
130 Plucks RoadArana Hills QLD 4054

Property Details for 130 Plucks Rd, Arana Hills
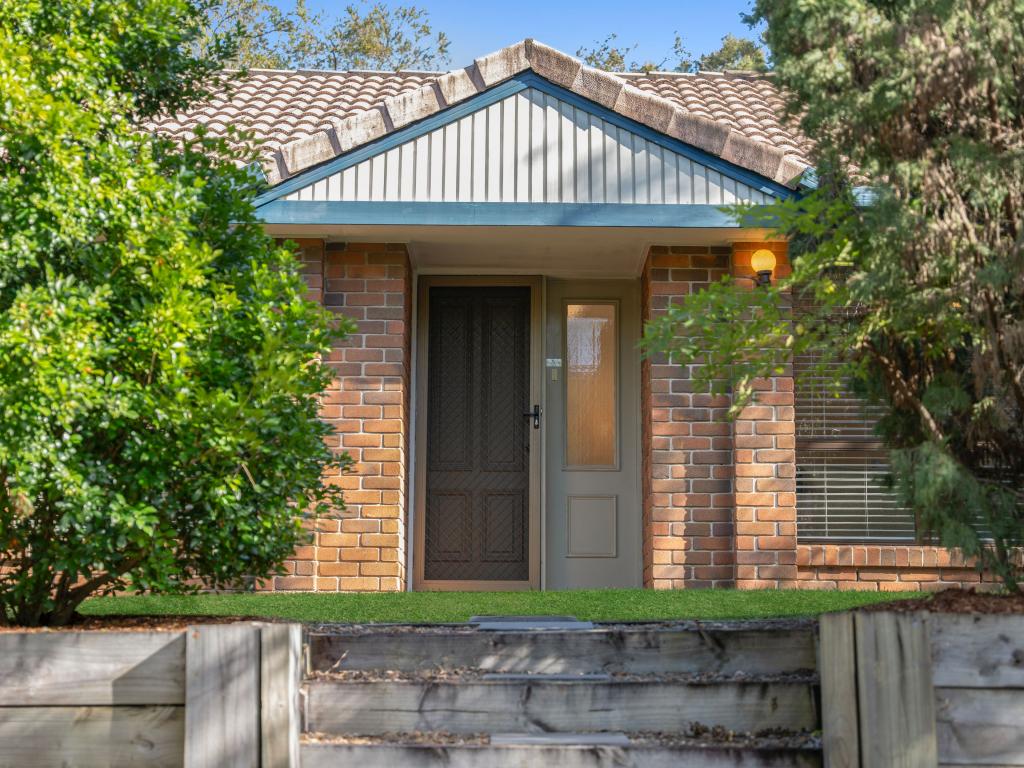
130 Plucks Rd, Arana Hills is a 3 bedroom, 2 bathroom House with 2 parking spaces and was built in 1970. The property has a land size of 683m2 and floor size of 90m2.This Property is currently listed for sale with Cara Bergmann Properties
Last Listing description (August 2026)
Positioned on an elevated 683m block in one of Arana Hills' peaceful leafy pockets, this extensively renovated family home offers exceptional flexibility, premium finishes and effortless indoor-outdoor living just 12km from the Brisbane CBD. With its elevated position, the property also presents exciting future potential to capture sweeping city views should you choose to build up (STCA).Lovingly transformed from top to bottom, the upper level has been completely renovated to create a stylish, light-filled living environment. Freshly painted inside and out, the home combines timeless character with modern conveniences, making it ideal for families, professionals or multi-generational living.At the heart of the home is a stunning designer kitchen featuring bamboo benchtops, quality appliances including an induction cooktop, integrated dishwasher and easy clean oven, complemented by recessed LED cabinet and floor lighting. A large flip-up servery window and elegant French doors seamlessly connect the kitchen to the expansive entertaining deck, creating the perfect space for entertaining while enjoying the peaceful bushland backdrop.The open plan living and dining areas feature polished timber flooring, while premium New Zealand wool carpet provides warmth and comfort throughout the lounge, hallway and bedrooms, with the original polished timber flooring retained beneath. Newly installed sunblock roller blinds enhance both comfort and privacy, helping to regulate natural light while adding a sleek, modern finish to the interiors. Upscale crystal light fittings, contemporary metal-look switches and quality finishes throughout further showcase the exceptional attention to detail invested in the renovation.Accommodation upstairs includes three generous bedrooms, all with ceiling fans, while two bedrooms feature split-system air conditioning and the living area is serviced by a large commercial-sized air conditioner. The master bedroom also benefits from built-in robes and premium secondary glazing for enhanced comfort and acoustic insulation. A beautifully renovated bathroom with floor-to-ceiling tiles and designer vanity is complemented by a separate refurbished toilet featuring a brand new turbo flush system.The lower level offers excellent flexibility with fully self-contained accommodation complete with its own private entrance, internal access, built-in robes, ensuite and a brand-new kitchen. Whether accommodating extended family, teenagers, guests or providing additional income potential, this versatile space offers endless possibilities. A private covered entertaining deck extends the living space outdoors.Outside, the property continues to impress with established low maintenance tropical gardens, lush jungle surrounds and an abundance of birdlife creating a peaceful, private sanctuary. Green privacy screening, multiple entertaining areas and tranquil views make this home feel like a secluded retreat while remaining close to every convenience.Significant infrastructure upgrades provide outstanding long-term value, including a new roof to both the home and deck, new windows and external doors, a 6.5kW smart solar system, EV-ready charger, new double remote garage doors and dedicated Ethernet cabling for home office or gaming.Property Features Elevated 683m block with tranquil leafy outlook Potential for future city views if built up (STCA) Extensively renovated throughout Freshly painted interior and exterior New roof to house and deck New windows and external doors on upper level 6.5kW smart solar system Designer kitchen with bamboo benchtops Integrated dishwasher Induction cooktop and easy-clean oven Large flip-up kitchen servery window French doors opening to entertaining deck Expansive private entertaining deck with outdoor Smart TV Open plan living and dining Polished timber flooring Premium New Zealand wool carpet Designer crystal light fittings in lounge and kitchen Modern kitchen LED lighting, including recessed cabinet and floor lighting Contemporary metal-look light switches and power points Three upstairs bedrooms Ceiling fans throughout Split-system air conditioning to two bedrooms Large commercial-sized air conditioner servicing living area Master bedroom with built-in robe and secondary glazing Dedicated Ethernet connection for home office or gaming Designer bathroom with floor-to-ceiling tiling Separate renovated toilet with new turbo flush system Fully self-contained downstairs accommodation Downstairs bedroom with built-in robes Ensuite Brand new downstairs kitchen Internal and external access to downstairs living Separate laundry Large double garage New remote colour-matched garage doors EV charger Rainwater tank Plumbed greenhouse Established low-maintenance tropical gardens Green privacy screening Peaceful bushland backdrop with abundant birdlifeApproximate Outgoings Rates: $530.80 Water: $434.20 Electricity: $154.70Contact Cara Bergmann Properties today to arrange your private inspection and experience the lifestyle, flexibility and quality this exceptional home has to offer.Cara Bergmann Properties provides expert property management services tailored to your needs. Whether you're thinking of renting out your property or exploring new investment opportunities, our dedicated Property Management team is here to help. All information contained herein is gathered from sources we believe to be reliable; however, we cannot guarantee its accuracy and interested parties should rely on their own enquiries.
Property History for 130 Plucks Rd, Arana Hills, QLD 4054
- 10 Aug 2026Listed for Sale Offers over $1,075,000
- 12 Sep 2023Listed for Rent $260 / week
- 19 Nov 2015Listed for Rent - Price not available

Recent sales nearby
See more recent sales nearby/assets/perm/emorsesvz4i6pnw2rgiv3u6rja?signature=0a828c78cb751fbb373ca7340c92a40e13ab15a2dcc58e8cb690e7f709ad40c7) 0
0

/assets/perm/xi3i2nuuzai6zbytgnung7cuj4?signature=e16ed2b9d4dbe33cb3f00a9a6b4e0c4a4c164187f26270d2295c7441936db6d5) 0
0/assets/perm/akyju2r7rui63i623xxw6hofsm?signature=9029d95d4b9391e8278682559a37216056d4150d2cf3b83b8ec111e8bce8e80e) 0
0Similar properties For Sale nearby
See more properties for sale nearby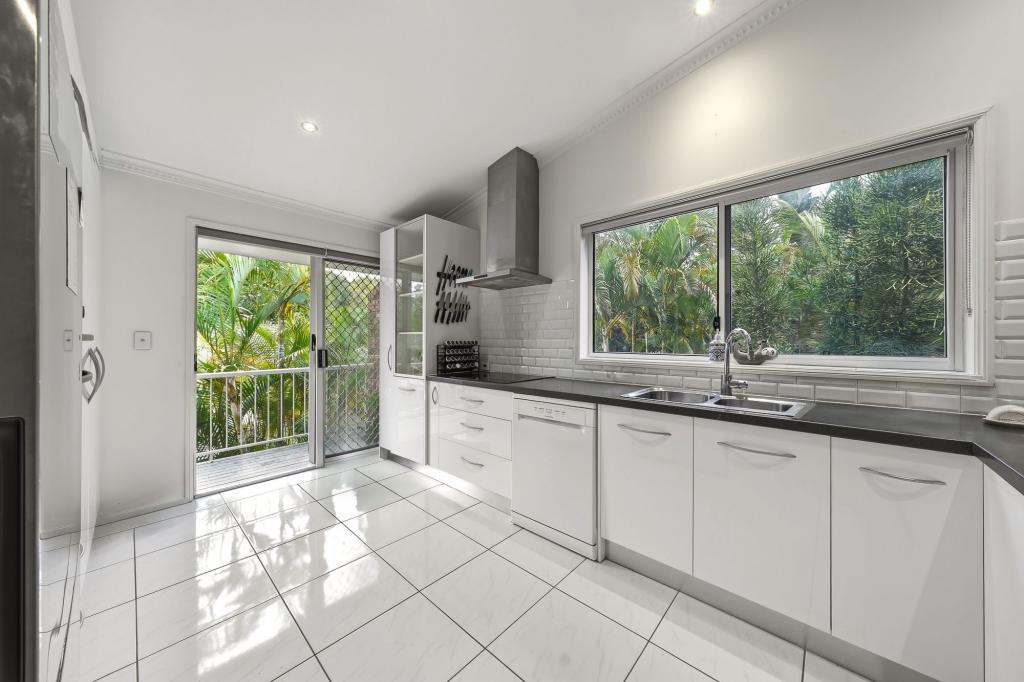 0
0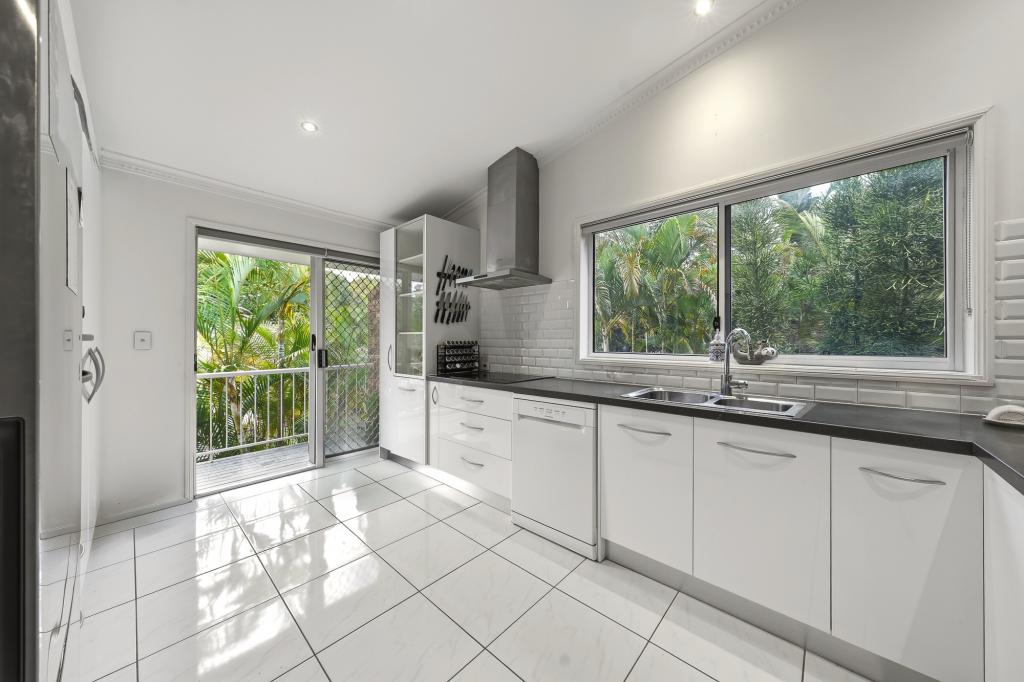 0
0
 0
0Similar properties For Rent nearby
See more properties for rent nearby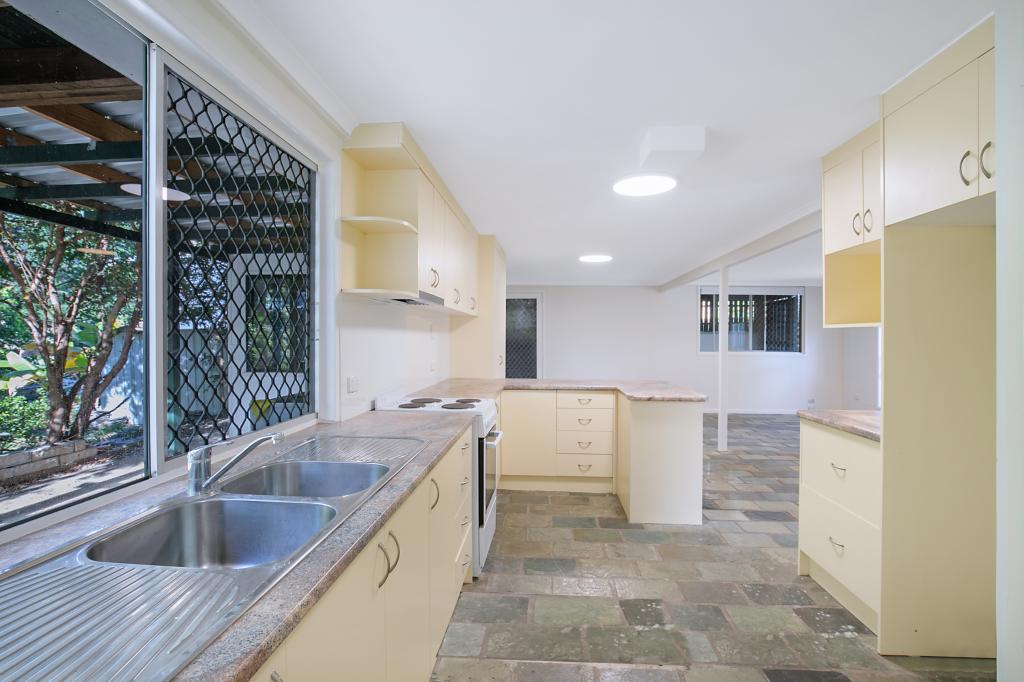 0
0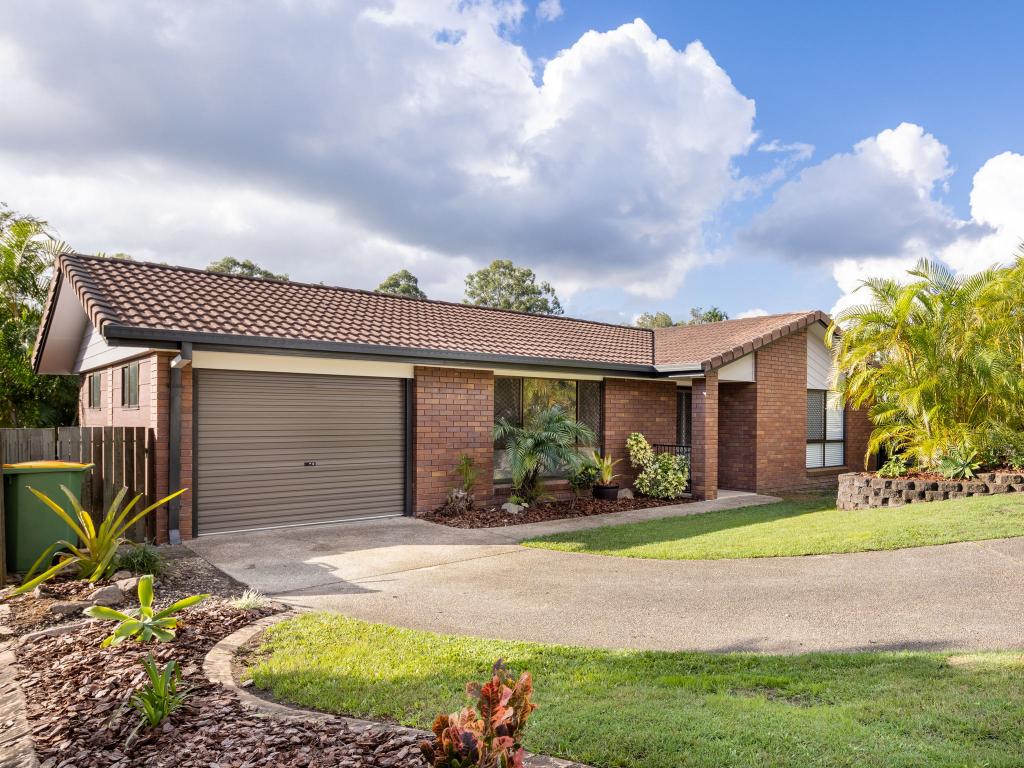 0
0
 0
0
About Arana Hills 4054
The size of Arana Hills is approximately 3.7 square kilometres. There are 31 parks, covering nearly 20.8% of the total area. The population of Arana Hills in 2016 was 6810 people. By 2021 the population was 6971 showing a population growth of 2.4% in the area during that time. The predominant age group in Arana Hills is 30-39 years. Households in Arana Hills are primarily couples with children and are likely to be repaying $1800 - $2399 per month on mortgage repayments. In general, people in Arana Hills work in a professional occupation.In 2021, 78.80% of the homes in Arana Hills were owner-occupied compared with 78.90% in 2016.
Arana Hills has 3,090 properties. Over the last 5 years, Houses in Arana Hills have seen a 69.50% increase in median value, while Units have seen a 124.67% increase. As at 31 July 2026:
- The median value for Houses in Arana Hills is $1,245,376 while the median value for Units is $1,023,021.
- Houses have a median rent of $730 while Units have a median rent of $770.
Suburb Insights for Arana Hills 4054
Market Insights
Arana Hills Trends for Houses
N/A
N/A
View TrendN/A
N/A
Arana Hills Trends for Units
N/A
N/A
View TrendN/A
N/A
Neighbourhood Insights
© Copyright 2026. RP Data Pty Ltd trading as Cotality (Cotality). All rights reserved. No reproduction, distribution, or transmission of the copyrighted materials is permitted. The information is deemed reliable but not guaranteed.
While Cotality uses commercially reasonable efforts to ensure the Cotality Data is current, Cotality does not warrant the accuracy, currency or completeness of the Cotality Data and to the full extent permitted by law excludes all loss or damage howsoever arising (including through negligence) in connection with the Cotality Data.
This product uses cookies and other similar technologies to improve and customise your browsing experience, to tailor content and adverts, and for analytics and metrics regarding visitor usage on this product and other media. We may share cookie and analytics information with third parties for the purposes of advertising. By continuing to use our website, you consent to cookies being used. View our Privacy Policy here.
X
