
232B Sugars RoadAnstead QLD 4070


Property Details for 232b Sugars Rd, Anstead
232b Sugars Rd, Anstead is a 5 bedroom, 3 bathroom AcreageSemi-rural with 2 parking spaces. The property has a land size of 15200m2 and floor size of 488m2. While the property is not currently for sale or for rent, it was last sold in July 2026. There are other 5 bedroom AcreageSemi-rural sold in Anstead in the last 12 months.
Last Listing description (July 2026)
Poolside Entertaining Wrapped Within Expansive Single Level Design
Flowing across a sprawling single level design on 15,200sqm of peaceful grounds, this exceptional residence delivers an unforgettable lifestyle of space, flexibility and contemporary elegance. Set amidst mature trees and established gardens, the property makes an immediate impression with its double timber doors and feature stone entry. Thoughtfully designed around a stunning central pool and entertaining zone, this home is enriched by the seamless connection between indoor living and outdoor enjoyment.
Created for both relaxed family living and large-scale entertaining, expansive interiors reveal multiple living and dining spaces, including a dedicated media room, substantial home office and versatile studio/dual living option. Bifold doors open to the impressive covered alfresco terrace, with the superbly appointed kitchen featuring an oversized butler's pantry. Privately positioned, the spacious master suite boasts both a walk-in robe and ensuite, while the intelligent layout ensures excellent separation and functionality throughout.
Additional features include:
• 4 large bedrooms – intelligent design separates master from 3 additional bedrooms
• Spacious master suite with huge walk-in robe and ensuite with oversized double shower
• Separate studio/dual living option with bathroom and storage room
• 3 bathrooms including family bathroom with wet room design, dual vanity powder area and separate toilet
• Multiple living zones including spacious living/dining room with fireplace; formal dining; dedicated media room
• Large home office with custom built-in desk and multiple workstations
• Well-appointed kitchen with gas cooktop and huge butler's pantry
• Expansive covered entertaining terrace overlooking the central swimming pool
• Laundry with exceptional storage plus abundant storage throughout the home
• Ducted air-conditioning, NBN connection and internal/external security camera system
• Double garage with additional length and width plus internal access
• 10kW solar system
• Town water and rainwater tanks with approximately 19,000L capacity
• Hardstand area for van or boat
• Two 3m x 3m sheds providing additional storage
• A short drive to local shopping at Moggill Village, schools and parks
Property History for 232b Sugars Rd, Anstead, QLD 4070
- 13 Jul 2026Sold for $2,450,000
- 22 May 2026Listed for Sale $2,450,000
- 21 May 2011Listed for Sale $1,300,000
Recent sales nearby
See more recent sales nearby/assets/perm/dkm4ykbq3ai65dxrrv3sl34swq?signature=6eaf05bfe2a1c46967312eeb903b0f2be319affc58d9f22b4d817a34271a63c7) 0
0

/assets/perm/2aqichec3ai6xd2h4ebkennvlq?signature=8367541fc6ba1ed2975b0babd0fdc3f8aaf0fb2dcbb349d1969ce5ba2cef69b4) 0
0/assets/perm/ghgyg6f6oii6nmeghpn42hnzie?signature=508af3f73138837e9e2a34112cfdb187499d60ff6f7680ea08a757556a6e3591) 0
0

Similar properties For Sale nearby
See more properties for sale nearby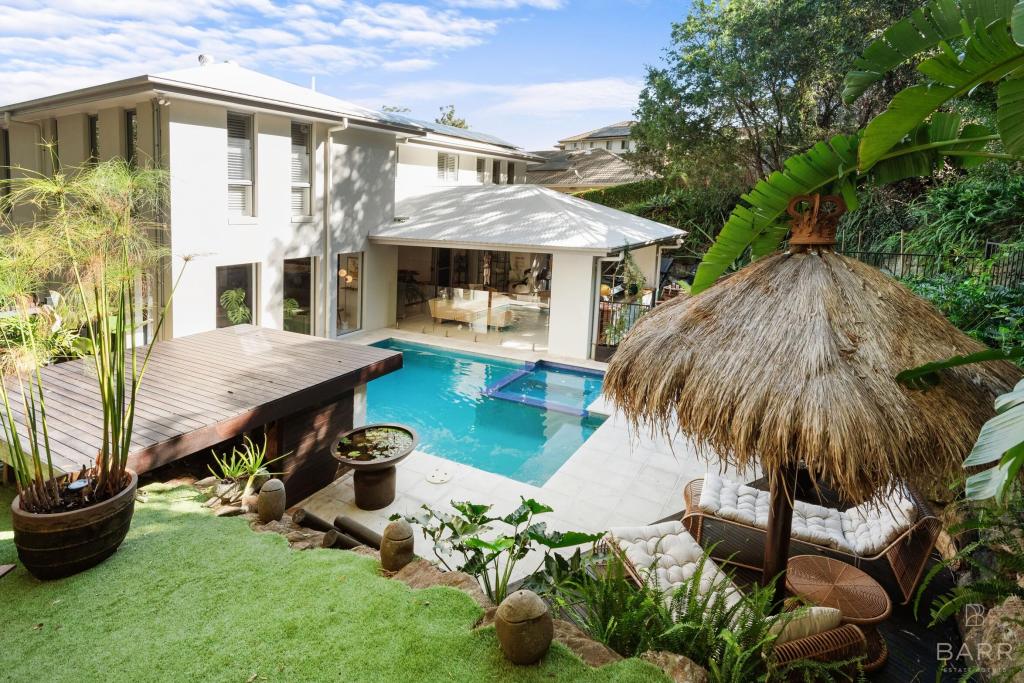 0
0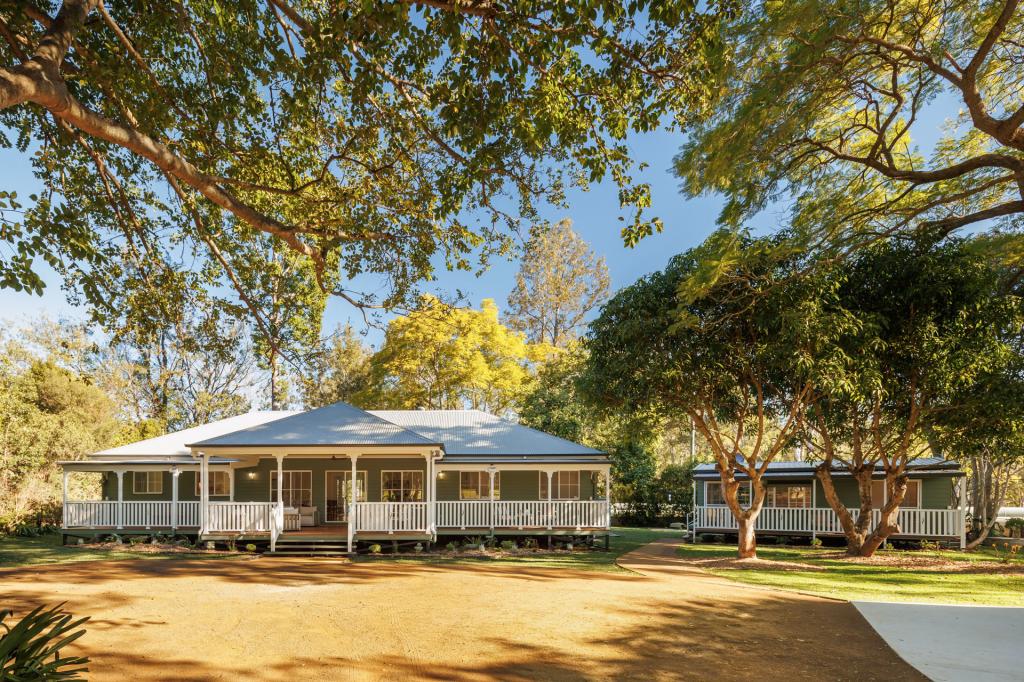 0
0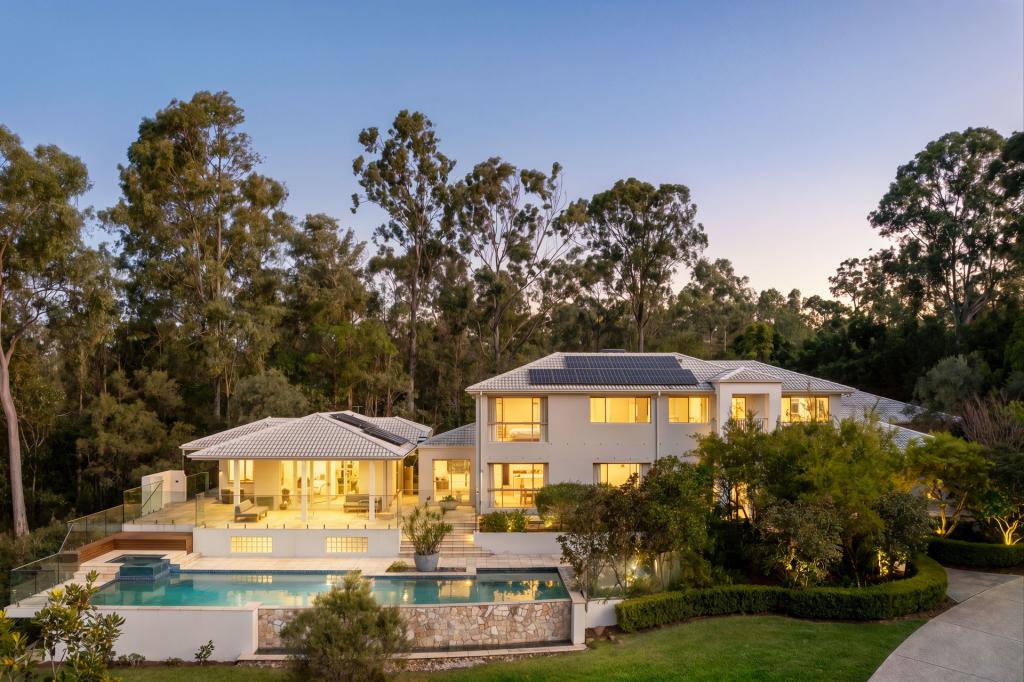 0
0About Anstead 4070
The size of Anstead is approximately 14.3 square kilometres. There are 6 parks, covering nearly 40.1% of the total area. The population of Anstead in 2016 was 1509 people. By 2021 the population was 1522 showing a population growth of 0.9% in the area during that time. The predominant age group in Anstead is 10-19 years. Households in Anstead are primarily couples with children and are likely to be repaying $1800 - $2399 per month on mortgage repayments. In general, people in Anstead work in a professional occupation.In 2021, 93.10% of the homes in Anstead were owner-occupied compared with 88.70% in 2016.
Anstead has 586 properties. Over the last 5 years, Houses in Anstead have seen a 57.49% increase in median value, while Units have seen a 140.72% increase. As at 30 September 2026:
- The median value for Houses in Anstead is $1,764,839 while the median value for Units is $730,177.
- Houses have a median rent of $825.
Suburb Insights for Anstead 4070
Market Insights
Anstead Trends for Houses
N/A
N/A
View TrendN/A
N/A
Anstead Trends for Units
N/A
N/A
View TrendN/A
N/A
Neighbourhood Insights
© Copyright 2026. RP Data Pty Ltd trading as Cotality (Cotality). All rights reserved. No reproduction, distribution, or transmission of the copyrighted materials is permitted. The information is deemed reliable but not guaranteed.
While Cotality uses commercially reasonable efforts to ensure the Cotality Data is current, Cotality does not warrant the accuracy, currency or completeness of the Cotality Data and to the full extent permitted by law excludes all loss or damage howsoever arising (including through negligence) in connection with the Cotality Data.
This product uses cookies and other similar technologies to improve and customise your browsing experience, to tailor content and adverts, and for analytics and metrics regarding visitor usage on this product and other media. We may share cookie and analytics information with third parties for the purposes of advertising. By continuing to use our website, you consent to cookies being used. View our Privacy Policy here.
X
