
65 Waldheim StreetAnnerley QLD 4103

Property Details for 65 Waldheim St, Annerley
65 Waldheim St, Annerley is a 4 bedroom, 3 bathroom House with 1 parking spaces and was built in 1920. The property has a land size of 420m2 and floor size of 181m2. While the property is not currently for sale or for rent, it was last sold in November 2026. There are other 4 bedroom House sold in Annerley in the last 12 months.
Last Listing description (November 2026)
Auction Location: In Rooms - Place Woolloongabba Auction Room, 27 Logan Road, WoolloongabbaBeautifully blending the timeless character of a circa 1920s Queenslander with the comforts of modern living, this thoughtfully renovated residence offers generous proportions, versatile living spaces and effortless indoor-outdoor entertaining. With four bedrooms, three modern bathrooms and living areas across two spacious levels, this charming home is perfectly suited to growing families seeking character, comfort and convenience just 5km from Brisbane's CBD.The beautifully built-in lower level introduces a spacious, air-conditioned kitchen and dining area, where high ceilings and a fresh, contemporary finish create a welcoming space for everyday living. The stylish kitchen features stone benchtops, a generous breakfast bar, soft-close drawers, a Miele dishwasher and induction cooktop, complemented by a convenient combined butler's pantry and laundry. Charming French shutter doors connect the kitchen and dining to the outdoor entertaining space, overlooking a tranquil backyard framed by established gardens and bamboo screening, providing a private setting to relax or entertain.Completing the lower level is a good size fourth bedroom featuring built-in wardrobes, split-system air-conditioning and traditional casement windows. A modern bathroom and practical under-stair storage add further functionality to this thoughtfully designed space.A beautiful timber staircase leads to the upper level, where the home's original Queenslander character truly shines. Soaring ceilings, VJ walls, Blackbutt Hardwood veneer floors and gorgeous casement windows create a wonderful sense of warmth and charm throughout. A stunning, light-filled sunroom provides a welcoming living room, while a spacious central multi-purpose room offers flexibility as an additional living area, children's playroom or home office.Three generous bedrooms occupy this level, including the master suite featuring a built-in wardrobe and modern ensuite. Both the master and second bedroom enjoy direct access to an expansive covered balcony overlooking the leafy surrounds and backyard, offering the perfect spot to enjoy a morning coffee or the afternoon breeze. The huge third bedroom is equally charming, complete with a beautiful built-in window seat. A contemporary family bathroom with separate shower and bathtub completes the upper level.Property highlights:- Charming circa 1920s Queenslander, beautifully renovated and built-in underneath- Four spacious bedrooms across two levels- Three modern bathrooms, including master ensuite- Multiple living areas, including sunroom and versatile multi-purpose room- Contemporary kitchen with stone benchtops, Miele dishwasher and induction cooktop- Ducted air-conditioning upstairs and split-system air-conditioning downstairs- 6.5kw Canadian solar panels (23 panels) with a 5kw Fronius Primo inverter- Expansive covered balcony with leafy outlook- Private outdoor entertaining area overlooking established gardens- Option to include a large outdoor spa- Additional storage or workshop room- Single garage- 2 minutes walk to Junction Park State School and Little Ducks Childcare Centre- 5km from the CBD with multiple express bus services- Woolworths, gyms, cafs, chemist and restaurants within easy walking distance- Easy access to UQ via Annerley Road and the Green Bridge- Easy access to major Hospital via Ipswich and Annerley RoadPositioned a 2 minute walk to Junction Park State School, one of Brisbane's highly rated primary schools and Little Ducks Childcare Centre, this wonderful home enjoys exceptional convenience that is perfect for families. Approximately 5km from Brisbane's CBD, multiple bus services provide easy city access. UQ is also easily accessible via Annerley Road and the Green Bridge.Local conveniences including Woolworths supermarket, cafs, gyms, chemists and restaurants, are also within easy walking distance. Major medical precincts, including the Princess Alexandra Hospital, Mater Hospitals and Queensland Children's Hospital, are all within easy reach, making this an ideal location for families and professionals alike.A beautiful balance of Queenslander charm, contemporary comfort and flexible family living, this is a home to enjoy for years to come. For more information, contact Mitchell Smith and Ryan Jakobi.DisclaimerThis property is being sold by auction or without a price and therefore a price guide can not be provided. The website may have filtered the property into a price bracket for website functionality purposes.Disclaimer: We have in preparing this advertisement used our best endeavours to ensure the information contained is true and accurate, but accept no responsibility and disclaim all liability in respect to any errors, omissions, inaccuracies or misstatements contained. Prospective purchasers should make their own enquiries to verify the information contained in this advertisement.
Property History for 65 Waldheim St, Annerley, QLD 4103
- 12 Nov 2026Sold for $1,425,000
- 19 Oct 2026Listed for Sale Auction
- 31 May 2021Listed for Sale Not Disclosed

Recent sales nearby
See more recent sales nearby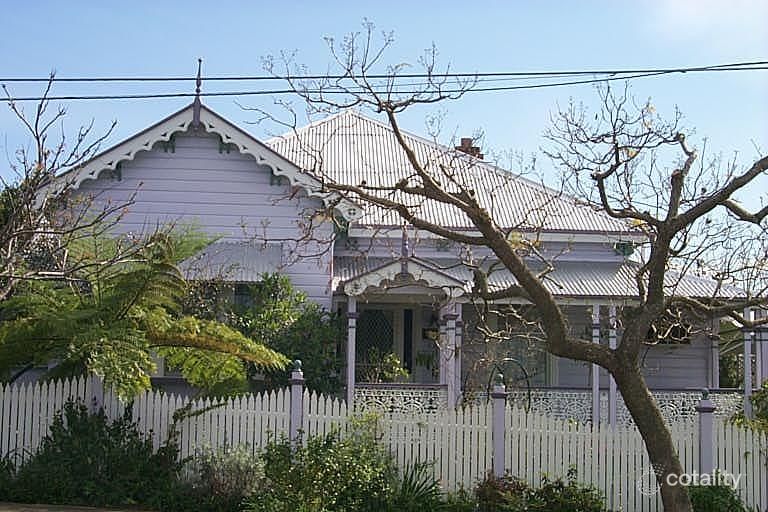 0


 0
 0


Similar properties For Sale nearby
See more properties for sale nearby 0
 0
 0

Similar properties For Rent nearby
See more properties for rent nearby 0
 0

 0
About Annerley 4103
The size of Annerley is approximately 2.8 square kilometres. There are 11 parks, covering nearly 4.1% of the total area. The population of Annerley in 2016 was 11336 people. By 2021 the population was 11891 showing a population growth of 4.9% in the area during that time. The predominant age group in Annerley is 20-29 years. Households in Annerley are primarily childless couples and are likely to be repaying $1800 - $2399 per month on mortgage repayments. In general, people in Annerley work in a professional occupation.In 2021, 44.00% of the homes in Annerley were owner-occupied compared with 42.90% in 2016.
Annerley has 6,447 properties. Over the last 5 years, Houses in Annerley have seen a 32.78% increase in median value, while Units have seen a 75.96% increase. As at 31 October 2026:
- The median value for Houses in Annerley is $1,378,371 while the median value for Units is $788,014.
- Houses have a median rent of $775 while Units have a median rent of $600.
Suburb Insights for Annerley 4103
Market Insights
Annerley Trends for Houses
N/A
N/A
View TrendN/A
N/A
Annerley Trends for Units
N/A
N/A
View TrendN/A
N/A
Neighbourhood Insights
© Copyright 2026. RP Data Pty Ltd trading as Cotality (Cotality). All rights reserved. No reproduction, distribution, or transmission of the copyrighted materials is permitted. The information is deemed reliable but not guaranteed.
While Cotality uses commercially reasonable efforts to ensure the Cotality Data is current, Cotality does not warrant the accuracy, currency or completeness of the Cotality Data and to the full extent permitted by law excludes all loss or damage howsoever arising (including through negligence) in connection with the Cotality Data.
This product uses cookies and other similar technologies to improve and customise your browsing experience, to tailor content and adverts, and for analytics and metrics regarding visitor usage on this product and other media. We may share cookie and analytics information with third parties for the purposes of advertising. By continuing to use our website, you consent to cookies being used. View our Privacy Policy here.
X
