
63 Fanny StreetAnnerley QLD 4103
Property Details for 63 Fanny St, Annerley
63 Fanny St, Annerley is a 4 bedroom, 3 bathroom House with 2 parking spaces and was built in 1995. The property has a land size of 606m2 and floor size of 226m2. While the property is not currently for sale or for rent, it was last sold in October 2021.
Last Listing description (November 2021)
Behind its pretty facade of classic character, this double fronted home is a smartly appointed replica colonial-style home that displays a fresh modern design and many quality finishes throughout. The immaculate residence offers an easy-to-maintain dual-level layout with light and airy living spaces, a delightful rear garden and a layout that encourages easy-maintenance indoor-outdoor living.
Walking through the home gives you a great sense of space because of the extra-high ceilings, beautifully polished hardwood floors and large skylights that bring in excellent natural light. Living is centred around a light-filled open lounge area that leads out to a large north-facing deck overlooking the sundrenched and leafy backyard.
The four bedrooms are all well-proportioned and include a master with walk-in robe and ensuite, plus there is a contemporary open plan kitchen fitted with good-quality appliances. On the lower level is a second living space, internal laundry and powder room, and level access to an undercover patio that leads onto the garden.
This is the ideal home for families looking for versatile living and want to upgrade their lifestyle and enjoy a prime location in a great Annerley neighbourhood. From here it is easy walking distance to the train station, local shops and schools, as well as all amenities at Fairfield gardens shopping complex. Easy access to the CBD, hospitals and Green Bridge connecting directly to the University of Queensland.
Features Include:
A beautiful colonial-style replica with many classic details
Set on a deep 606sqm block with north-to-rear aspect
Light, breezy interiors with a spacious open plan design
Sundrenched entertainment deck overlooking the garden
Outdoor patio
A beautiful rear garden and paved patio in leafy surrounds
Four bedrooms include a master with walk-in and ensuite
A downstairs living space with internal laundry and powder room
Air-conditioning, ceiling fans and large rainwater tanks
Security Screens
Access to the backyard through the garage doors
Double lock-up garage plus plenty of storage space
Disclaimer
This property is being sold without a price and therefore a price guide cannot be provided. The website may have filtered the property into a price bracket for website functionality purposes.
Property History for 63 Fanny St, Annerley, QLD 4103
- 25 Oct 2021Sold for $1,500,000
- 20 Oct 2021Listed for Sale FOR SALE
- 29 Nov 2002Transferred for $34,500

Recent sales nearby
See more recent sales nearby/assets/perm/yffsriuukii6znpighodcky5ye?signature=e749617d510de10e54ce095e29eef2c7eade8ddc77ddc809832f4b5ca1c0a2e9) 0
0

/assets/perm/wajrcmv6myi6nd7524i4thruda?signature=b41b6263fe596529168a177ee6ab8c7733254ec677c7a46d42605eec93f18ba5) 0
0

/assets/perm/lnm4fw3h3ai65o5cov3m7zumpq?signature=b39ff7d827887631a5b7580ab424dbcdb8c1435bd8d609cba5b973c69c2c1504) 0
0

Similar properties For Sale nearby
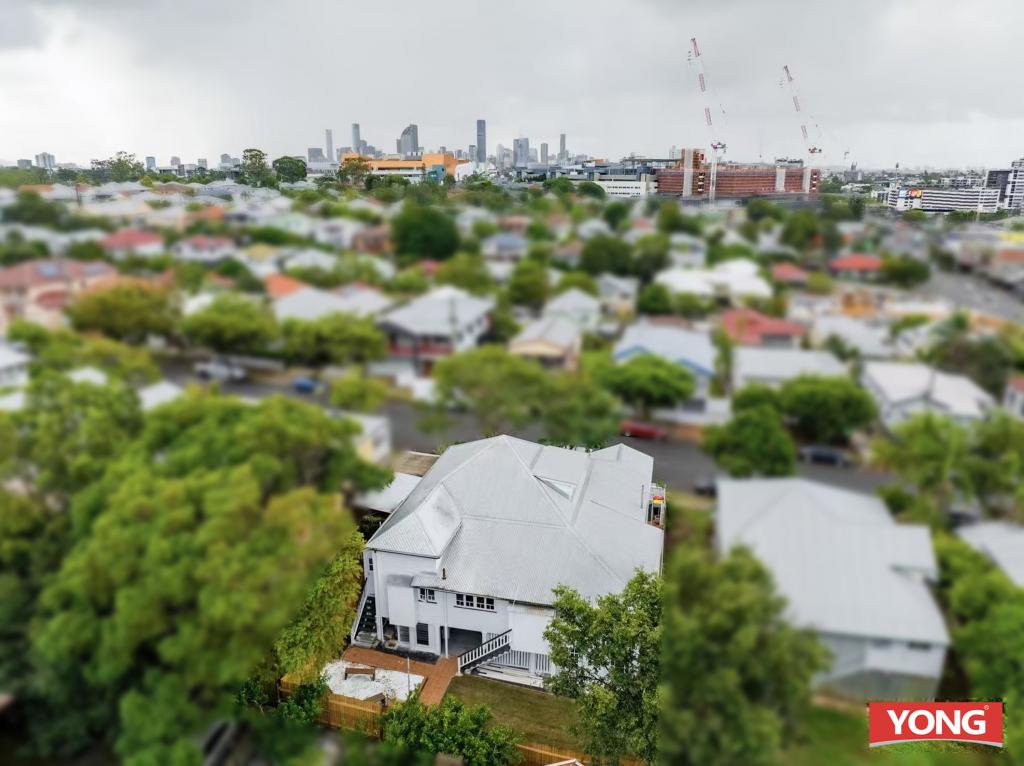
See more properties for sale nearby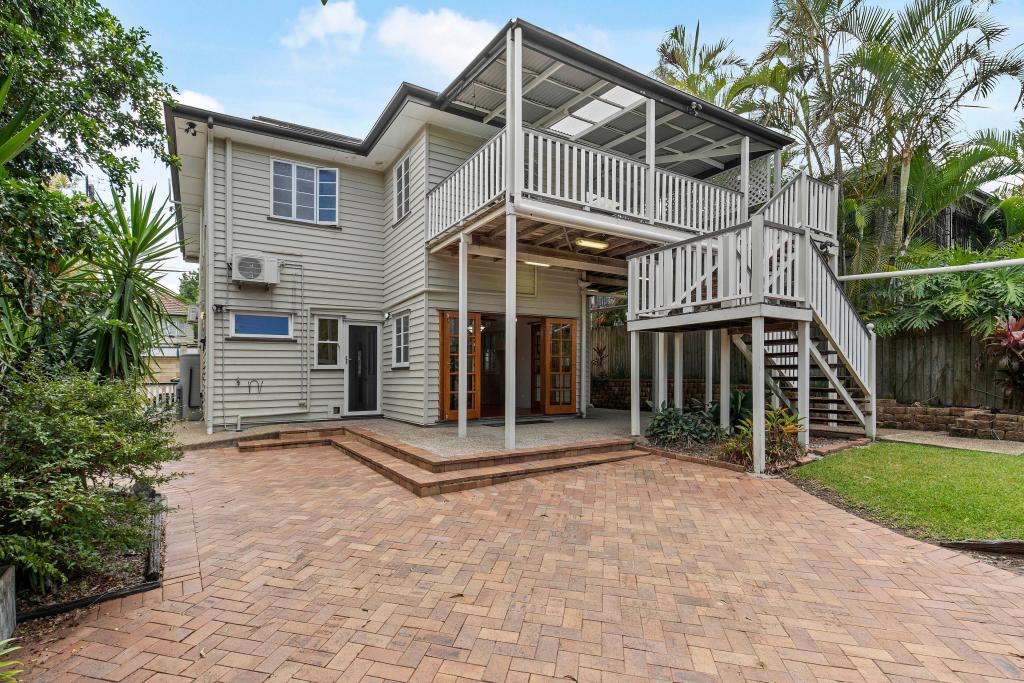 0
0
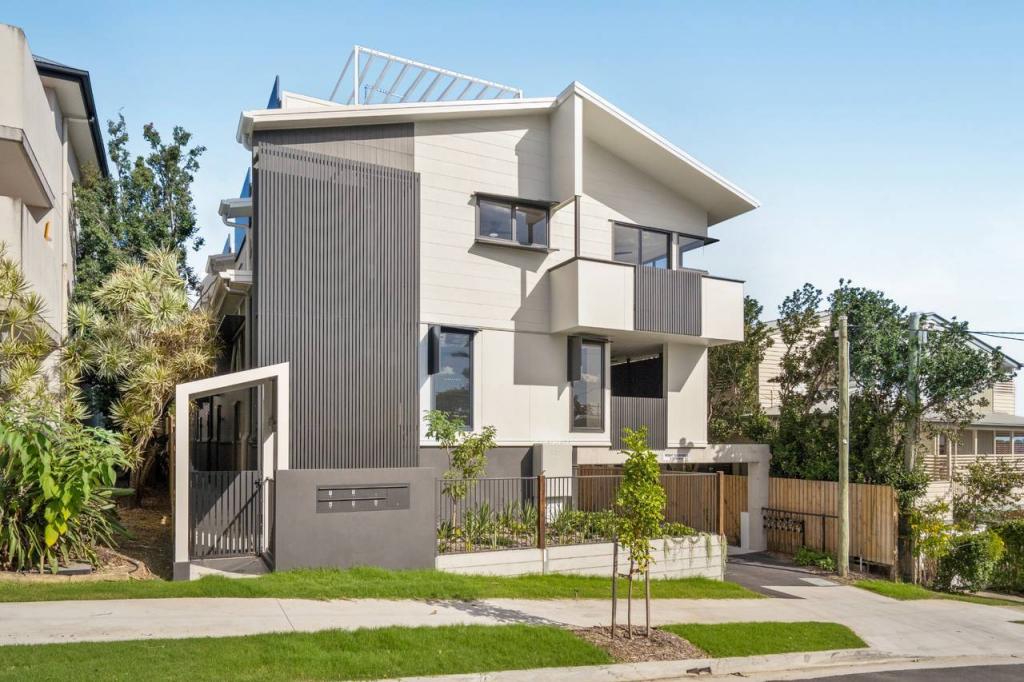
 0
0
 0
0

Similar properties For Rent nearby
See more properties for rent nearby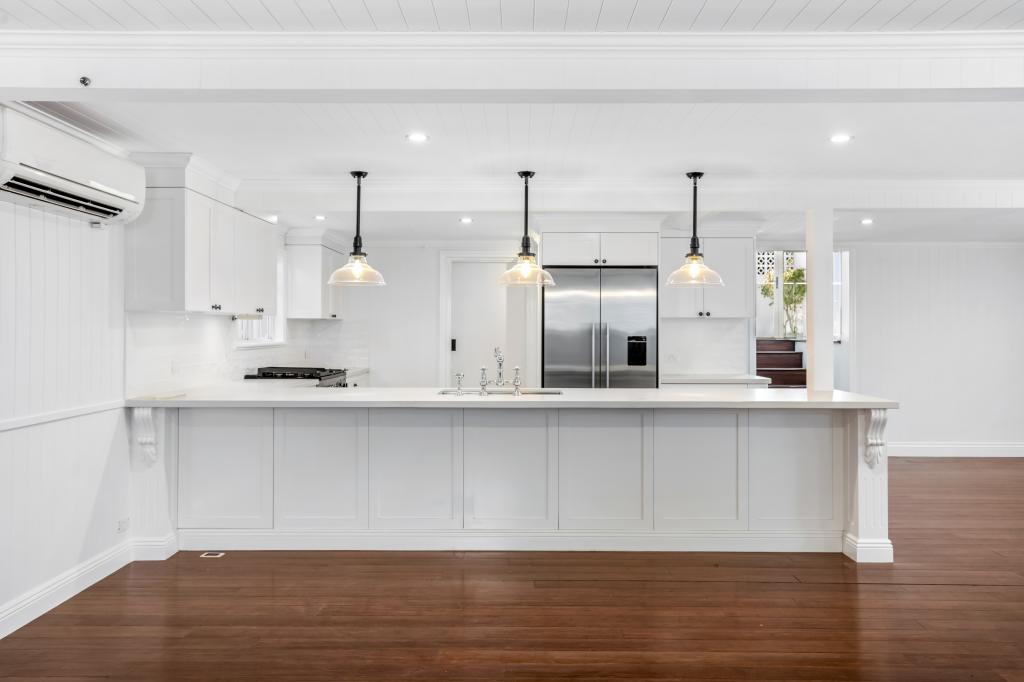 0
0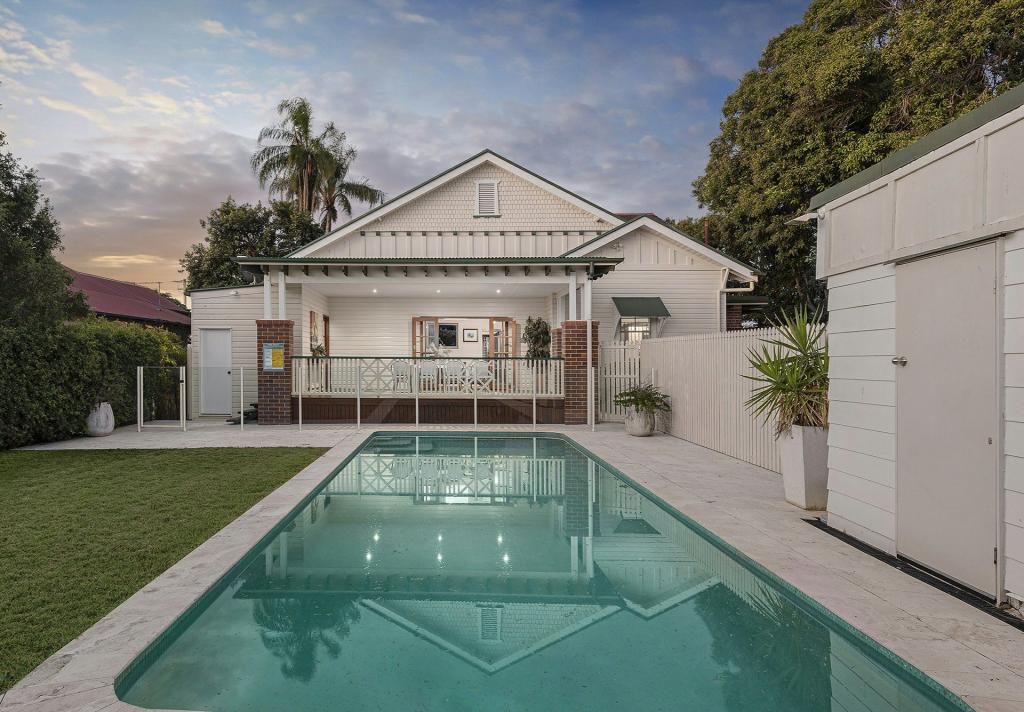 0
0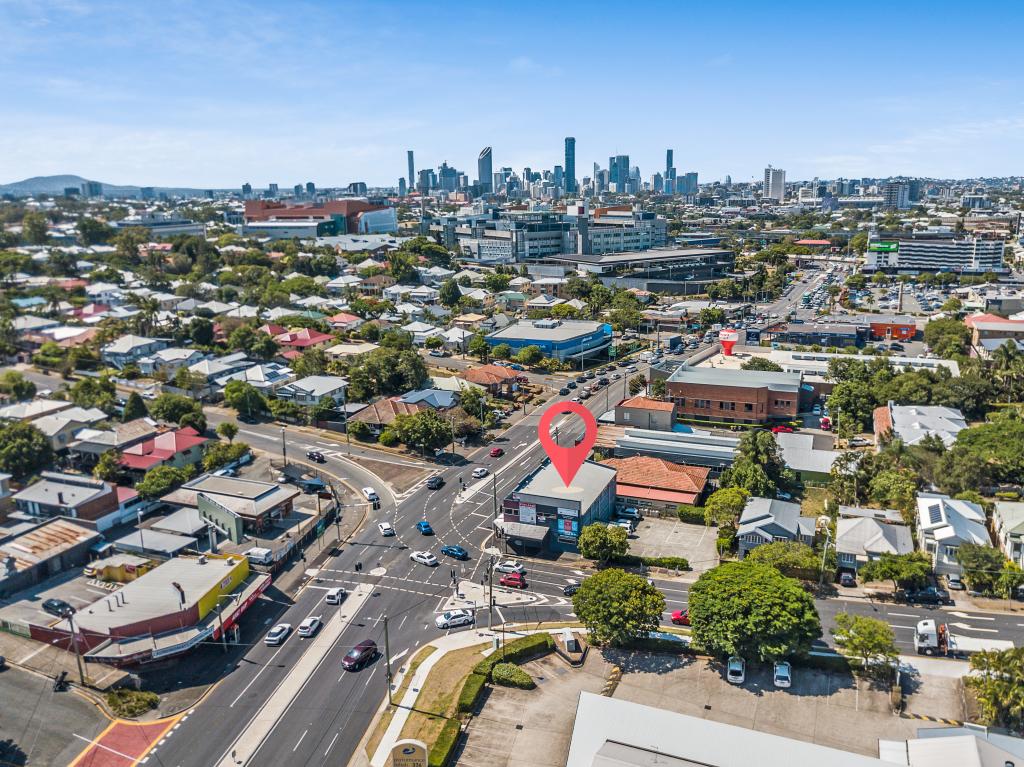 0
0About Annerley 4103
The size of Annerley is approximately 2.8 square kilometres. There are 11 parks, covering nearly 4.1% of the total area. The population of Annerley in 2016 was 11336 people. By 2021 the population was 11891 showing a population growth of 4.9% in the area during that time. The predominant age group in Annerley is 20-29 years. Households in Annerley are primarily childless couples and are likely to be repaying $1800 - $2399 per month on mortgage repayments. In general, people in Annerley work in a professional occupation.In 2021, 44.00% of the homes in Annerley were owner-occupied compared with 42.90% in 2016.
Annerley has 6,442 properties. Over the last 5 years, Houses in Annerley have seen a 65.83% increase in median value, while Units have seen a 114.32% increase. As at 30 June 2026:
- The median value for Houses in Annerley is $1,501,429 while the median value for Units is $891,839.
- Houses have a median rent of $750 while Units have a median rent of $595.
Suburb Insights for Annerley 4103
Market Insights
Annerley Trends for Houses
N/A
N/A
View TrendN/A
N/A
Annerley Trends for Units
N/A
N/A
View TrendN/A
N/A
Neighbourhood Insights
© Copyright 2026. RP Data Pty Ltd trading as Cotality (Cotality). All rights reserved. No reproduction, distribution, or transmission of the copyrighted materials is permitted. The information is deemed reliable but not guaranteed.
While Cotality uses commercially reasonable efforts to ensure the Cotality Data is current, Cotality does not warrant the accuracy, currency or completeness of the Cotality Data and to the full extent permitted by law excludes all loss or damage howsoever arising (including through negligence) in connection with the Cotality Data.
This product uses cookies and other similar technologies to improve and customise your browsing experience, to tailor content and adverts, and for analytics and metrics regarding visitor usage on this product and other media. We may share cookie and analytics information with third parties for the purposes of advertising. By continuing to use our website, you consent to cookies being used. View our Privacy Policy here.
X
