
32 Mayneside CircuitAnnandale QLD 4814
Property Details for 32 Mayneside Cct, Annandale
32 Mayneside Cct, Annandale is a 4 bedroom, 2 bathroom House with 2 parking spaces and was built in 2002. The property has a land size of 722m2 and floor size of 157m2. While the property is not currently for sale or for rent, it was last sold in August 2015.
Last Listing description (July 2026)
Raine & Horne Townsville, in proud partnership with Steve Leaumont and Scarlett Stinton, is delighted to present this exceptional family residence in the ever-popular suburb of Annandale - a home where luxury meets practicality and every detail has been thoughtfully considered.
Perfectly positioned in one of Townsville's most sought-after family-friendly locations, this immaculate four-bedroom, two-bathroom residence offers a lifestyle that many aspire to but few achieve. Beautifully renovated and meticulously maintained, this truly is a turn-key opportunity where all the hard work has been done-simply move in, unpack, and enjoy.
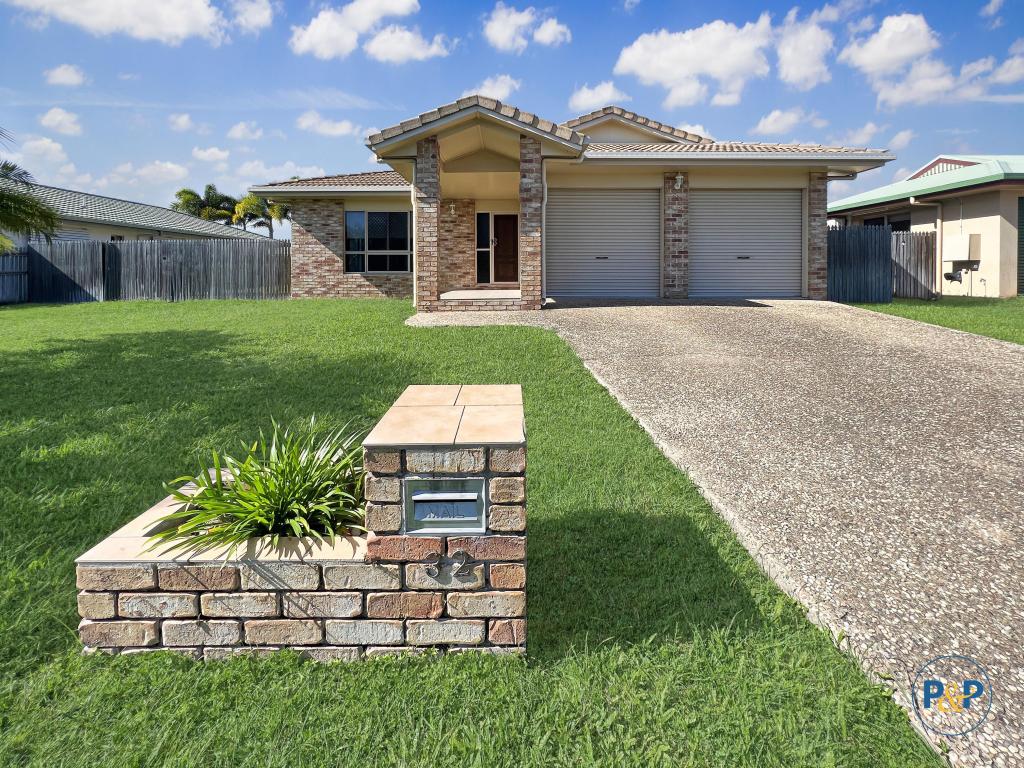
From the moment you arrive, the home's impressive street presence sets the tone for what lies beyond. Freshly painted externally, including the roof in December 2025, the property presents as new and exudes quality from every angle. Secure Colourbond security gates provide privacy and peace of mind, while the manicured grounds create an inviting first impression.
Step inside and discover a thoughtfully designed floorplan that caters perfectly to modern family living. Boasting four generous bedrooms, two beautifully appointed bathrooms, two spacious living areas, and a dedicated dining area, the home offers ample space for growing families to relax, entertain, and create lasting memories.
At the heart of the residence lies a stunning designer kitchen that will undoubtedly become the centrepiece of family life. Crafted with premium finishes throughout, the kitchen features luxurious 1.5-inch granite stone benchtops, elegant 2Pac cabinetry, soft-close drawers and cupboards, a sleek induction cooktop seamlessly integrated into the stone bench, and a premium appliance suite including an oven, warming drawer, and convection microwave stack.
The kitchen's functionality is equally impressive, offering a walk-in pantry, plumbed fridge cavity, extensive bench space, display cabinetry, a dual-drawer dishwasher, and an Oliveri sink complete with an Insinkerator. Whether preparing a family meal or entertaining guests, this space has been designed to impress.
The luxurious feel continues throughout the home, with both bathrooms showcasing floor-to-ceiling tiling, premium fixtures, and timeless styling. Plantation shutters to the bathrooms, toilet, and laundry add a touch of sophistication, while security screens and split-system air conditioning throughout ensure year-round comfort and security.
Step outside and you'll discover your own private resort-style retreat. The expansive covered outdoor entertaining area overlooks a sparkling magnesium swimming pool, creating the perfect setting for weekend barbecues, family celebrations, or relaxing afternoons with friends. As an added bonus, the wine fridge and outdoor umbrellas are included in the sale, allowing the lucky new owners to start enjoying the lifestyle immediately.
Practicality has certainly not been forgotten. The property features a substantial Colourbond shed complete with built-in shelving, a bilge pump system connected to the backyard drainage, and a 6kW solar system designed to help reduce ongoing energy costs. Every improvement has been carefully considered to enhance both functionality and lifestyle.
Homes of this calibre, offering such an exceptional combination of luxury finishes, premium upgrades, resort-style entertaining, and genuine move-in-ready convenience, are rarely offered to the market.
Whether you're upsizing, relocating, or simply seeking a home that offers an uncompromising lifestyle, this remarkable Annandale residence deserves your immediate attention.
Key Features:
Four generous bedrooms, with two stylish bathrooms with floor-to-ceiling tiling
Two separate living areas plus dedicated dining room
Magnesium swimming pool and a covered outdoor entertaining area
Designer kitchen with 1.5-inch granite stone benchtops and Walk-in pantry
Induction cooktop with integrated stone benchtop design
Oven, warming drawer and convection microwave stack
Dual-drawer dishwasher
Oliveri sink with Insinkerator
Plumbed fridge cavity
Display cabinetry to kitchen
Split-system air conditioning throughout
Plantation shutters to bathrooms, toilet and laundry
Security screens throughout
Veri-Shade curtains to rear lounge room
Colourbond security gates
Colourbond shed with built-in shelving
6kW solar system
Bilge pump connected to backyard drainage
Freshly painted exterior and roof (December 2025)
Wine fridge and outdoor umbrellas included
Contact Steve Leaumont on 0499 500 032 or Scarlett Stinton on 0400 018 261 to arrange your private inspection today.
Simply unpack, relax, and start making memories - Welcome Home.
Disclaimer: Raine & Horne Townsville has taken all reasonable steps to ensure the information contained in this advertisement is accurate; however, we accept no responsibility and disclaim all liability for any errors, omissions, inaccuracies, or misstatements. Prospective purchasers should make their own enquiries to verify the information contained herein.
Property History for 32 Mayneside Cct, Annandale, QLD 4814
- 01 Jul 2026Sold for $960,000
- 04 Jun 2026Listed for Sale OFFERS OVER $980,000
- 24 Aug 2015Sold for $450,000

Recent sales nearby
See more recent sales nearby/assets/perm/az4obs56cmi6nnuutnrfdxveqe?signature=0a7f810005c95006ac1eeaee6591b56a09bda678a7851b2a3c3756a7b1ad7624) 0
0
/assets/perm/gggxcqq2iyi65kqjp64dycz2na?signature=0c802427b21cb00678ad33e127ae7ef64ed603728874f979e03f775142fbd129) 0
0

/assets/perm/qj5w63n6j4i6nnw7y4zxp4tw4y?signature=3393ac7802ab3710a53f4328990ee01940c5f0b122561ec32b83dc3df4e17c73) 0
0Similar properties For Sale nearby
See more properties for sale nearby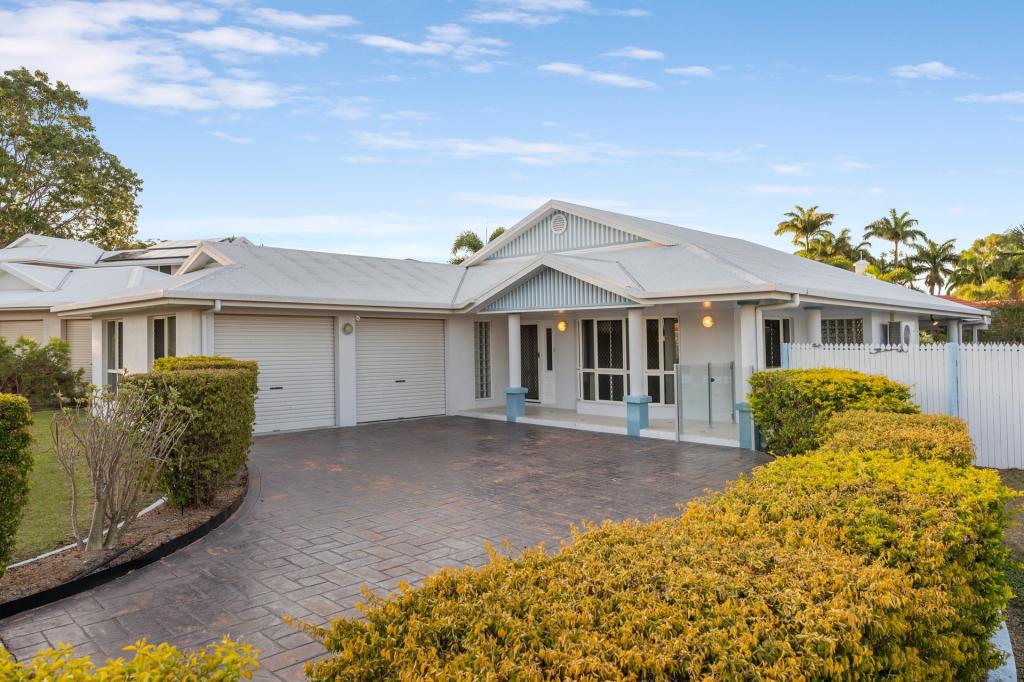 0
0

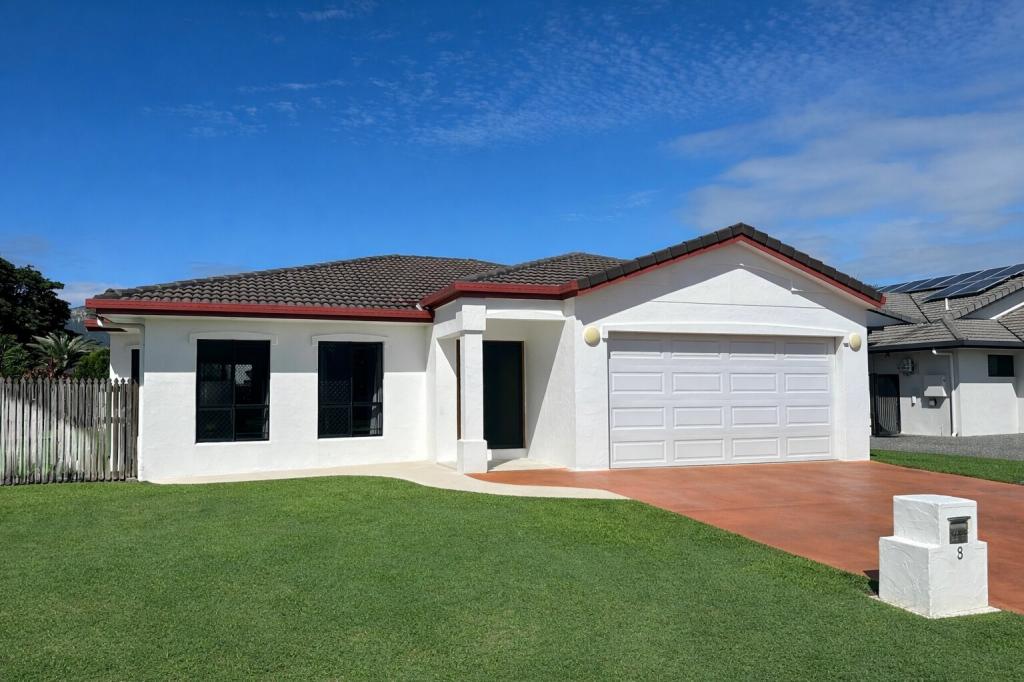 0
0
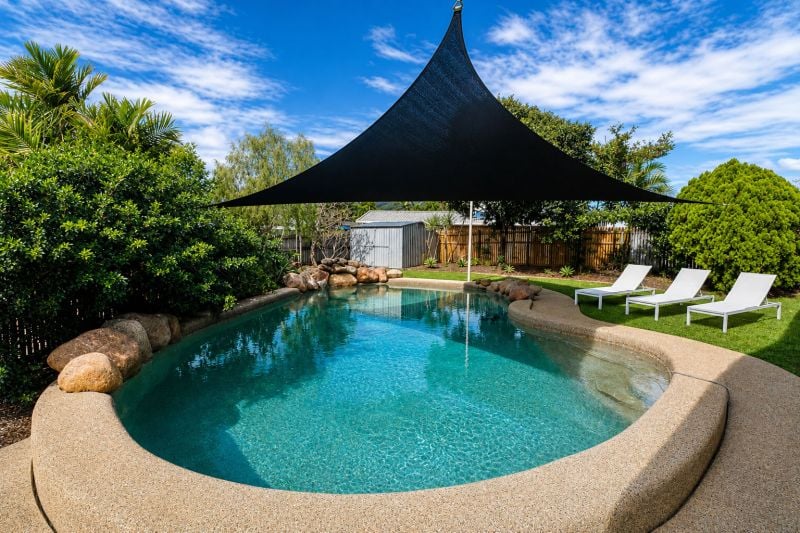 0
0

Similar properties For Rent nearby
See more properties for rent nearby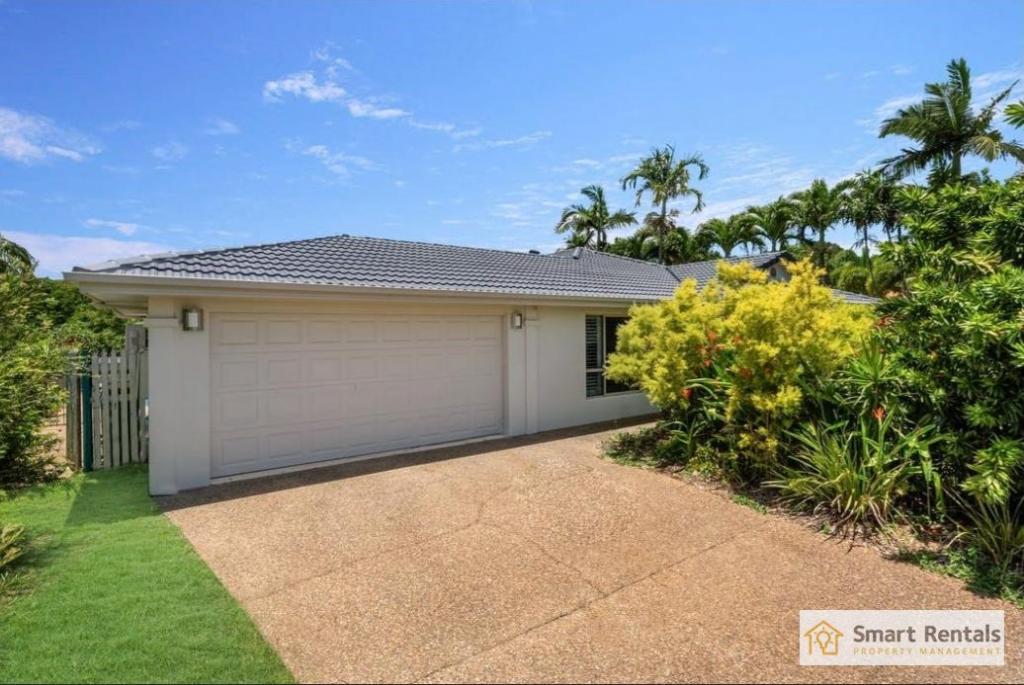 0
0
 0
0
 0
0About Annandale 4814
The size of Annandale is approximately 6.8 square kilometres. There are 13 parks, covering nearly 27.9% of the total area. The population of Annandale in 2016 was 8574 people. By 2021 the population was 8376 showing a population decline of 2.3% in the area during that time. The predominant age group in Annandale is 10-19 years. Households in Annandale are primarily couples with children and are likely to be repaying $1400 - $1799 per month on mortgage repayments. In general, people in Annandale work in a professional occupation.In 2021, 74.80% of the homes in Annandale were owner-occupied compared with 71.40% in 2016.
Annandale has 3,133 properties. Over the last 5 years, Houses in Annandale have seen a 78.51% increase in median value, while Units have seen a 94.71% increase. As at 30 June 2026:
- The median value for Houses in Annandale is $829,759 while the median value for Units is $680,908.
- Houses have a median rent of $620.
Suburb Insights for Annandale 4814
Market Insights
Annandale Trends for Houses
N/A
N/A
View TrendN/A
N/A
Annandale Trends for Units
N/A
N/A
View TrendN/A
N/A
Neighbourhood Insights
© Copyright 2026. RP Data Pty Ltd trading as Cotality (Cotality). All rights reserved. No reproduction, distribution, or transmission of the copyrighted materials is permitted. The information is deemed reliable but not guaranteed.
While Cotality uses commercially reasonable efforts to ensure the Cotality Data is current, Cotality does not warrant the accuracy, currency or completeness of the Cotality Data and to the full extent permitted by law excludes all loss or damage howsoever arising (including through negligence) in connection with the Cotality Data.
This product uses cookies and other similar technologies to improve and customise your browsing experience, to tailor content and adverts, and for analytics and metrics regarding visitor usage on this product and other media. We may share cookie and analytics information with third parties for the purposes of advertising. By continuing to use our website, you consent to cookies being used. View our Privacy Policy here.
X
