
37 Ontario ParadeAndergrove QLD 4740

Property Details for 37 Ontario Pde, Andergrove
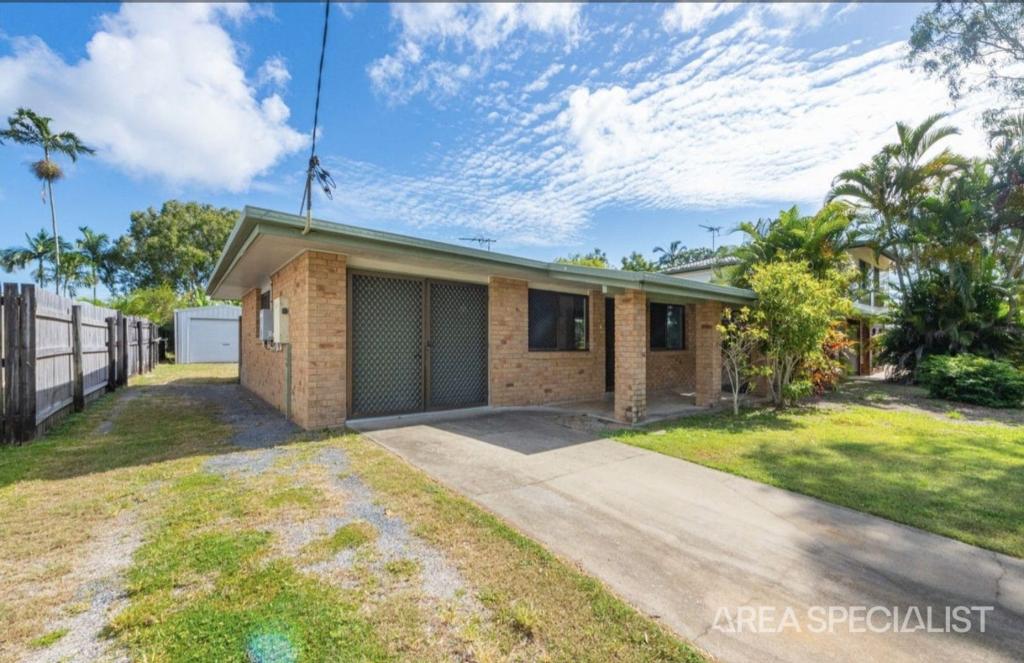
37 Ontario Pde, Andergrove is a 4 bedroom, 2 bathroom House with 4 parking spaces and was built in 2013. The property has a land size of 564m2. While the property is not currently for sale or for rent, it was last sold in May 2026. There are other 4 bedroom House sold in Andergrove in the last 12 months.
Last Listing description (May 2026)
Positioned in the highly sought-after Wake Park Estate, 37 Ontario Parade, Andergrove is a contemporary four-bedroom residence designed for modern family living. Built in 2013, this home combines style, functionality, and versatility with a lifestyle-oriented location just moments from local amenities.
Step inside to discover an interior defined by vinyl plank flooring, downlighting, and reverse-cycle air-conditioning throughout, creating bright, comfortable, and practical living spaces. The open-plan kitchen, dining, and lounge area flows seamlessly to the outdoors via sliding doors with secure Crimsafe screens, providing effortless connection between indoor and outdoor living keeping you safe. The kitchen features stone benchtops, white cabinetry, bar lighting, a gas 4-burner stovetop, electric oven, rangehood, and walk-in pantry, offering both style and functionality for everyday life.
Accommodation is thoughtfully arranged for family convenience. The master bedroom offers carpeted flooring, a walk-in robe, reverse-cycle air-conditioning, security screens, and a private ensuite with shower, vanity, mirror, and combined toilet.
Bedrooms two and three are carpeted with built-in wardrobes, ceiling fans, reverse-cycle air-conditioning, and security screens, while the fourth bedroom, currently configured as a media room, can also serve as a study or additional living area.
The main bathroom is finished in light, neutral tones, featuring a standalone bath, tiled shower, single vanity, and separate toilet. A linen press in the hallway and a dedicated laundry with security sliding doors and top-loader connections add to the home's practical design.
Outside, the property has been designed for lifestyle and entertaining. A concrete pergola provides a sheltered outdoor area, while the covered patio opens to a secure, fully fenced yard. A right-hand side access enhances practicality, while a double garage with two remotes and a sliding door to the clothesline ensures convenience and functionality for families. Additional features include a gas hot water system, Crimsafe front door, banana trees, and NBN connectivity.
This is more than just a home - it is a complete family lifestyle package. With versatile living spaces, secure and comfortable interiors, and a premium Wake Park location, this property offers a harmonious blend of comfort, convenience, and modern family living.
Features include:
20 AMP power outlet
Attic Ladder
Pop up sprinklers front and rear yard
Sir Walter Buffalo Lawn
Wider driveway allowing for 4 vehicles
Call Kerri McIntyre Listing Agent on 0417710559
Please "Like & Follow" Facebook and Instagram - Kerri McIntyre Selling Real Estate - Harcourts
Disclaimer: We have in preparing this information used our best endeavours to ensure that the information contained herein is true and accurate but accept no responsibility and disclaim all liability in respect of any errors, omissions, inaccuracies or misstatements that may occur. Prospective purchasers should make their own enquiries to verify the information contained herein.
Property History for 37 Ontario Pde, Andergrove, QLD 4740
- 24 Apr 2026Sold for $791,700
- 15 Jun 2015Listed for Rent - Price not available
- 03 May 2014Listed for Rent - Price not available

Recent sales nearby
See more recent sales nearby/assets/perm/ghv56a7jcui63mzsrwj2rl5ke4?signature=a6fe2e014f71cae2792ba087921ba111a4f5fa2a79858dae7119f225773f3f2c) 0
0

/assets/perm/wcxpf7j6aqi63powrgcsg3sfxa?signature=4e1c22db2c151e6d07beed822a52d9fb72ae4bafae55d987f1e11080b9b208b8) 0
0Similar properties For Sale nearby
See more properties for sale nearby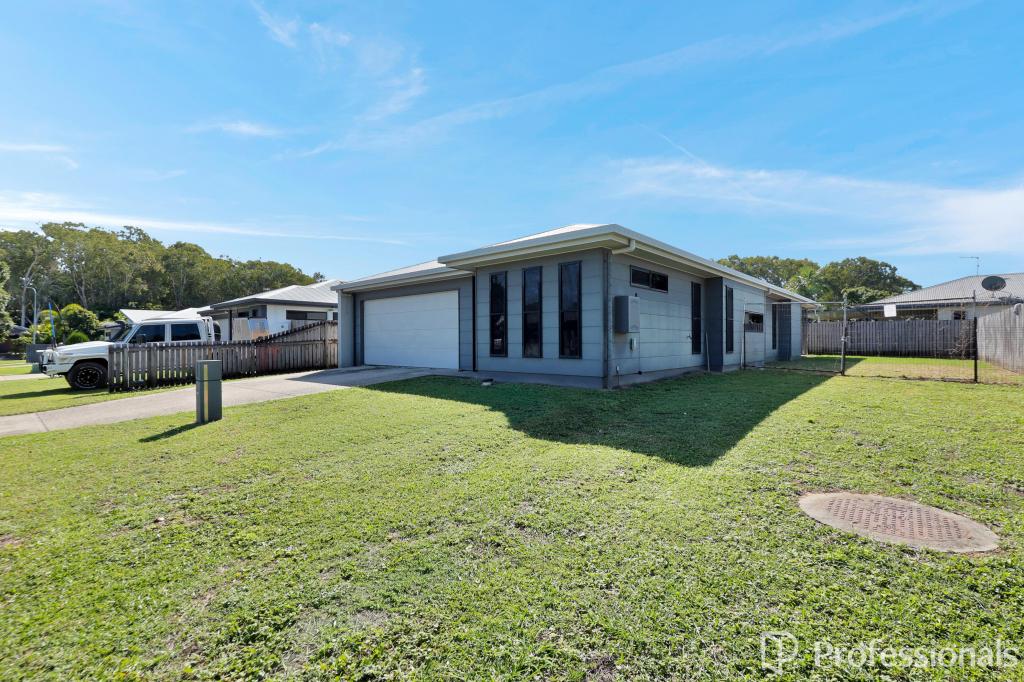 0
0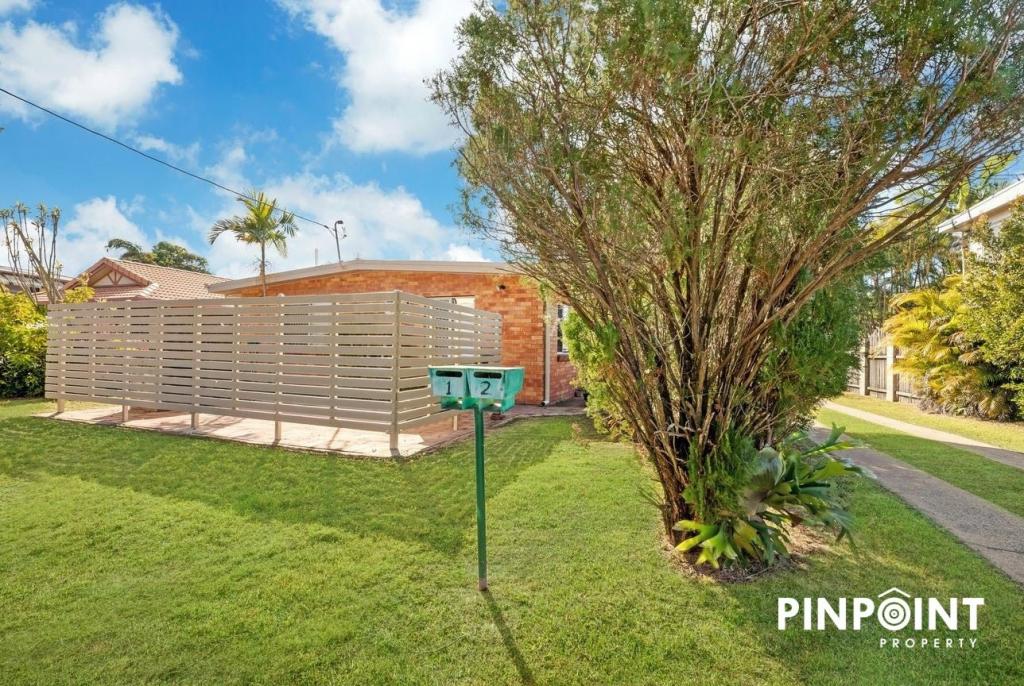 0
0
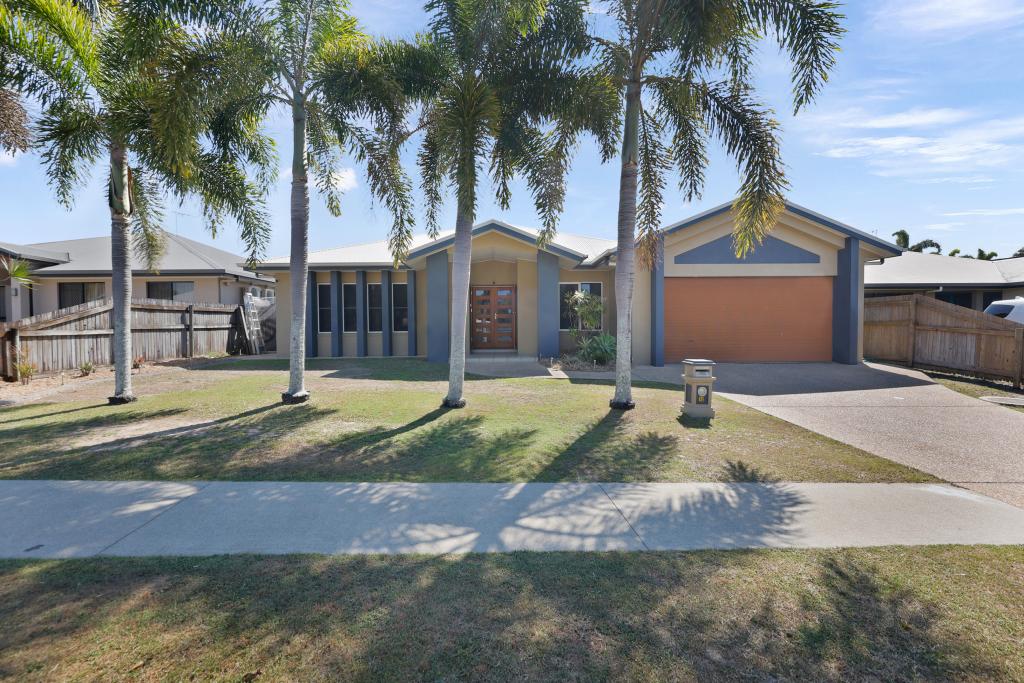 0
0

Similar properties For Rent nearby
See more properties for rent nearby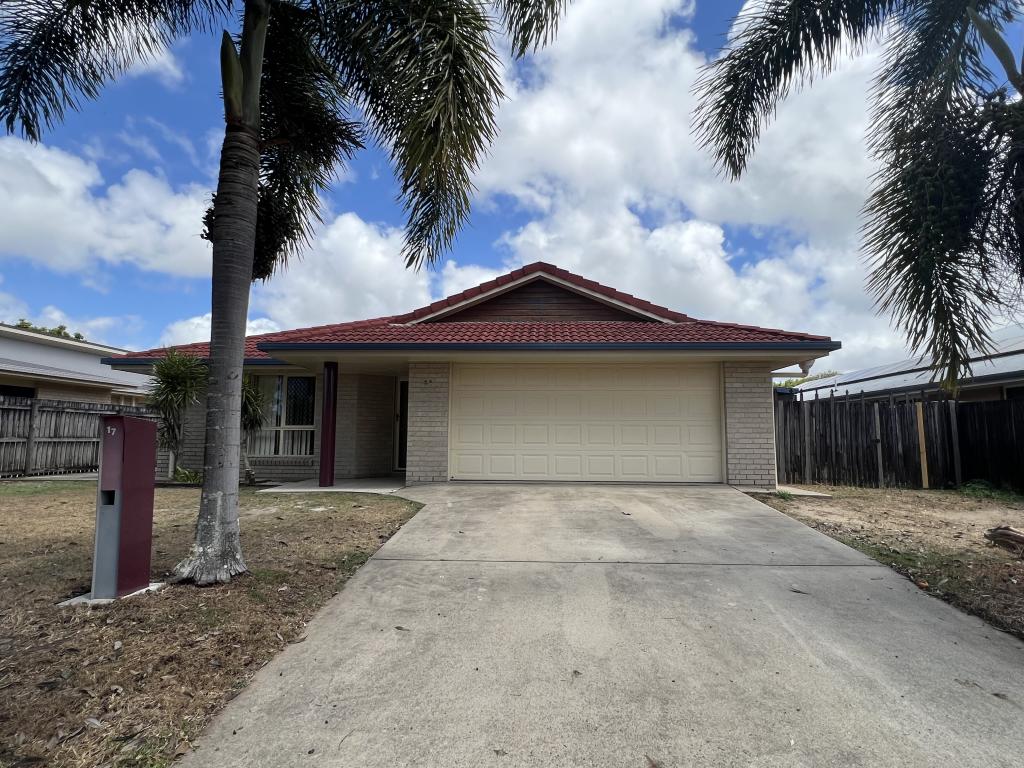 0
0
 0
0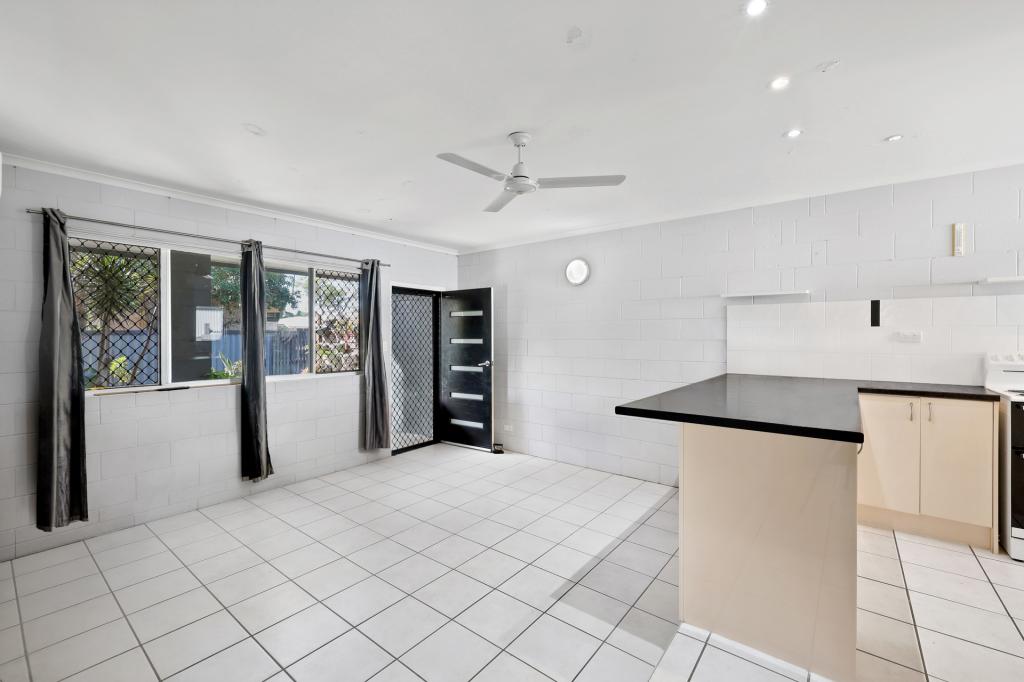 0
0
About Andergrove 4740
The size of Andergrove is approximately 8.5 square kilometres. There are 23 parks, covering nearly 8.8% of the total area. The population of Andergrove in 2016 was 9419 people. By 2021 the population was 9924 showing a population growth of 5.4% in the area during that time. The predominant age group in Andergrove is 30-39 years. Households in Andergrove are primarily couples with children and are likely to be repaying $1400 - $1799 per month on mortgage repayments. In general, people in Andergrove work in a trades occupation.In 2021, 65.00% of the homes in Andergrove were owner-occupied compared with 61.10% in 2016.
Andergrove has 4,602 properties. Over the last 5 years, Houses in Andergrove have seen a 79.88% increase in median value, while Units have seen a 111.31% increase. As at 30 September 2026:
- The median value for Houses in Andergrove is $667,003 while the median value for Units is $483,882.
- Houses have a median rent of $680 while Units have a median rent of $500.
Suburb Insights for Andergrove 4740
Market Insights
Andergrove Trends for Houses
N/A
N/A
View TrendN/A
N/A
Andergrove Trends for Units
N/A
N/A
View TrendN/A
N/A
Neighbourhood Insights
© Copyright 2026. RP Data Pty Ltd trading as Cotality (Cotality). All rights reserved. No reproduction, distribution, or transmission of the copyrighted materials is permitted. The information is deemed reliable but not guaranteed.
While Cotality uses commercially reasonable efforts to ensure the Cotality Data is current, Cotality does not warrant the accuracy, currency or completeness of the Cotality Data and to the full extent permitted by law excludes all loss or damage howsoever arising (including through negligence) in connection with the Cotality Data.
This product uses cookies and other similar technologies to improve and customise your browsing experience, to tailor content and adverts, and for analytics and metrics regarding visitor usage on this product and other media. We may share cookie and analytics information with third parties for the purposes of advertising. By continuing to use our website, you consent to cookies being used. View our Privacy Policy here.
X
