
220 Keeleys RoadAndergrove QLD 4740


Property Details for 220 Keeleys Rd, Andergrove
220 Keeleys Rd, Andergrove is a 4 bedroom, 3 bathroom House with 17 parking spaces and was built in 1992. The property has a land size of 29180m2 and floor size of 226m2. While the property is not currently for sale or for rent, it was last sold in September 2026. There are other 4 bedroom House sold in Andergrove in the last 12 months.
Last Listing description (September 2026)
Some properties simply cannot be replicated. Set across an impressive 29,180m (7.2 acres), this extraordinary estate combines an expansive family residence, exceptional infrastructure and an enviable lifestyle, all within an almost unbelievable distance of everyday conveniences. Positioned directly beside Melaleuca Golf Course and approximately 30 seconds from Woolworths and Coles, it presents an opportunity to enjoy the freedom and privacy of acreage without the isolation traditionally associated with it.Originally constructed in 1992, the solid brick residence has since undergone an extensive transformation, with the current owners investing significantly in both the home and grounds. Encompassing approximately 510m under roof, the residence offers remarkable proportions throughout, with four bedrooms, a dedicated office and three bathrooms. The kitchen has been completely renovated, two bathrooms have undergone full renovations and the interiors have been freshly painted, creating a bright and contemporary feel throughout. Split-system air-conditioning services the home, while the large double garage and adjoining two-car carport provide excellent vehicle accommodation.The floorplan has been thoughtfully adapted to suit modern family life, with a large former media space divided to create an additional bedroom positioned within a separate wing from the master suite. This arrangement offers an excellent degree of separation and lends itself particularly well to multigenerational living, teenagers wanting their own space, extended family or guests. The third bathroom is positioned conveniently as a practical washroom for those returning from the grounds, pool or sheds before entering the main living areas.Outside, the home opens onto an impressive entertaining environment centred around a heated inground swimming pool. Travertine tiling extends across the pool surrounds and adjoining entertaining area, creating an inviting setting for summer afternoons, family gatherings and entertaining. Beyond the immediate surrounds, the acreage opens up into a diverse and established landscape, complete with mature fruit trees, a children's playground and plenty of room for outdoor hobbies and family activities.Water is another defining feature of the estate, with four interconnected dams positioned throughout the property. The main dam incorporates a concrete perimeter and dedicated boat ramp, adding both functionality and an unmistakable point of difference. Extensive drainage infrastructure has also been established across the holding to assist with managing significant rainfall, while both town water and bore water service the property. An underground irrigation system connected to the bore provides water to the gardens. For buyers requiring substantial workspace, storage or machinery accommodation, the sheds are truly impressive. The main shed provides approximately 300m of secure space and incorporates an air-conditioned room, while a second purpose-built shed measures approximately 14m x 18m, delivering a further 252m. Its 150mm-thick concrete slab has been designed to accommodate machinery, hoists and substantial equipment. Four additional smaller sheds are positioned throughout the property, creating an extraordinary amount of storage and workspace rarely found within a residential acreage holding.The property has also been equipped with a 13.32kW solar system, solar security cameras and electric front roller shutters. Two separate driveways provide convenient access to the residence and grounds, while secure gated entry creates a private arrival from the street.What truly sets this property apart, however, is the combination of everything it offers. More than seven acres of land, a 510m residence, extensive shedding, four interconnected dams, a heated pool, established gardens, significant water infrastructure and substantial solar capacity would already make this a compelling acreage holding. To have all of this positioned directly beside Melaleuca Golf Course and only moments from major shopping is something considerably harder to find.For families wanting room to grow, buyers seeking genuine multigenerational living, those requiring serious sheds and infrastructure, or simply someone looking for a property where space and convenience can coexist, this estate deserves to be experienced in person. This is a property that offers a rare level of versatility and an opportunity that is exceptionally difficult to replicate.Disclaimer:The Agent does not give any warranty as to errors or omissions, if any, in these particulars, the provided information from the Vendor can be deemed reliable but not accurate. Any persons interested in the property should conduct their own research.
Property History for 220 Keeleys Rd, Andergrove, QLD 4740
- 18 Sep 2026Sold for $1,878,800
- 18 Aug 2026Listed for Sale SOLD by Kaileb Chick
- 10 Aug 2020Sold for $910,000

Recent sales nearby
See more recent sales nearby/assets/perm/rcn73oyw2yi63ksbs7rz2c3pfq?signature=56b9d1c9f36e1acd0a110a9f1f83512ef4901b0f181da1111126458cd9fe3dc2) 0
0/assets/perm/nkqng2f6tai6njo2bmcuujxyei?signature=312bd5b5f0b1ec49a17be6f8ef1f526a32c42f716ad0d61a3ca346b751125f0f) 0
0
Similar properties For Sale nearby
See more properties for sale nearby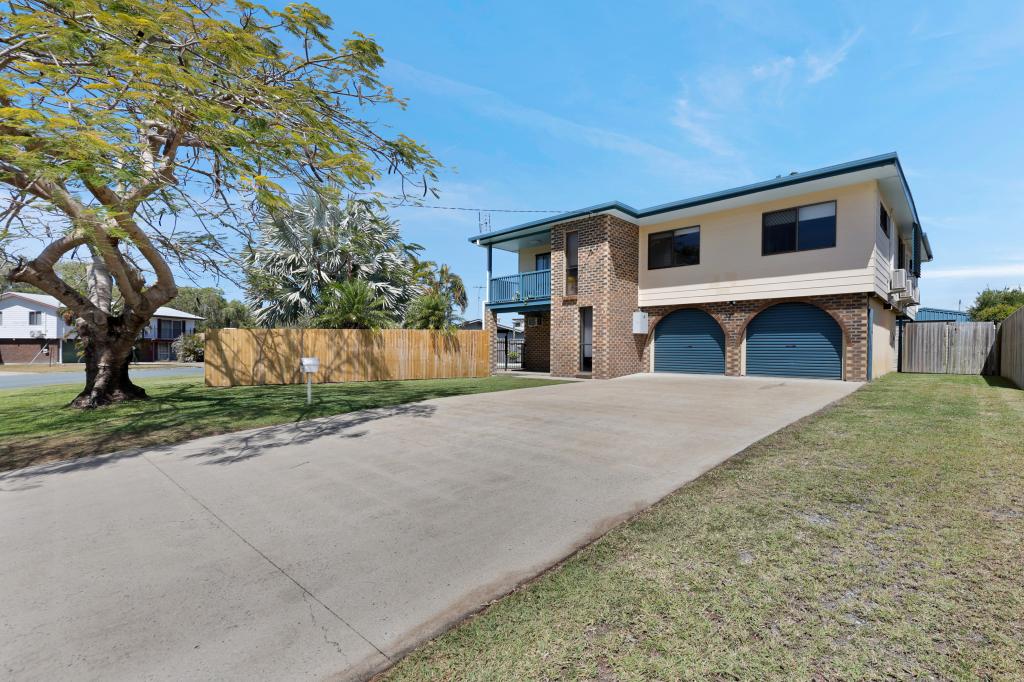 0
0
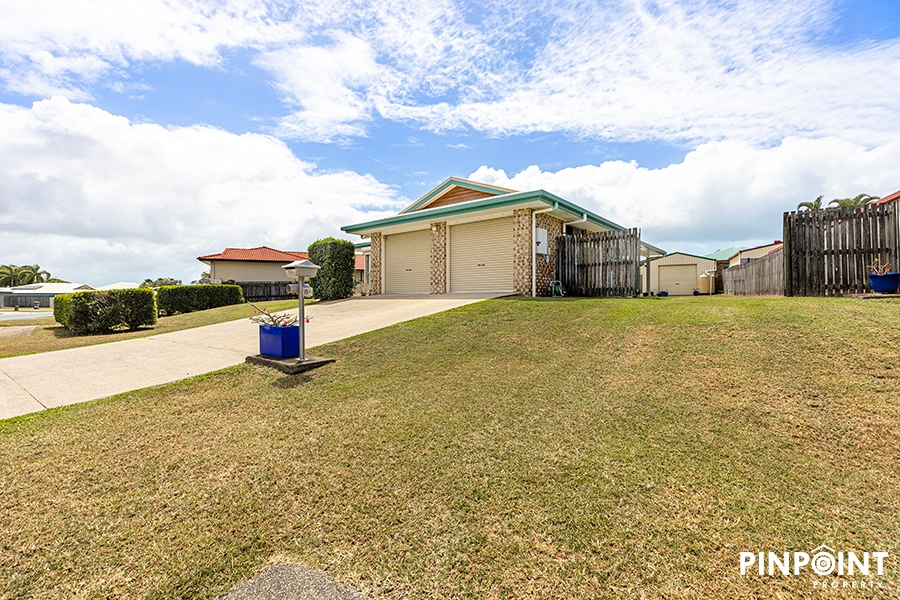 0
0
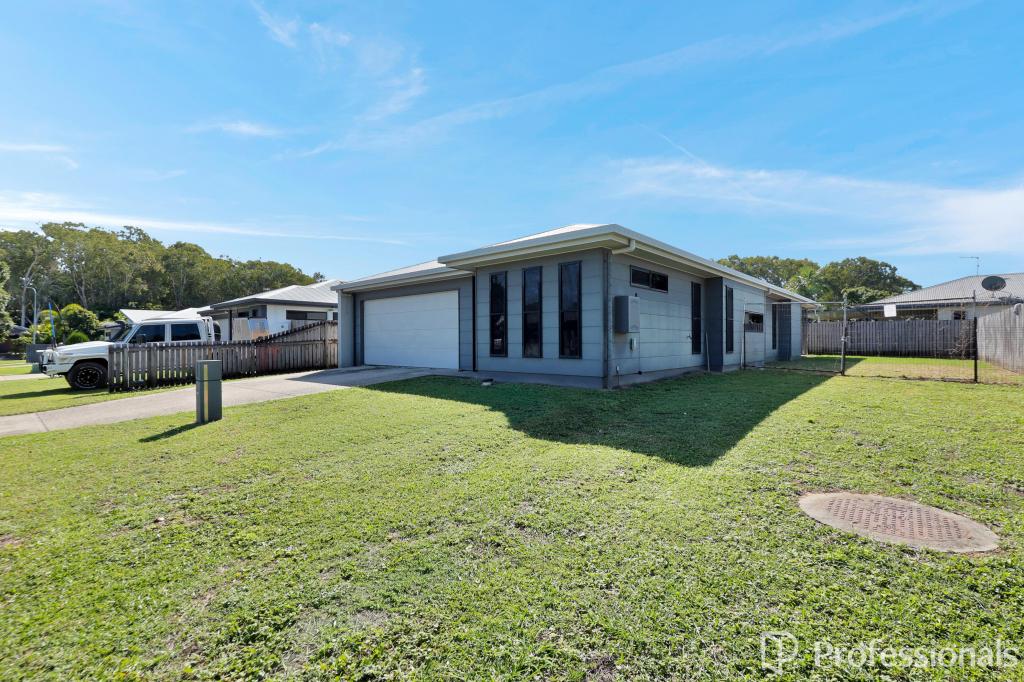 0
0Similar properties For Rent nearby
See more properties for rent nearby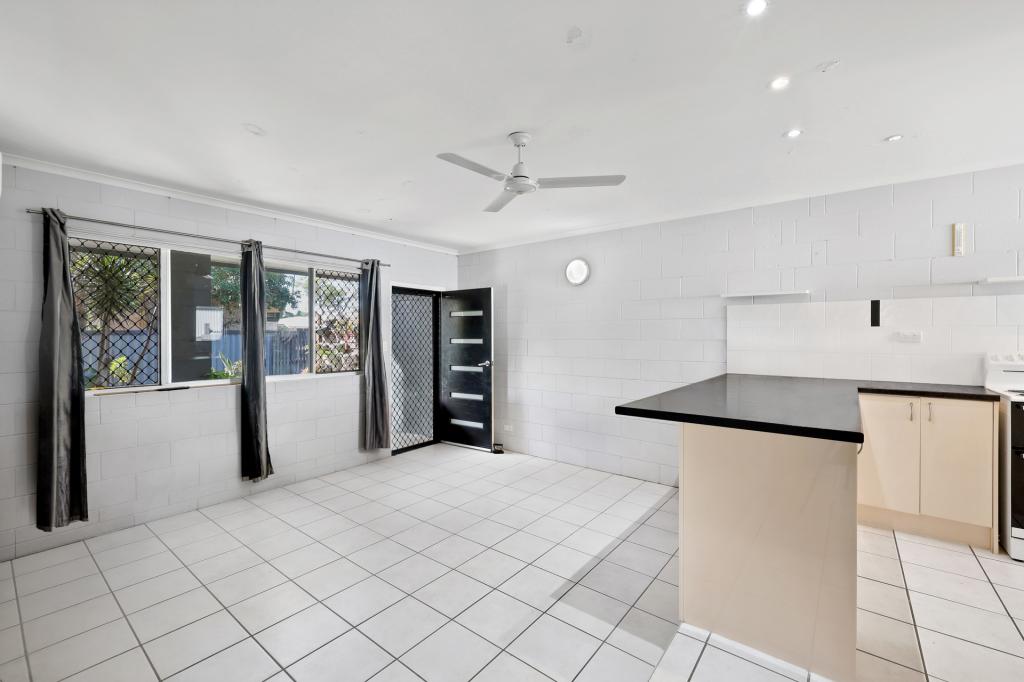 0
0
 0
0
 0
0
About Andergrove 4740
The size of Andergrove is approximately 8.5 square kilometres. There are 23 parks, covering nearly 8.8% of the total area. The population of Andergrove in 2016 was 9419 people. By 2021 the population was 9924 showing a population growth of 5.4% in the area during that time. The predominant age group in Andergrove is 30-39 years. Households in Andergrove are primarily couples with children and are likely to be repaying $1400 - $1799 per month on mortgage repayments. In general, people in Andergrove work in a trades occupation.In 2021, 65.00% of the homes in Andergrove were owner-occupied compared with 61.10% in 2016.
Andergrove has 4,604 properties. Over the last 5 years, Houses in Andergrove have seen a 82.19% increase in median value, while Units have seen a 110.99% increase. As at 31 August 2026:
- The median value for Houses in Andergrove is $671,690 while the median value for Units is $491,501.
- Houses have a median rent of $680 while Units have a median rent of $520.
Suburb Insights for Andergrove 4740
Market Insights
Andergrove Trends for Houses
N/A
N/A
View TrendN/A
N/A
Andergrove Trends for Units
N/A
N/A
View TrendN/A
N/A
Neighbourhood Insights
© Copyright 2026. RP Data Pty Ltd trading as Cotality (Cotality). All rights reserved. No reproduction, distribution, or transmission of the copyrighted materials is permitted. The information is deemed reliable but not guaranteed.
While Cotality uses commercially reasonable efforts to ensure the Cotality Data is current, Cotality does not warrant the accuracy, currency or completeness of the Cotality Data and to the full extent permitted by law excludes all loss or damage howsoever arising (including through negligence) in connection with the Cotality Data.
This product uses cookies and other similar technologies to improve and customise your browsing experience, to tailor content and adverts, and for analytics and metrics regarding visitor usage on this product and other media. We may share cookie and analytics information with third parties for the purposes of advertising. By continuing to use our website, you consent to cookies being used. View our Privacy Policy here.
X
