
15 Emperor DriveAndergrove QLD 4740


Property Details for 15 Emperor Dr, Andergrove
15 Emperor Dr, Andergrove is a 3 bedroom, 2 bathroom House with 4 parking spaces. The property has a land size of 801m2. While the property is not currently for sale or for rent, it was last sold in July 2026. There are other 3 bedroom House sold in Andergrove in the last 12 months.
Last Listing description (July 2026)
Finding an affordable family home that looks and feels complete from the moment you arrive isn't always easy. At 15 Emperor Drive, the hard work has already been done, with thoughtful updates completed over time to modernise key areas of the home, a practical layout that simply works, and plenty of space both inside and out for the whole family to enjoy year round. Beautifully maintained by the same owners for almost two decades, this is a home that's ready to welcome its next family.
Positioned on a generous 801m² fully fenced and landscaped block in one of Andergrove's most family-friendly pockets, you'll enjoy the convenience of parks –including one just footsteps from home – schools, shops, sporting facilities and waterways all close to home. Setback in an elevated position from the street, the property combines the reliability of a solidly built brick home with the comfort and style of modern updates together with a versatile floor plan that adapts to every stage of family life. The result is a lifestyle that's as practical as it is enjoyable.
At the heart of the home is a beautiful, modern galley-style kitchen that connects effortlessly with the living, dining and outdoor entertaining areas, making it easy to stay connected whether you're preparing dinner, helping with homework or hosting weekend barbecues under the expansive covered patio. Outside, there's plenty of lawn for the kids and pets to enjoy, drive-through access to the big 2-bay, powered shed with awning for extra entertainment space, and even room to add a pool if that's on your family's wish list.
Whether you're upsizing, relocating or simply searching for a home where your family can settle in and make lasting memories without embarking on a major renovation project, this welcoming home offers the perfect combination of comfort, convenience and move-in-ready appeal.
Why we LOVE 15 Emperor Drive…
- Lovingly maintained by the same family for many years both during their occupancy & for the period of time it has been held as an investment, this home has been thoughtfully updated & refreshed over time. The beautifully renovated kitchen, modern ensuite, refreshed living spaces & practical additions throughout including the big shed out the back means you can simply move in, unpack & start enjoying everything this wonderful home & location have to offer
- A beautifully renovated kitchen at the heart of the home – The modern, expansive galley-style kitchen is designed for busy family life, with its generous island bench featuring waterfall edges & breakfast bar, pendant lighting, excellent pantry storage including pull-out shelving, larger sized fridge cavity & electric appliances including a dishwasher. Positioned between the living & dining areas, it keeps everyone connected while offering a clear outlook to the outdoor entertaining area so you can easily keep an eye on the kids
- Family living that flows effortlessly indoors & out – Designed for spending time together, the spacious living & dining areas open seamlessly onto the large, covered patio, creating the perfect setting for weekend barbecues, celebrations or simply enjoying dinner outdoors while the kids play safely in the backyard. Timber look vinyl floors flow throughout this area, combining coastal style & low maintenance functionality. A handy third toilet adjacent to the updated laundry means family & guests needn't walk through the bedroom wing when you’re entertaining or spending time outdoors
- Versatile extra usable space with separate access – In addition to the three generous bedrooms, this versatile space offers endless possibilities. Whether you're working from home, creating a kids' playroom, teen retreat or study, setting up a media room, a home gym or welcoming overnight guests, this extra room with separate sliding door access & built-in storage is an adaptable space as your family's needs evolve
- Peaceful bedroom wing with practical 3-way bathroom & ensuite – All 3 bedrooms have existing carpets as their flooring & both bathrooms are separated from the living zone by a hallway. The king-sized master suite features step-in mirrored built-in robes & a stylish modern ensuite with floor-to-ceiling tiles, glass-free oversized walk-in shower & wall-hung vanity with mirrored storage cupboard. Bedrooms 2 & 3 also include built-in robes, while the cleverly designed original three-way main bathroom makes busy mornings a breeze with its separate vanity, toilet & bathing areas, including separate bath & free-standing shower cavity
- A powered 7m x m shed with full width 3m x 7m awning (10m x7m under roof inclusive) – Concreted, drive-through side access through the secure carport leads to the powered double-bay shed (bring your boat & trailer) with a generous awning that doubles as another fantastic outdoor entertaining space – ideal for fuss-free parties, weekend projects or simply enjoying the extra undercover space
- Fully air-conditioned comfort & excellent storage – With split-system air-conditioning & ceiling fans to every room, your family’s comfort is assured. There's also excellent built-in storage throughout the home, making everyday family life that little bit easier by ensuring everything has its place
Why we LOVE Andergrove…
With its close proximity to the CBD & northern beaches, great community vibe & easy access to everything you could need or want, Andergrove is a wonderful suburb to call home for families, couples & empty nesters alike.
- Convenience – Enjoy the day-to-day convenience of being in a well-connected suburb within a few minutes’ drive to shops, including Mount Pleasant Greenfields Shopping Centre with Woolworths & Coles, healthcare services, specialty stores, childcare, movie cinemas & Gordon White Library
- Sports lovers’ paradise – Within a few short minutes’ drive to numerous sporting facilities including GoWake Cable Park, Mackay Golf Club, Soccer, Gymnastics, BMX, Touch Football, Rugby Union & more
- Perfect for families in leisure & education – Short walk to local Childcare & Kindy & MacKillop Catholic Primary, or short drive to Mackay Christian College, Whitsunday Anglican & public schools incl. Andergrove State Primary, Beaconsfield State Primary & Pioneer High School
Disclaimer: This property is being sold by without a price and therefore a price guide cannot/ or may not be provided. The website may have filtered the property into a price bracket for website functionality purposes.
All information has been obtained from the seller. The agent/s cannot verify its accuracy and do not give any warranty as to errors or omissions, if any, in these particulars. Prospective purchasers should satisfy themselves by inspection and making their own inquiries or otherwise as to the accuracy of the particulars. Location shots and use of furniture (real or virtual) are for visual display purposes only and not included in sale. Grass has been enhanced for visual appeal. We are not financial advisors or deem to provide financial advice and urge all prospective purchasers to make their own inquiry into funding available.
Property History for 15 Emperor Dr, Andergrove, QLD 4740
- 27 Aug 2026Listed for Rent $775 / week
- 24 Jul 2026Sold for $771,000
- 15 Jul 2026Listed for Sale By Negotiation

Recent sales nearby
See more recent sales nearby 0

 0


 0
Similar properties For Sale nearby
See more properties for sale nearby 0
 0

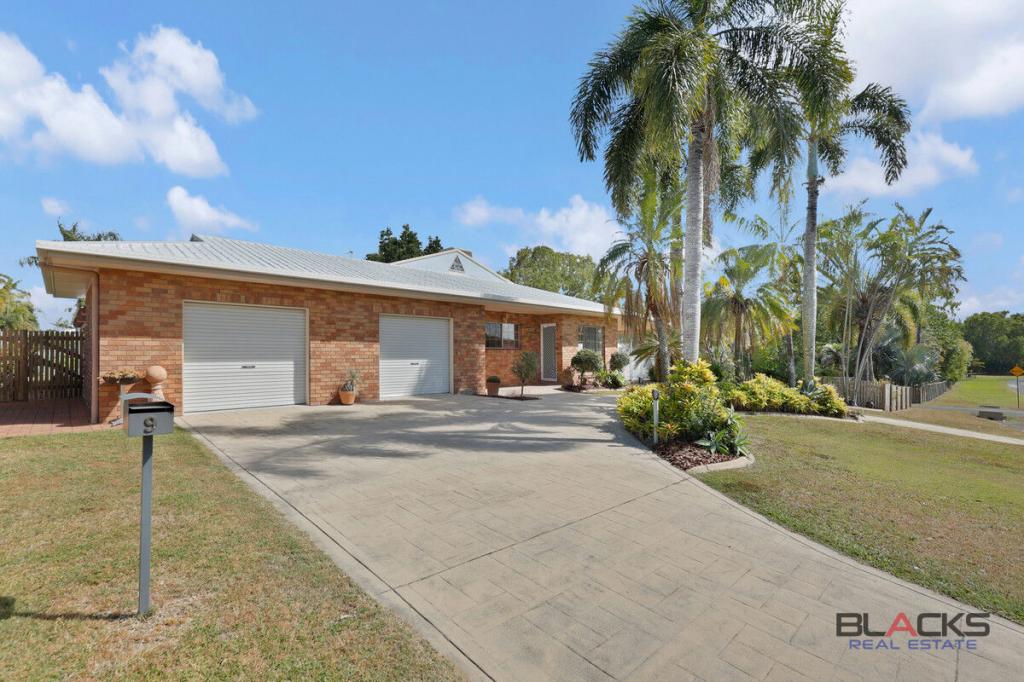 0
Similar properties For Rent nearby
See more properties for rent nearby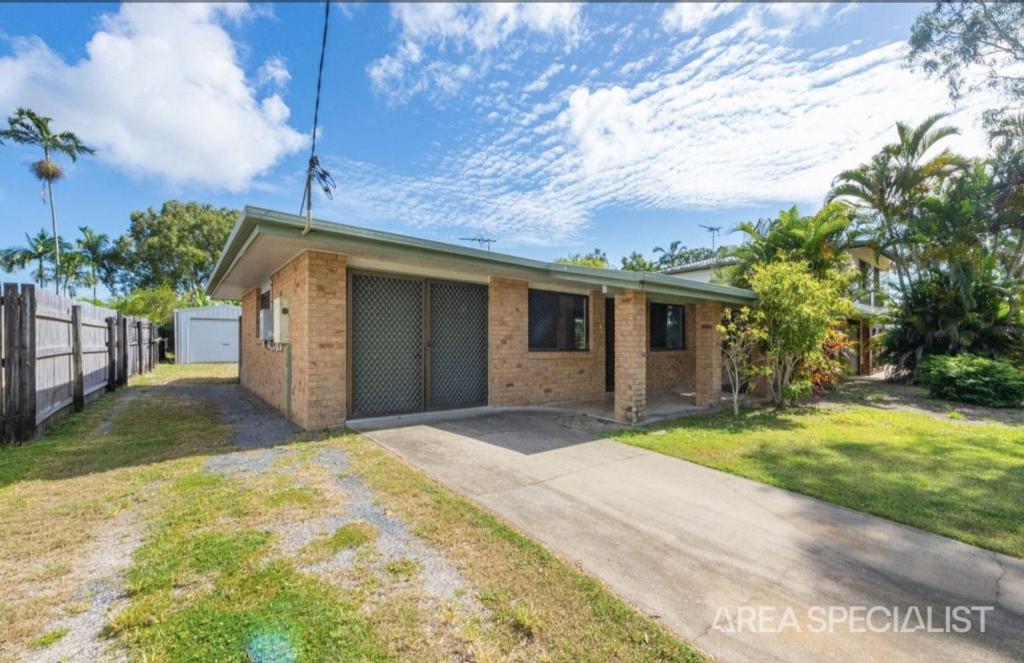 0
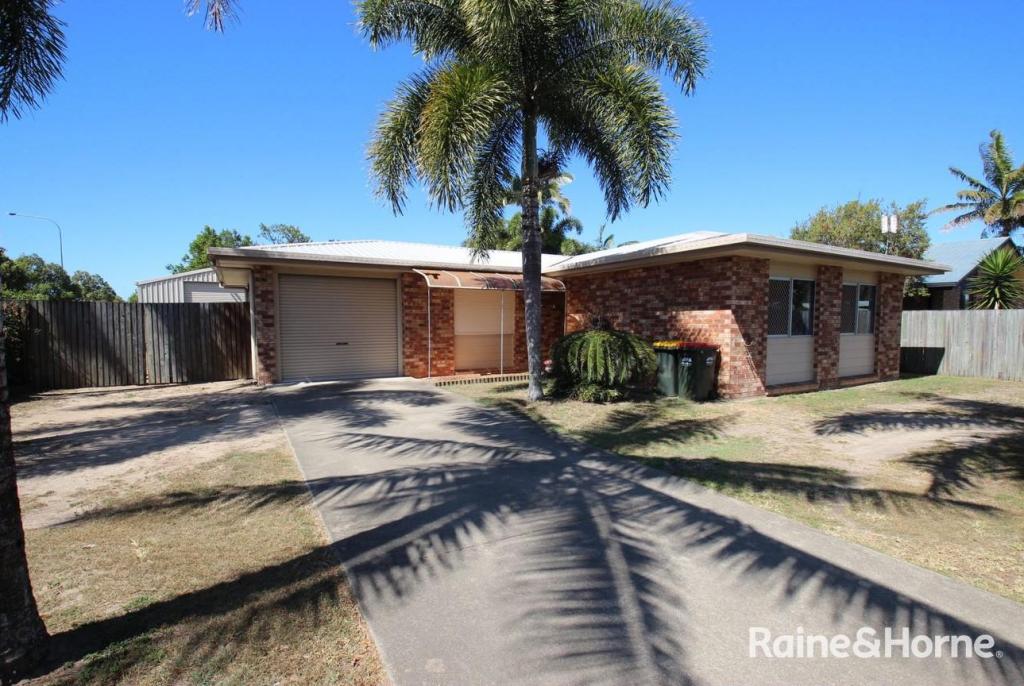 0

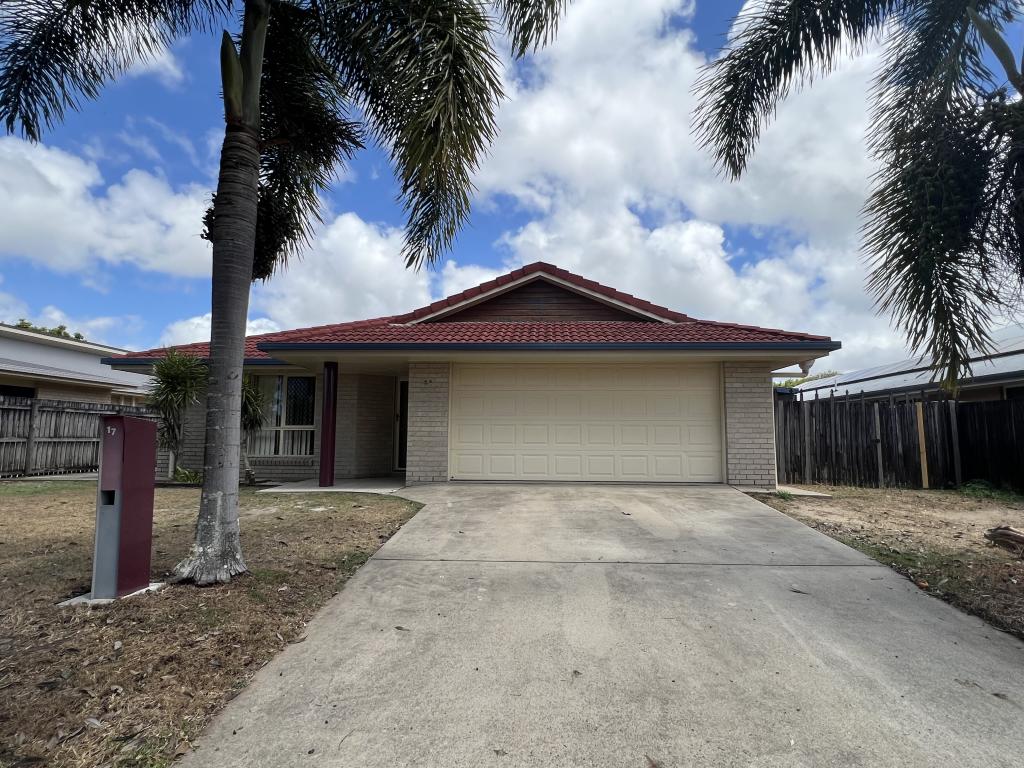 0

About Andergrove 4740
The size of Andergrove is approximately 8.5 square kilometres. There are 23 parks, covering nearly 8.8% of the total area. The population of Andergrove in 2016 was 9419 people. By 2021 the population was 9924 showing a population growth of 5.4% in the area during that time. The predominant age group in Andergrove is 30-39 years. Households in Andergrove are primarily couples with children and are likely to be repaying $1400 - $1799 per month on mortgage repayments. In general, people in Andergrove work in a trades occupation.In 2021, 65.00% of the homes in Andergrove were owner-occupied compared with 61.10% in 2016.
Andergrove has 4,602 properties. Over the last 5 years, Houses in Andergrove have seen a 79.88% increase in median value, while Units have seen a 111.31% increase. As at 30 September 2026:
- The median value for Houses in Andergrove is $667,003 while the median value for Units is $483,882.
- Houses have a median rent of $680 while Units have a median rent of $500.
Suburb Insights for Andergrove 4740
Market Insights
Andergrove Trends for Houses
N/A
N/A
View TrendN/A
N/A
Andergrove Trends for Units
N/A
N/A
View TrendN/A
N/A
Neighbourhood Insights
© Copyright 2026. RP Data Pty Ltd trading as Cotality (Cotality). All rights reserved. No reproduction, distribution, or transmission of the copyrighted materials is permitted. The information is deemed reliable but not guaranteed.
While Cotality uses commercially reasonable efforts to ensure the Cotality Data is current, Cotality does not warrant the accuracy, currency or completeness of the Cotality Data and to the full extent permitted by law excludes all loss or damage howsoever arising (including through negligence) in connection with the Cotality Data.
This product uses cookies and other similar technologies to improve and customise your browsing experience, to tailor content and adverts, and for analytics and metrics regarding visitor usage on this product and other media. We may share cookie and analytics information with third parties for the purposes of advertising. By continuing to use our website, you consent to cookies being used. View our Privacy Policy here.
X
