
27 Mount Elliot DriveAlligator Creek QLD 4816

Property Details for 27 Mount Elliot Dr, Alligator Creek
27 Mount Elliot Dr, Alligator Creek is a 3 bedroom, 1 bathroom House with 4 parking spaces and was built in 1985. The property has a land size of 16100m2 and floor size of 163m2. While the property is not currently for sale or for rent, it was last sold in September 2026. There are other 3 bedroom House sold in Alligator Creek in the last 12 months.
Last Listing description (September 2026)
Positioned on an elevated approximately 1.61-hectare (approx 3.98 acre allotment), 27 Mount Elliot Drive combines the space of acreage living with sweeping views across the surrounding Mount Elliot Ranges. The commanding elevated position and open outlook gives the property a strong sense of space, while a newly installed shed, town water, town power and all-weather access provide the practical conveniences needed for everyday living. Established gardens and generous outdoor areas complement the setting, creating a home that makes good use of its acreage surrounds.
The large solid concrete block family home features three bedrooms, tiled floors throughout and split-system air conditioning throughout, with the air conditioning servicing the master bedroom and main living areas recently upgraded. New ceiling fans have also been installed throughout. There are multiple large living areas and a very large central living area providing endless configuration options for all families. The master bedroom includes a walk-in wardrobe and two doors opening directly onto the verandah to take in the views, while the remaining bedrooms have built-in robes. A centrally positioned bathroom services the bedrooms, with an internal laundry adding everyday practicality. The kitchen provides plenty of storage along with a five-burner gas cooktop and electric oven.
Outside, concrete patio areas extend around the home, providing plenty of covered space to sit back and enjoy the elevated outlook. An outdoor entertaining area with a TV adds another usable living space, while new exterior lighting and floodlights have been installed around the home. There is covered parking beside the house for approximately four vehicles, plus a recently constructed powered shed offering substantial workspace and storage. A large solar and battery system, electric vehicle charging point, solar hot water, established vegetable gardens and paw paw trees further add to the property's practical acreage appeal.
Your Home:
• Solid concrete block construction with tiled flooring throughout;
• Three bedrooms, including a master with walk-in wardrobe and two doors opening directly onto the verandah;
• Built-in wardrobes to the remaining two bedrooms;
• Centrally located bathroom servicing the bedroom wing;
• Split-system air conditioning throughout, with recently upgraded systems to the master bedroom and main living areas;
• Multiple living areas with an open feel to take advantage of the views;
• New ceiling fans throughout;
• Kitchen with plenty of storage, five-burner gas cooktop and electric oven;
• Internal laundry and solar hot water;
• Concrete patio extending around the home;
• Outdoor entertaining area with TV and an elevated outlook across the surrounding hills.
Your Property:
• Approximately 1.61ha allotment of land;
• Elevated position capturing sweeping views across the surrounding hills;
• All-weather access to the home via a concrete driveway;
• Covered carport beside the house with space for approximately four vehicles;
• Recently constructed 8m x 14m powered shed, inclusive of an 8m x 6m lit carport to the front - plus a cheeky 'drink break' station installed for those hard days;
• Remote roller door and ceiling fan within the shed;
• Recently installed 20kW solar panel system with 10kW inverter and 32kW/hr battery storage;
• EV charger installed in carport for convenient at-home charging;
• Connected to town power and town water;
• Fenced front house yard;
• Established vegetable gardens and paw paw trees;
• New outdoor lighting around the home plus floodlighting.
The Location:
• Peaceful acreage setting in Alligator Creek;
• Minutes to Bowling Green Bay National Park and Alligator Creek swimming and recreation areas;
• Easy access to walking trails and outdoor recreation around Mount Elliot;
• Approx 15 minutes to Fairfield Waters shopping, dining and everyday services;
• Approx 20 minutes to Townsville CBD;
• Convenient access to schools and major amenities while retaining a rural acreage setting.
With its elevated position and sweeping views across the hills, this property offers more than simply extra land. The solid concrete block home, extensive covered outdoor areas, substantial powered shed and large solar and battery system create a practical acreage package, while approximately 1.61 hectares provides the space to enjoy the setting. For buyers looking for room for vehicles, equipment, gardens and outdoor living without giving up town services, 27 Mount Elliot Drive offers a well-rounded combination.
For more information please complete an enquiry below, or contact Ben Waugh on 0487 730 456.
Disclaimer: Interested individuals should independently verify the accuracy and current relevance of the provided information. The agent cannot guarantee the correctness of the details shared. It is recommended that you rely on your own inspections and investigations to determine if this property meets your needs, as the information provided is general in nature. Elevate Property Partners assumes no liability for any loss incurred due to inaccuracies or omissions.
Property History for 27 Mount Elliot Dr, Alligator Creek, QLD 4816
- 29 Sep 2026Sold for $1,105,000
- 01 Sep 2026Listed for Sale Offers Over $999,000
- 11 Aug 2022Sold for $530,000

Recent sales nearby
See more recent sales nearby/assets/perm/p4qyak55dii6nbklv75ib7cywy?signature=af2dc535b3f8e3a7bc341be8dcbe4c4b9c7abe2cd9ce2439c45a13ee7c679216) 0
0
/assets/perm/lfzad756aai6nctsq7bclgrykm?signature=85164bedf6828a92889b0eb589f23613eaa823578183cd987192ae7a3e9c8597) 0
0
Similar properties For Sale nearby
See more properties for sale nearby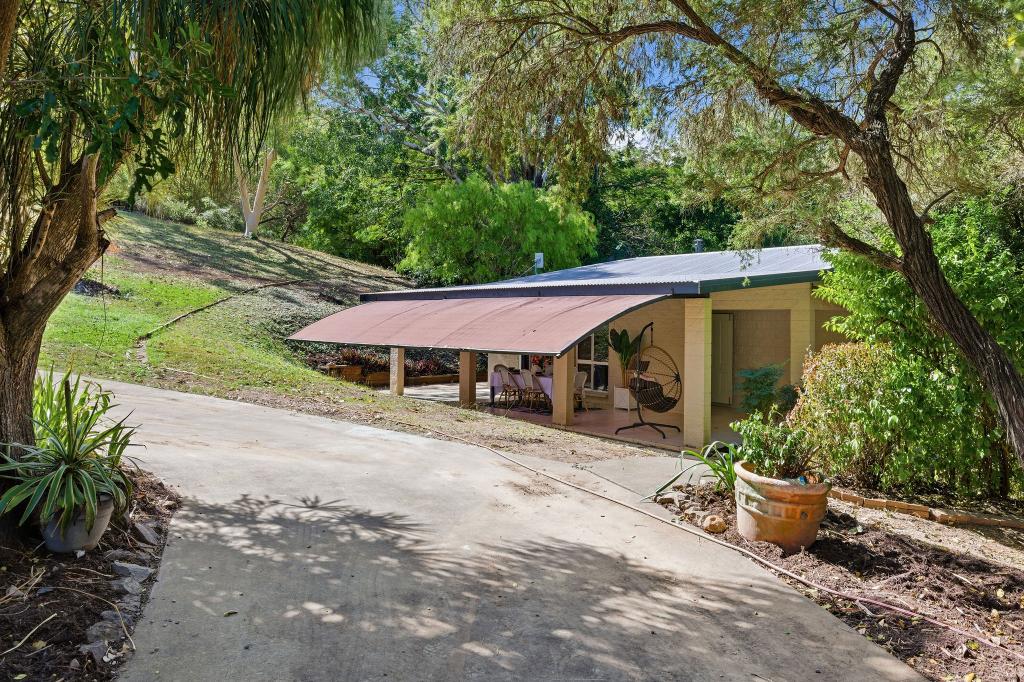 0
0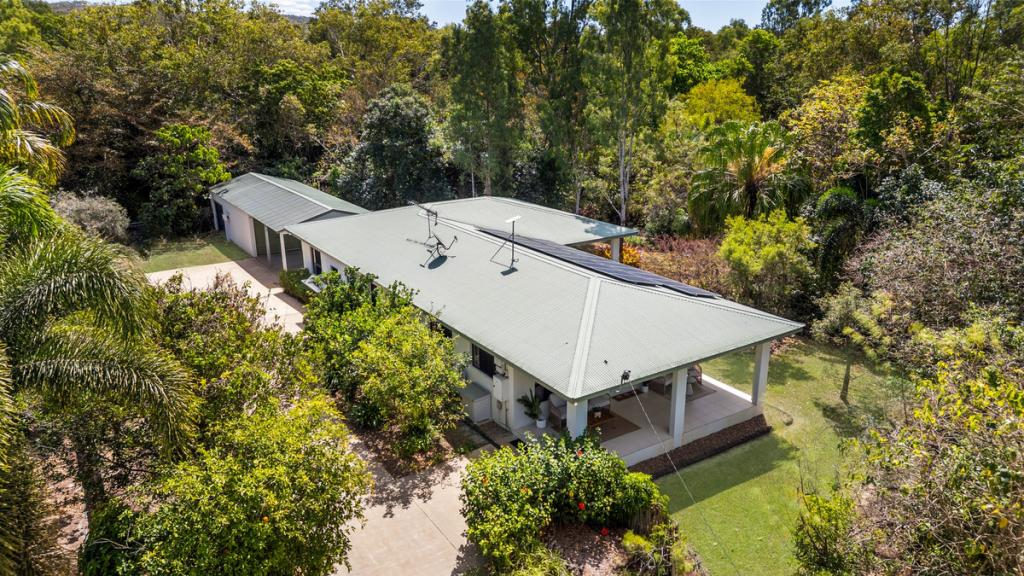 0
0About Alligator Creek 4816
The size of Alligator Creek is approximately 49.4 square kilometres. There are 2 parks, covering nearly 2.6% of the total area. The population of Alligator Creek in 2016 was 1353 people. By 2021 the population was 1550 showing a population growth of 14.6% in the area during that time. The predominant age group in Alligator Creek is 40-49 years. Households in Alligator Creek are primarily childless couples and are likely to be repaying $1800 - $2399 per month on mortgage repayments. In general, people in Alligator Creek work in a professional occupation.In 2021, 93.80% of the homes in Alligator Creek were owner-occupied compared with 92.50% in 2016.
Alligator Creek has 874 properties. Over the last 5 years, Houses in Alligator Creek have seen a 77.06% increase in median value, while Units have seen a 172.26% increase. As at 31 August 2026:
- The median value for Houses in Alligator Creek is $852,765 while the median value for Units is $742,994.
- Houses have a median rent of $425.
Suburb Insights for Alligator Creek 4816
Market Insights
Alligator Creek Trends for Houses
N/A
N/A
View TrendN/A
N/A
Alligator Creek Trends for Units
N/A
N/A
View TrendN/A
N/A
Neighbourhood Insights
© Copyright 2026. RP Data Pty Ltd trading as Cotality (Cotality). All rights reserved. No reproduction, distribution, or transmission of the copyrighted materials is permitted. The information is deemed reliable but not guaranteed.
While Cotality uses commercially reasonable efforts to ensure the Cotality Data is current, Cotality does not warrant the accuracy, currency or completeness of the Cotality Data and to the full extent permitted by law excludes all loss or damage howsoever arising (including through negligence) in connection with the Cotality Data.
This product uses cookies and other similar technologies to improve and customise your browsing experience, to tailor content and adverts, and for analytics and metrics regarding visitor usage on this product and other media. We may share cookie and analytics information with third parties for the purposes of advertising. By continuing to use our website, you consent to cookies being used. View our Privacy Policy here.
X
