
41 Stellajean CrescentAlligator Creek QLD 4740
Property Details for 41 Stellajean Cres, Alligator Creek
41 Stellajean Cres, Alligator Creek is a 4 bedroom, 2 bathroom House with 5 parking spaces and was built in 2018. The property has a land size of 4216m2 and floor size of 329m2. While the property is not currently for sale or for rent, it was last sold in September 2019.
Last Listing description (October 2019)
Escape the hustle and bustle for the space, relaxed lifestyle and tranquillity of country coastal living without sacrificing convenience and connectivity.
Perfectly positioned on an elevated 4,216m2 parcel of flat to gently undulating land just 20 minutes south of Mackay CBD and 10 minutes to the Hay Point boat ramp, this modern family home was constructed in 2018 to a high standard in keeping with other homes in beautiful Trilla Hills Estate.
Offering the best value acreage estate close to Mackay, Trilla Hills in Alligator Creek is regarded by locals as the jewel in the crown with its picturesque views of surrounding farmland against the backdrop of the Great Dividing Range all within easy reach of work, schools, waterways, retail and entertainment hubs.
Why we LOVE 41 Stellajean Crescent
-Youth and size Constructed to a high standard in 2018, this home presents as new with quality modern contemporary fixtures and finishes in neutral tones and high (2.7m) ceilings throughout the sprawling 329m2 single level floor plan.
-The versatile family friendly floor plan Some large homes lack flow, connectivity and a welcoming ambience. But that s certainly not the case here, with its generous open plan main living area, seamless indoor/outdoor living, cooling cross flow ventilation, wall to wall built-in entertainment/TV cabinetry & excellent connectivity to the versatile multipurpose second living zone currently used as play room, or use as a media room, lounge, rumpus room or extra bedroom (whatever you wish).
-The chef s dream kitchen Whether you re feeding your family or entertaining a crowd, cooking will be a pleasure in this modern, spacious kitchen. It features large stone top island bench with waterfall edges, high gloss laminate soft close joinery with immense storage capacity, spacious custom designed walk-in pantry, wide induction cooktop with LED lighting, concealed dishwasher and microwave, 2 stainless wall ovens, double fridge/freezer cavity and modern tapware.
-Oversized Master retreat & separate kids wing Designed with families in mind, this home features an expansive master suite/parent s retreat and a separate kids wing which houses the minor bedrooms and main bathroom.
The master suite features his/hers walk-in robe and large, luxuriously appointed ensuite with glass-free oversized shower and floor to ceiling tiles, double shower heads, twin vanity and feature splashback, and separate toilet.
-Each minor bedroom is larger than standard and includes floor to ceiling custom designed built-in robe. All four bedrooms are carpeted with quality window treatments. The main bathroom features free-standing bathtub, step-in, glass free shower with adjustable shower head and floor to ceiling tiles, spacious vanity and separate powder room.
-3rd toilet/powder room adjacent to the outdoor entertainment area, perfect when entertaining and if a pool features in your future plans.
-Spacious internal laundry, featuring immense built-in storage capacity, laminate benchtops with modern acrylic edging & large walk-in linen closet is located within the minor bedroom wing.
-Full length tiled alfresco entertaining area built under the main roof, featuring dual weather-proof fans, power & lighting.
-The vehicle/recreational craft housing capacity The double garage features a higher than average clearance roller door to house 2 large vehicles & wall to wall b/in storage cupboards and shelves. Wide side access via the exposed aggregate extended driveway with access to the rear of the fully fenced property for secure parking of your caravan, boat or both.
-Large council-approved 9m x 9m enclosed shed with high and wide clearance and additional 3m lean-to built over a concrete slab.
-Year-round thermal comfort courtesy of the security screening to door openings front and back to capture cooling elevated breezes, along with split system a/c units to each bedroom and media room, along with the ceiling cassette unit that services the main living zone.
Why we LOVE Trilla Hills Estate, Alligator Creek
-The enviable lifestyle Why sacrifice time with your family due to a lengthy commute when you can enjoy the perfect balance between a peaceful rural escape and the convenience of modern living all within unbelievably close proximity to Mackay city (20 mins), the airport, the Bruce Highway, and major employment hubs like Hay Point and Dalrymple Terminal, Jilalan Rail Yard, Paget Industrial Estate, Plane Creek Sugar Mill and Central Queensland University
-The quality homes When it comes to liveability and future capital growth potential, the quality of homes in the neighbourhood speaks volumes.
-The natural wonders not only will you get to enjoy the beauty in your own backyard at Alligator Creek, but you will also be close to beaches, waterways and other natural attractions to enjoy a day trip when the opportunity presents including the Great Barrier Reef, Whitsunday Islands, Cape Hillsborough and Eungella National Park.
-Easy access to schools, childcare and universities Primary and High School bus service pass through Trilla Hills Estate and it s a short drive to Central Queensland University and a range of public and private schools as well as childcare and kindy options.
-Convenient to shops and healthcare Major retailers can be found 10 minutes to the south at Sarina including IGA, Target Country and Woolworths in addition to Woolworths Ooralea 20 minutes to the north. Numerous financial, specialty services and healthcare options can also be found at Sarina and Ooralea.
Disclaimer: All information has been obtained from the vendor. The agent/s cannot verify its accuracy and do not give any warranty as to errors or omissions, if any, in these particulars. Prospective purchasers should satisfy themselves by inspection and making their own inquiries or otherwise as to the accuracy of the particulars.
Disclaimer: This property is being sold by auction or without a price and therefore a price guide cannot/ or may not be provided. The website may have filtered the property into a price bracket for website functionality purposes. All information has been obtained from the vendor. The agent/s cannot verify its accuracy and do not give any warranty as to errors or omissions, if any, in these particulars. Prospective purchasers should satisfy themselves by inspection and making their own inquiries or otherwise as to the accuracy of the particulars.
Property History for 41 Stellajean Cres, Alligator Creek, QLD 4740
- 05 Sep 2019Sold for $667,777
- 07 Aug 2019Listed for Sale Not Disclosed
- 08 Mar 2017Sold for $125,000

Recent sales nearby
See more recent sales nearby

/assets/perm/oizl3h6itui6vcaxa5bvu5xo5u?signature=992c9ba47e9fc3e5528bc89041de85c97b2860df45339538bc4fb496b3558b02) 0
0
/assets/perm/bc3s4sc5xqi6zbx4jurvkcglii?signature=eaa4f7474551678e1b8b1e9efd1dd2658db5d0180f9c7d0057748ade332801f3) 0
0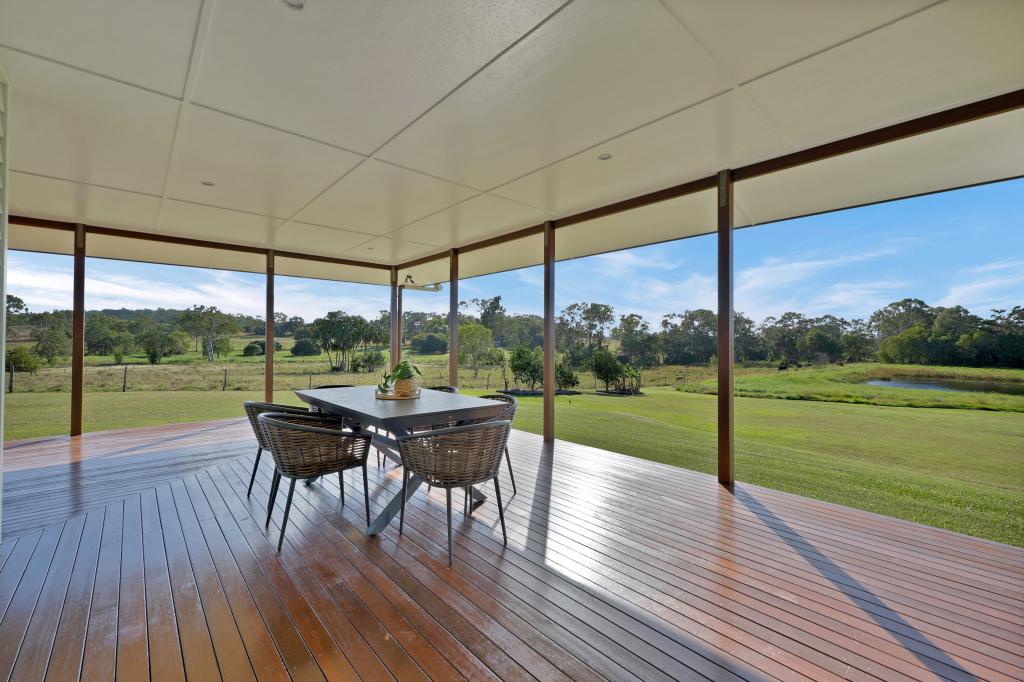 0
0
About Alligator Creek 4740
The size of Alligator Creek is approximately 78.0 square kilometres. The population of Alligator Creek in 2016 was 791 people. By 2021 the population was 897 showing a population growth of 13.4% in the area during that time. The predominant age group in Alligator Creek is 30-39 years. Households in Alligator Creek are primarily couples with children and are likely to be repaying $1800 - $2399 per month on mortgage repayments. In general, people in Alligator Creek work in a trades occupation.In 2021, 86.60% of the homes in Alligator Creek were owner-occupied compared with 78.60% in 2016.
Alligator Creek has 357 properties. Over the last 5 years, Houses in Alligator Creek have seen a 82.76% increase in median value, while Units have seen a 156.38% increase. As at 31 July 2026:
- The median value for Houses in Alligator Creek is $927,546 while the median value for Units is $633,445.
Suburb Insights for Alligator Creek 4740
Market Insights
Alligator Creek Trends for Houses
N/A
N/A
View TrendN/A
N/A
Alligator Creek Trends for Units
N/A
N/A
View TrendN/A
N/A
Neighbourhood Insights
© Copyright 2026. RP Data Pty Ltd trading as Cotality (Cotality). All rights reserved. No reproduction, distribution, or transmission of the copyrighted materials is permitted. The information is deemed reliable but not guaranteed.
While Cotality uses commercially reasonable efforts to ensure the Cotality Data is current, Cotality does not warrant the accuracy, currency or completeness of the Cotality Data and to the full extent permitted by law excludes all loss or damage howsoever arising (including through negligence) in connection with the Cotality Data.
This product uses cookies and other similar technologies to improve and customise your browsing experience, to tailor content and adverts, and for analytics and metrics regarding visitor usage on this product and other media. We may share cookie and analytics information with third parties for the purposes of advertising. By continuing to use our website, you consent to cookies being used. View our Privacy Policy here.
X
