
7 Parinari StreetAlgester QLD 4115
Property Details for 7 Parinari St, Algester
7 Parinari St, Algester is a 3 bedroom, 1 bathroom House with 1 parking spaces and was built in 1970. The property has a land size of 712m2 and floor size of 125m2. While the property is not currently for sale or for rent, it was last transferred in October 1998.
Last Listing description (September 2026)
*PLEASE REGISTER TO INSPECT PRIOR TO THE VIEWING* To register, please view the property rental listing via realestate.com.au and register via the 'inspections' section of the listing. Please note, if you do not register online, we cannot notify you of any time changes or cancellations to inspections.Discover your new home at 7 Parinari Street, Algester. This charming 3-bedroom house offers a perfect blend of comfort and style, making it an ideal choice for families or professionals looking for a peaceful retreat. Located in the desirable Algester area, this home is close to local amenities, parks, and schools, providing a perfect blend of comfort and convenience.Inside, you'll find thoughtfully designed interiors that combine modern aesthetics with practicality. The open floor plan allows for seamless flow between the living space and separate dinning area, making it ideal for entertaining or family gatherings. The home boasts a beautiful tiled flooring throughout; and the kitchen is stylish and offers lots of bench space and storage, including quality appliances. The main bathroom is generous in size and includes tiling throughout, a free standing bathtub and separate toilet for added convenience. All the bedrooms are very generously sized and most include built-in wardrobes and ceiling fans, with the master bedroom featuring a air-conditioning unit.Step outside to discover large undercover patio area, perfect for entertaining family and friends and a beautifully maintained backyard, perfect for weekend barbecues, children's playtime, or simply unwinding in nature. The lush lawn and surrounding greenery create a serene atmosphere, allowing you to escape the hustle and bustle of daily life. Other features of this property include an internal laundry area, fully fenced yard and a single lock-up garage, providing secure parking and additional storage space.Property Features:+ The well-appointed kitchen with quality appliances, ample bench and storage space+ Three large bedrooms, most featuring built-in wardrobes, ceilings fans, and ample natural light+ Stylish main bathroom with tiling throughout, a free standing bathtub and separate toilet for added convenience + Enjoy the generous living areas, including a separate dining room with open plan living+ Stay cool in summer and cozy in winter with split system air conditioning+ Large undercover patio area, perfect for entertaining family and friends+ Single lock up garage, providing secure parking and additional storage space+ Beautifully landscaped gardens which are fully fenced, with a lush green backyard+ Separate internal laundry areaBe quick to inspect this home for it won't last long on the market!Disclaimer: All information contained herewith, including but not limited to the general property description, price and the address, is provided to Ray White Springwood & Shailer Park by third parties. We have obtained this information from sources we believe to be reliable; however, we cannot guarantee its accuracy.
Property History for 7 Parinari St, Algester, QLD 4115
- 01 Sep 2026Listed for Rent - Price not available
- 19 Feb 2021Listed for Rent $420 / week
- 24 Sep 2018Listed for Rent $400 / week

Recent sales nearby
See more recent sales nearby/assets/perm/ps2gfqqdwii6vfootuuo7g3xoe?signature=33bde346e730f6cb97b7ba91e6a0d9ad8944a7d331b3928ebcd3e4fed2d625e4) 0
0

/assets/perm/ixjtkziovyi6xbgjn5jazfdnce?signature=a283eb0581c1dd94d465c27dc091d18227cc3c9475459989963ce5ea5fd66bde) 0
0
/assets/perm/hctpylg3yai6np7jgopaoekgom?signature=6008ef19dce362837a6cd493d04671d70c5412ff49f5fd75a7bbe3f356331b80) 0
0Similar properties For Sale nearby
See more properties for sale nearby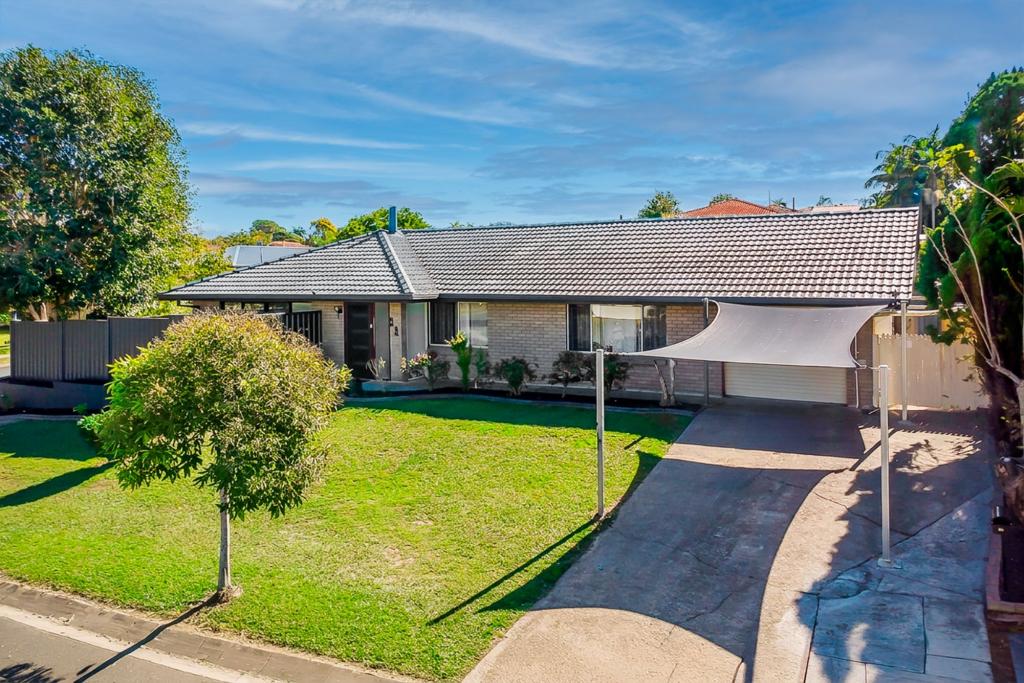 0
0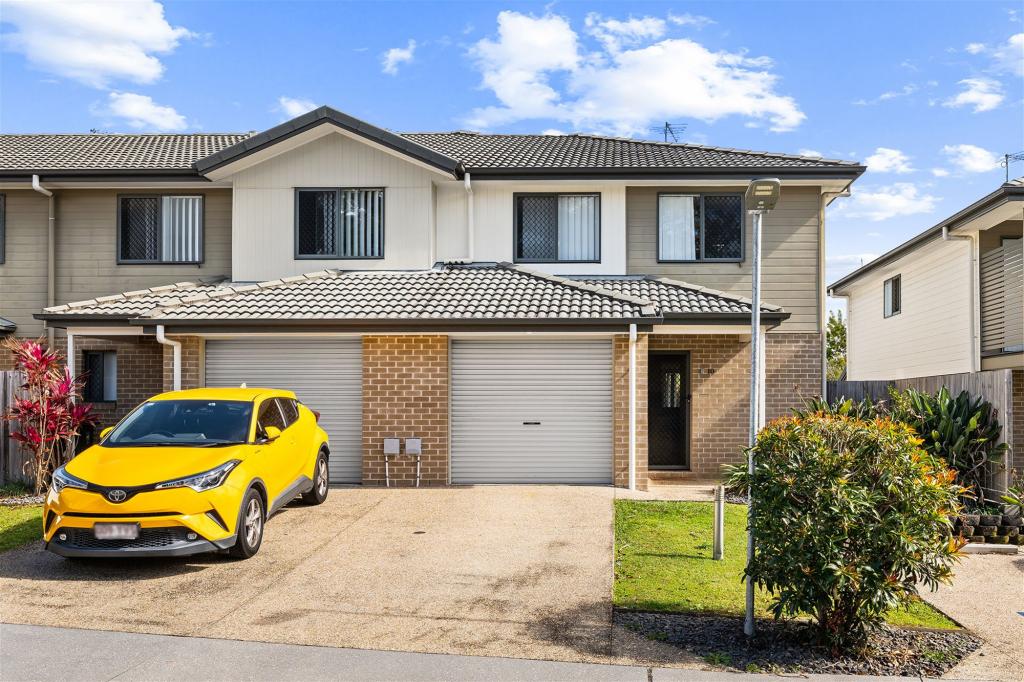 0
0
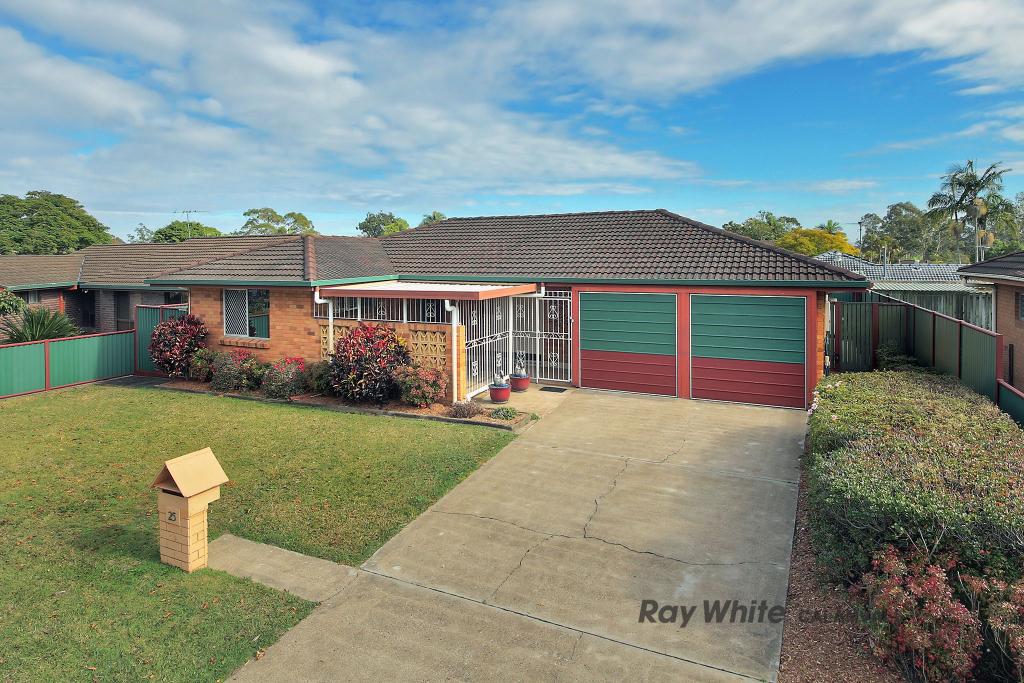 0
0Similar properties For Rent nearby
See more properties for rent nearby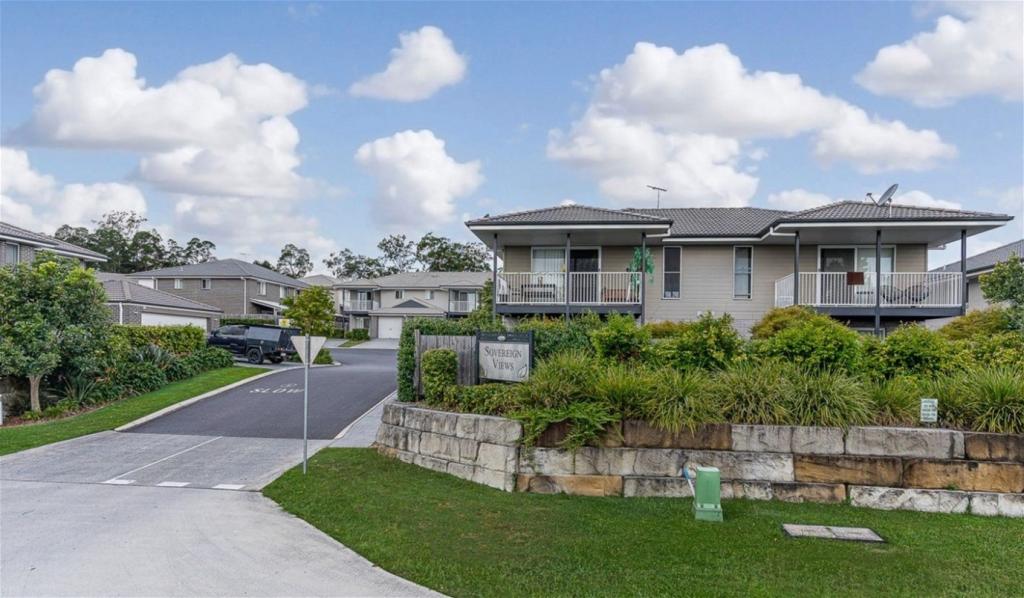 0
0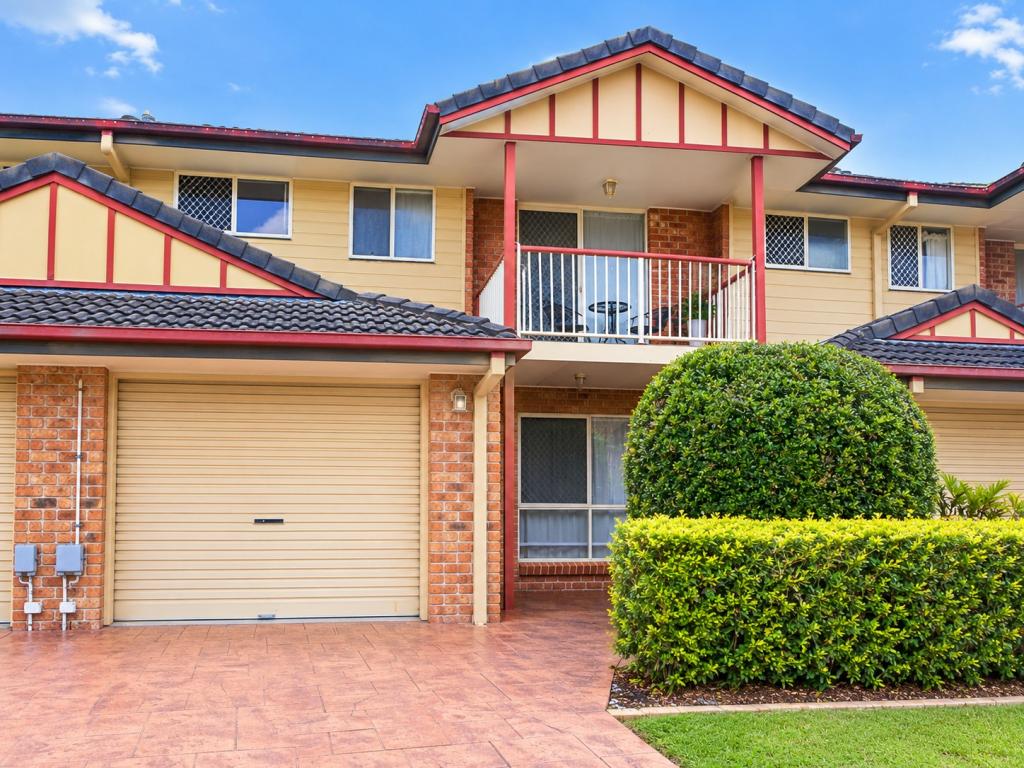 0
0
About Algester 4115
The size of Algester is approximately 3.6 square kilometres. There are 12 parks, covering nearly 10.7% of the total area. The population of Algester in 2016 was 8433 people. By 2021 the population was 9020 showing a population growth of 7.0% in the area during that time. The predominant age group in Algester is 30-39 years. Households in Algester are primarily couples with children and are likely to be repaying $1800 - $2399 per month on mortgage repayments. In general, people in Algester work in a professional occupation.In 2021, 68.10% of the homes in Algester were owner-occupied compared with 69.50% in 2016.
Algester has 3,695 properties. Over the last 5 years, Houses in Algester have seen a 81.49% increase in median value, while Units have seen a 140.93% increase. As at 31 August 2026:
- The median value for Houses in Algester is $1,116,914 while the median value for Units is $817,969.
- Houses have a median rent of $710 while Units have a median rent of $620.
Suburb Insights for Algester 4115
Market Insights
Algester Trends for Houses
N/A
N/A
View TrendN/A
N/A
Algester Trends for Units
N/A
N/A
View TrendN/A
N/A
Neighbourhood Insights
© Copyright 2026. RP Data Pty Ltd trading as Cotality (Cotality). All rights reserved. No reproduction, distribution, or transmission of the copyrighted materials is permitted. The information is deemed reliable but not guaranteed.
While Cotality uses commercially reasonable efforts to ensure the Cotality Data is current, Cotality does not warrant the accuracy, currency or completeness of the Cotality Data and to the full extent permitted by law excludes all loss or damage howsoever arising (including through negligence) in connection with the Cotality Data.
This product uses cookies and other similar technologies to improve and customise your browsing experience, to tailor content and adverts, and for analytics and metrics regarding visitor usage on this product and other media. We may share cookie and analytics information with third parties for the purposes of advertising. By continuing to use our website, you consent to cookies being used. View our Privacy Policy here.
X
