
5 Parinari StreetAlgester QLD 4115
Property Details for 5 Parinari St, Algester
5 Parinari St, Algester is a 5 bedroom, 2 bathroom House with 2 parking spaces and was built in 1990. The property has a land size of 712m2 and floor size of 706m2. While the property is not currently for sale or for rent, it was last sold in August 2014.
Last Listing description (May 2025)
This is one not to be passed up upon! With no less than 5-bedrooms, multiple living areas, outdoor entertaining areas including a glistening inground pool and modern inclusions that will elevate your standard of living, no stone has been left unturned in the pursuit of delivering an excellent quality, move-in-ready family home.
With a thoughtful and flexible floorplan, everyone can have room to spread their wings. The master bedroom is beautifully finished, and has air-conditioning, direct access to the main bathroom and a large built-in wardrobe. Additionally, no-one in the family will feel they are missing out with the sizes of the additional bedrooms and the comforts they offer!
Perfectly prepared for its next family, this home offers easy-care hybrid flooring throughout the lower level, ducted and split-system air-conditioning, an entertainer's kitchen boasting a large walk-in pantry, dishwasher, rangehood, electric cooking, storage aplenty, enviable bench space and a breakfast bar to boot!
The outdoor living is exceptional and will arguably become your favourite room of the home. Undercover and private, you will be set to entertain many a gathering here whilst you look over your leafy, low-maintenance backyard that is "family life" approved and an enticing inground pool with elevated decking ready for lazy summer siestas.
A property with new build inclusions and older home proportions, you are on a winner with this one!
Modernised & move in ready with a sprawling 329m of internal living space + 74m of outdoor living to enjoy!
5 oversized bedrooms over two levels - upstairs bedrooms with WIR / walk-in-storage room
2 bathrooms - modern family bathroom with twin shower, twin vanity and a large bath, second bathroom recently renovated with feature tiling
Multiple living areas - dining, lounge, family room, and provision for a rumpus/media room
Double-door entrance welcomes you to a light-filled voided foyer
Entertainer's kitchen with a large walk-in pantry!
Crisp colour palette | ducted & multiple split-system air-conditioning units | modern hybrid flooring downstairs & plush carpets upstairs and in downstairs bedroom
Floorplan that promotes multi-generational living arrangements
Separate double lock up garage + additional parking in driveway
Fenced backyard | rain water tank | garden sheds |alfresco area & inground pool
Low-maintenance landscaping & a private courtyard at front of property
Solar electricity system | security screens on doors and windows
Not compromising on lifestyle conveniences, you can take advantage of the established amenities at your fingertips!
29-min drive to Brisbane's CBD
In catchment for acclaimed Algester State School & esteemed Calamvale Community College
Variety of early childcare facilities nearby
Easy access to bus and rail network
Toddle to Col Bennett Parklands
1-min drive to Algester Star Shopping Centre
Plethora of nearby shopping & dining precincts - Pinelands Plaza, Calamvale Central shopping Centre & Sunnybank Hills Shoppingtown, Sunnybank Plaza, Market Square - the hub of international cuisines & world class Westfield Mt Gravatt
You will kick yourself if you miss this opportunity! With a sense of homeliness and providing a lifestyle of convenience and adaptability, this family home is yours for the taking! Contact Leo Zhan today.
Disclaimer: Due to QLD legislation which prohibits a seller or agent from providing a price guide for auction properties, a price guide isn't available. The website possibly filtered this property into a price range for functionality purposes. Any estimates are not provided by the agent and should not be taken as a price guide.
Disclaimer: Whilst every effort has been made to ensure the accuracy of these particulars, no warranty is given by the vendor or the agent as to their accuracy. Interested parties should not rely on these particulars as representations of fact but must instead satisfy themselves by inspection or otherwise.
Property History for 5 Parinari St, Algester, QLD 4115
- 08 Jan 2025Listed for Sale For Sale
- 30 Apr 2021Listed for Rent $590 / week
- 09 Aug 2018Listed for Rent - Price not available

Recent sales nearby
See more recent sales nearby/assets/perm/cojdgf63yqi6njxn54atr6ibwy?signature=a0bd88ade5dc6825cc8499864db8a3e5f322c1ecadd823ab345fb002cd102f19) 0
0

/assets/perm/bstmltuivqi6vdwz3gdgltezy4?signature=1e5f4bba7aa05d4097dfc56b4b613c7506824b2e3601dc208602336b2ed776d7) 0
0/assets/perm/bztlk67664i6tj436gvvuqrxwi?signature=f38e0c489fbb1d89248e8c7dffe2d26f6a8cc7b29f852792d35d3c3294a36c5c) 0
0Similar properties For Sale nearby
See more properties for sale nearby 0
0

 0
0
 0
0Similar properties For Rent nearby
See more properties for rent nearby 0
0
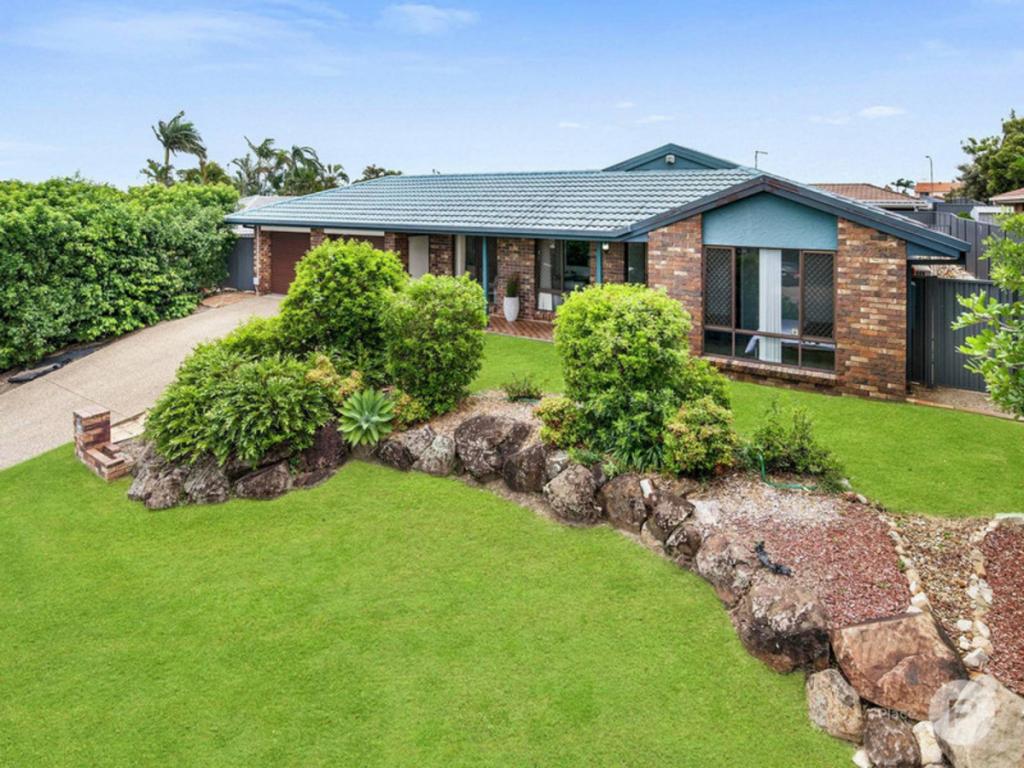 0
0
 0
0About Algester 4115
The size of Algester is approximately 3.6 square kilometres. There are 12 parks, covering nearly 10.7% of the total area. The population of Algester in 2016 was 8433 people. By 2021 the population was 9020 showing a population growth of 7.0% in the area during that time. The predominant age group in Algester is 30-39 years. Households in Algester are primarily couples with children and are likely to be repaying $1800 - $2399 per month on mortgage repayments. In general, people in Algester work in a professional occupation.In 2021, 68.10% of the homes in Algester were owner-occupied compared with 69.50% in 2016.
Algester has 3,694 properties. Over the last 5 years, Houses in Algester have seen a 81.49% increase in median value, while Units have seen a 140.93% increase. As at 31 August 2026:
- The median value for Houses in Algester is $1,116,914 while the median value for Units is $817,969.
- Houses have a median rent of $710 while Units have a median rent of $620.
Suburb Insights for Algester 4115
Market Insights
Algester Trends for Houses
N/A
N/A
View TrendN/A
N/A
Algester Trends for Units
N/A
N/A
View TrendN/A
N/A
Neighbourhood Insights
© Copyright 2026. RP Data Pty Ltd trading as Cotality (Cotality). All rights reserved. No reproduction, distribution, or transmission of the copyrighted materials is permitted. The information is deemed reliable but not guaranteed.
While Cotality uses commercially reasonable efforts to ensure the Cotality Data is current, Cotality does not warrant the accuracy, currency or completeness of the Cotality Data and to the full extent permitted by law excludes all loss or damage howsoever arising (including through negligence) in connection with the Cotality Data.
This product uses cookies and other similar technologies to improve and customise your browsing experience, to tailor content and adverts, and for analytics and metrics regarding visitor usage on this product and other media. We may share cookie and analytics information with third parties for the purposes of advertising. By continuing to use our website, you consent to cookies being used. View our Privacy Policy here.
X
