
39 Quintinia StreetAlgester QLD 4115
Property Details for 39 Quintinia St, Algester
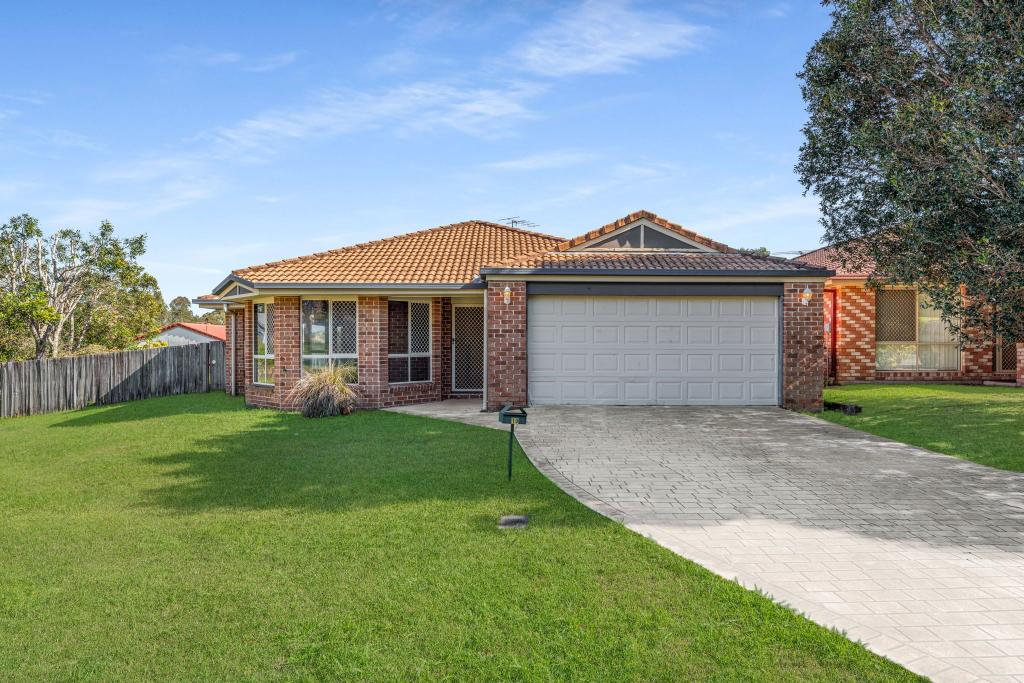
39 Quintinia St, Algester is a 3 bedroom, 1 bathroom House with 2 parking spaces and was built in 1973. The property has a land size of 582m2 and floor size of 173m2. While the property is not currently for sale or for rent, it was last sold in March 2025.
Last Listing description (April 2025)
This much-loved family home is first time onto the market. It is a home where wonderful memories have been made and treasured. Beautifully presented by the owner with such elegance and grace, this home is one you will fall instantly in love with and not want to leave.As you step inside you are greeted by the spacious light filled lounge, a great space for unwinding with a movie or relaxing after a long day. This then flows through to the dining area adjacent to the spacious kitchen, with its abundance of storage space, a real chefs delight. The family room at the rear is a great second living space perfect as a home office, library or children's room and has sliding door access to the covered entertaining area that overlooks the sparkling in-ground pool. The rear of the property is paved and perfect for those looking for low maintenance as there is no grass to mow! The outside area is as beautifully kept to the same standard as the internal area and the home is set on a 582m2 allotment.There are 3 generous sized bedrooms with built-ins, ceiling fans, plantation shutters and 2 with cool air-conditioners ensuring your comfort all year round. The family bathroom is gorgeous with a dual vanity unit, shower with shampoo nook and toilet.The double lock up garage with internal access has an abundance of storage cupboards, extra height ceilings and although great as a garage it would make a fantastic media / 4th bedroom.This gorgeous home really does have a great floor plan that seamlessly flows between the indoor and outdoor area, and the extra features of decorative cornice, dado rail, plantation shutters and stylish security screens just adds to the charm of this already beautiful home.Set in a quiet pocket of the sought-after family friendly suburb of Algester and within easy access to local transport, schools, parks, cafes, restaurants and shopping facilities you will fall in love with one look. Access to the major motorways to Brisbane CBD, Brisbane Airport and the Gold Coast is only a short drive away.2 Mins drive to Algester State School2 Mins drive to Central Park Shopping Centre with local IGA2 Mins drive to Algester Sports Club3 Mins drive to St Stephen's Catholic Primary School5 Mins drive to Sunnybank Hills Shopping Centre21 Mins drive to Logan Hospital22 Mins drive to Westfield Garden City29 Mins drive to Greenslopes Private Hospital29 mins drive to Brisbane Airport31 Mins drive to Brisbane City1 Hour and 6 Mins to the Gold CoastDISCLAIMER: This property is being sold without a price and therefore a price guide cannot be provided. The website may have filtered the property into a price bracket for website functionality purposes.FEATURES LIST: Brick & tile low-set homeInsulation cool n cozyAlarm systemVacu MaidSecurity screens throughoutFront porch areaTiled entrance Light filled dining area with cool air-conditionerGenerous sized kitchen with an abundance of storage space, electric wall oven, ceramic hotplate, rangehood, pantry with pull out drawers, space for the microwave, space for the fridge/freezer, appliance hideaway cupboard, dishwasher and breakfast barSpacious formal lounge with plantation shutters for the sliding doors to the front porch, carpet, decorative cornice, ceiling fan and cool air-conditionerTiled hallway with decorative dado rail Great family room with fixed office desks, ceiling fan, box air-conditioner, plantation door shutters and glass sliding door access to the covered patio area3 Great size bedrooms all with carpet, ceiling fans, built-ins and plantation shutters, main bedroom and bedroom 2 with cool air-conditionersFamily bathroom with large vanity unit with gorgeous dual sinks, shower, toilet and exhaust fanSeparate toiletTriple storage cupboard in the hallwayCorner storage cupboardLaundry with linen cupboard, double sink and door access to the rear yard with ramp accessCovered patio area with stenciled concrete floor and ceiling fans overlooking the stunning in-ground pool a fantastic area for entertaining and watching the children have fun Storage cupboardSparkling salt-water pool with seating areaWater tankSingle gate side access to both sides of the homeDouble lock up garage with extra height ceilings and internal access582m2 AllotmentDISCLAIMER:Please note: Due to extreme buyer demand, some properties may have been sold in the preceding 24 hours of an advertised open home. Therefore confirmation of all open home times with the listing agent is advised. We have in preparing this information used our best endeavours to ensure that the information contained herein is true and accurate. Stone Real Estate Logan West accepts no responsibility and disclaim all liability in respect of any errors, omissions, inaccuracies or misstatements that may occur. Prospective vendors, purchasers & tenants should make their own enquiries to verify the information contained herein.
Property History for 39 Quintinia St, Algester, QLD 4115
- 03 Mar 2025Sold for $926,000
- 20 Feb 2025Listed for Sale CONTACT AGENT
- 17 Nov 1973Sold for $27,500

Recent sales nearby
See more recent sales nearby/assets/perm/cc473vv5xii6nm3mfwx2jpau4i?signature=8c735c99bf9a69fabf90ee2ac323c133052ccc45aa03d0bee4c37057e268fd23) 0
0/assets/perm/ps2gfqqdwii6vfootuuo7g3xoe?signature=33bde346e730f6cb97b7ba91e6a0d9ad8944a7d331b3928ebcd3e4fed2d625e4) 0
0

/assets/perm/ixjtkziovyi6xbgjn5jazfdnce?signature=a283eb0581c1dd94d465c27dc091d18227cc3c9475459989963ce5ea5fd66bde) 0
0
Similar properties For Sale nearby
See more properties for sale nearby
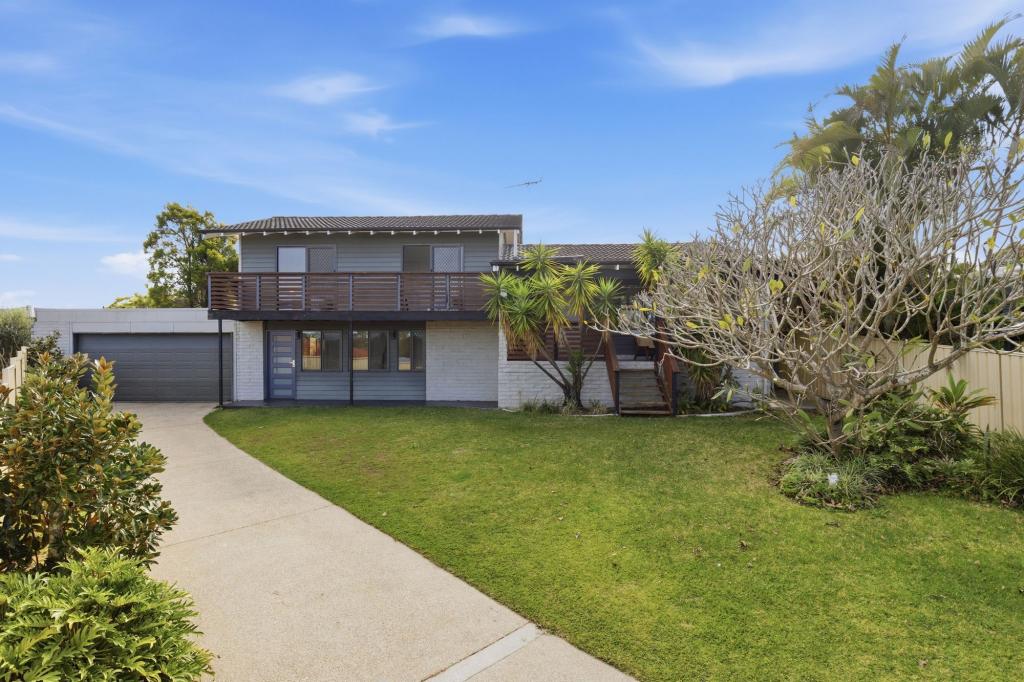 0
0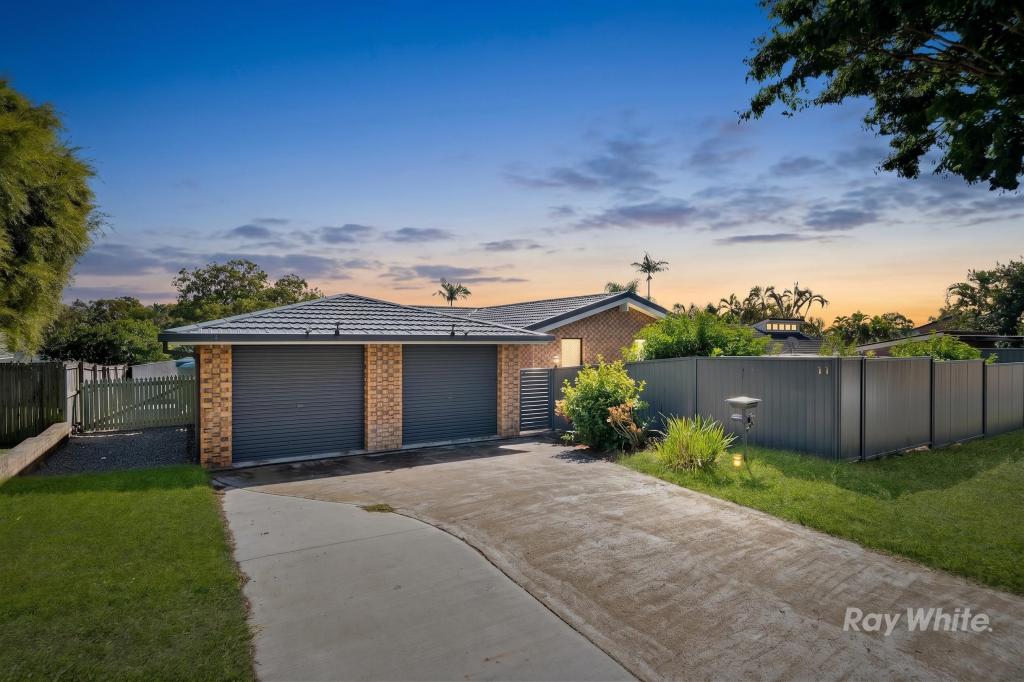 0
0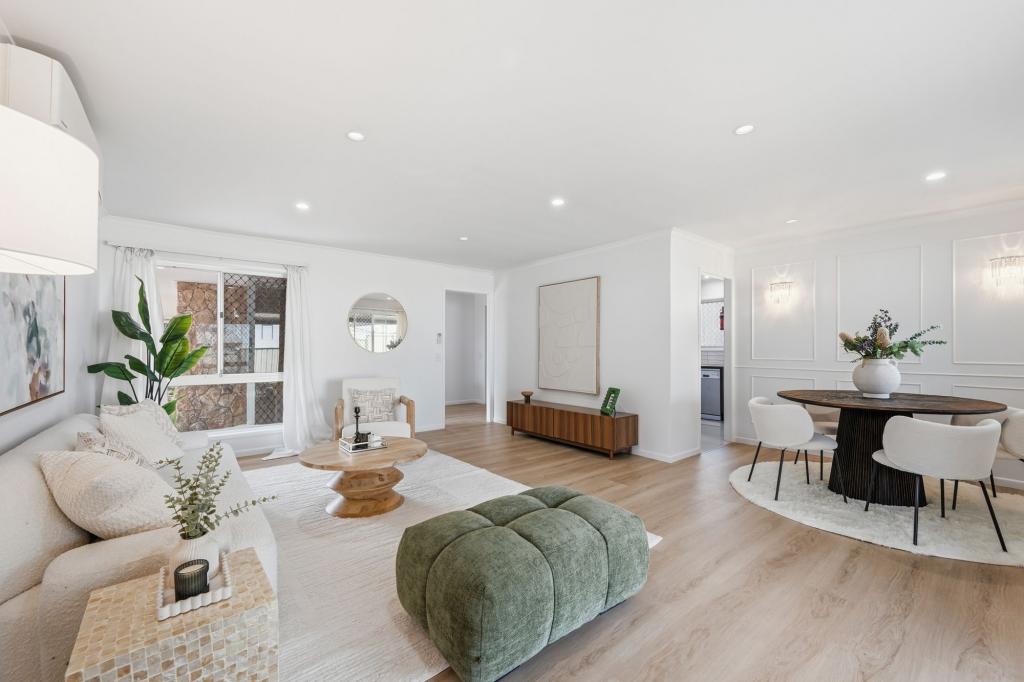 0
0Similar properties For Rent nearby
See more properties for rent nearby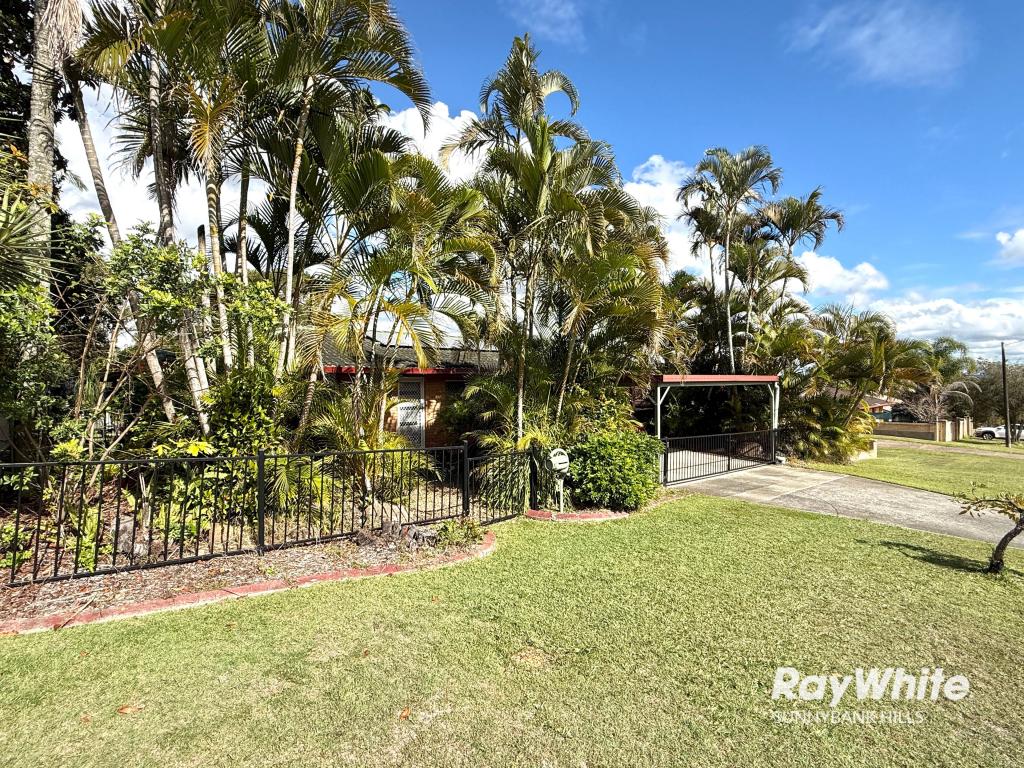 0
0 0
0
 0
0About Algester 4115
The size of Algester is approximately 3.6 square kilometres. There are 12 parks, covering nearly 10.7% of the total area. The population of Algester in 2016 was 8433 people. By 2021 the population was 9020 showing a population growth of 7.0% in the area during that time. The predominant age group in Algester is 30-39 years. Households in Algester are primarily couples with children and are likely to be repaying $1800 - $2399 per month on mortgage repayments. In general, people in Algester work in a professional occupation.In 2021, 68.10% of the homes in Algester were owner-occupied compared with 69.50% in 2016.
Algester has 3,679 properties. Over the last 5 years, Houses in Algester have seen a 92.41% increase in median value, while Units have seen a 147.61% increase. As at 30 June 2026:
- The median value for Houses in Algester is $1,144,526 while the median value for Units is $841,252.
- Houses have a median rent of $700 while Units have a median rent of $610.
Suburb Insights for Algester 4115
Market Insights
Algester Trends for Houses
N/A
N/A
View TrendN/A
N/A
Algester Trends for Units
N/A
N/A
View TrendN/A
N/A
Neighbourhood Insights
© Copyright 2026. RP Data Pty Ltd trading as Cotality (Cotality). All rights reserved. No reproduction, distribution, or transmission of the copyrighted materials is permitted. The information is deemed reliable but not guaranteed.
While Cotality uses commercially reasonable efforts to ensure the Cotality Data is current, Cotality does not warrant the accuracy, currency or completeness of the Cotality Data and to the full extent permitted by law excludes all loss or damage howsoever arising (including through negligence) in connection with the Cotality Data.
This product uses cookies and other similar technologies to improve and customise your browsing experience, to tailor content and adverts, and for analytics and metrics regarding visitor usage on this product and other media. We may share cookie and analytics information with third parties for the purposes of advertising. By continuing to use our website, you consent to cookies being used. View our Privacy Policy here.
X
