
64 Banks StreetAlderley QLD 4051
Property Details for 64 Banks St, Alderley
64 Banks St, Alderley is a 5 bedroom, 3 bathroom House with 2 parking spaces and was built in 1970. The property has a land size of 883m2 and floor size of 366m2. While the property is not currently for sale or for rent, it was last sold in October 2014.
Last Listing description (October 2014)
Immaculately Maintained Family Home with Stunning North-Easterly Aspect on 883m2 Grounds
This cherished family home is being offered to the market for the first time in 40 years. With impeccable presentation, a coveted north-east aspect and prestige position, this home more than measures up to the highest of expectations. A clever internal floor plan of 368m2 was designed with a sense of generosity, encompassing multiple formal and casual spaces of pleasing proportions that flow together while maintaining the definition of each space. This includes an elegant living and dining area complete with a working fireplace and tranquil north-easterly views. Easy going sophistication is emphasised throughout with fresh interior details that combine plush wool carpeting, soft tones and a clever use of glass to maximise natural light throughout. Banks of glass sliders open to equally generous outdoor areas, creating a link between indoors and out. This includes a large front balcony with retractable awnings and beautiful suburban views. To the rear, a massive entertaining terrace invites unrestricted entertaining with a sweep of tranquil views of the Banks Street Reserve and mountains beyond. This solid and well maintained home boasts a well-appointed kitchen with quality Neff and Miele appliances, five built-in bedrooms, a designated home office with private entry, oversized rumpus room, workshop, ducted air conditioning, extensive storage throughout and three undercover car parks. There is also a second family area on the lower level with a built-in kitchenette, creating the flexibility to accommodate extended families and guests. Outside, a family-sized pool with an adjacent entertaining pergola is perfect for the coming summer months. Privately positioned in a pocket of prestige family homes, this residence assures the best in lifestyle living. It is close to private primary and secondary schools, while also offering easy access to Kelvin Grove Secondary College and the QUT Kelvin Grove Campus. It offers easy access to public transport including rail and is only minutes to the CBD.
Property History for 64 Banks St, Alderley, QLD 4051
- 23 Oct 2014Sold for $1,163,000
- 16 Sep 2014Listed for Sale AUCTION IN-ROOMS 23RD OF OCTOBER

Recent sales nearby
See more recent sales nearby/assets/perm/ukjfh4f6hui6nkhxip2lg6p5gu?signature=b642e7bc226e25d8a80891bbeca9467ca45c177d86b98b850b04653db4209664) 0
0


Similar properties For Sale nearby
See more properties for sale nearby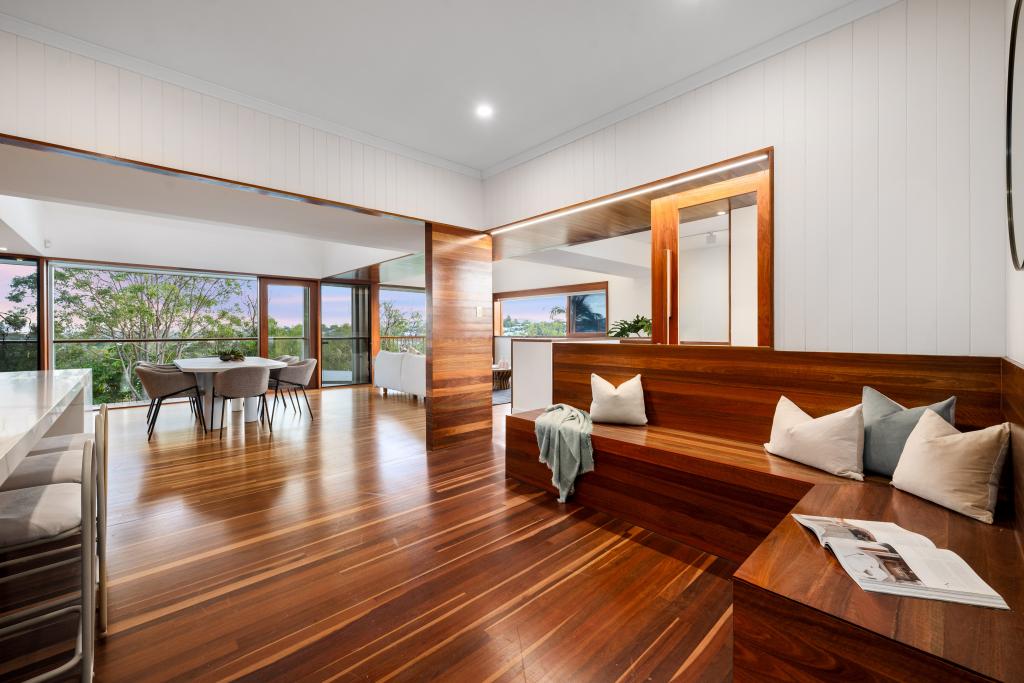 0
0

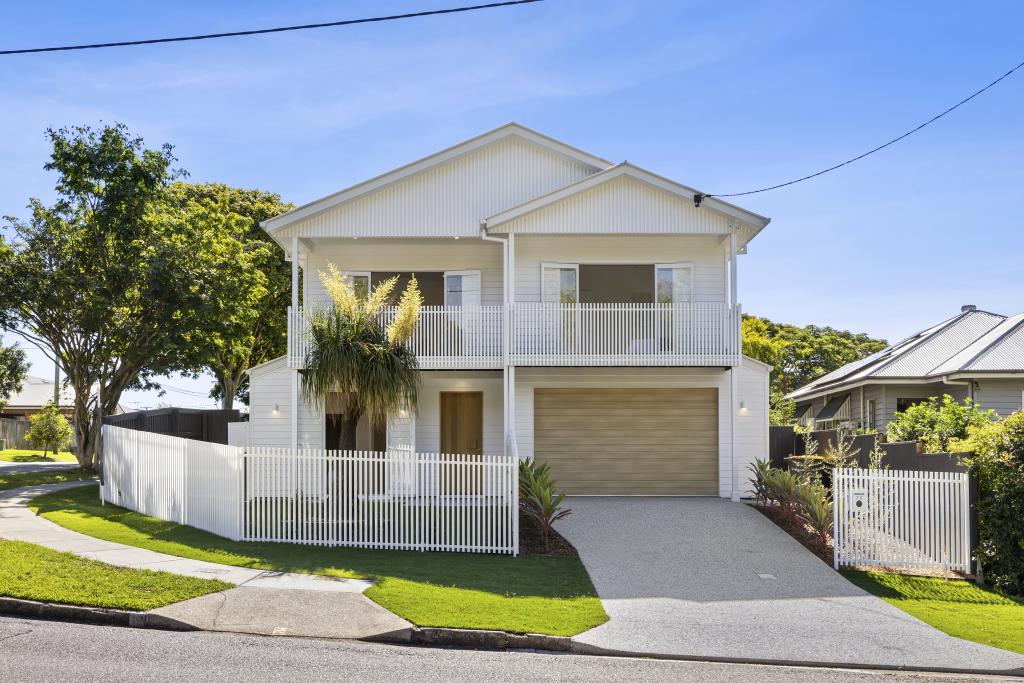 0
0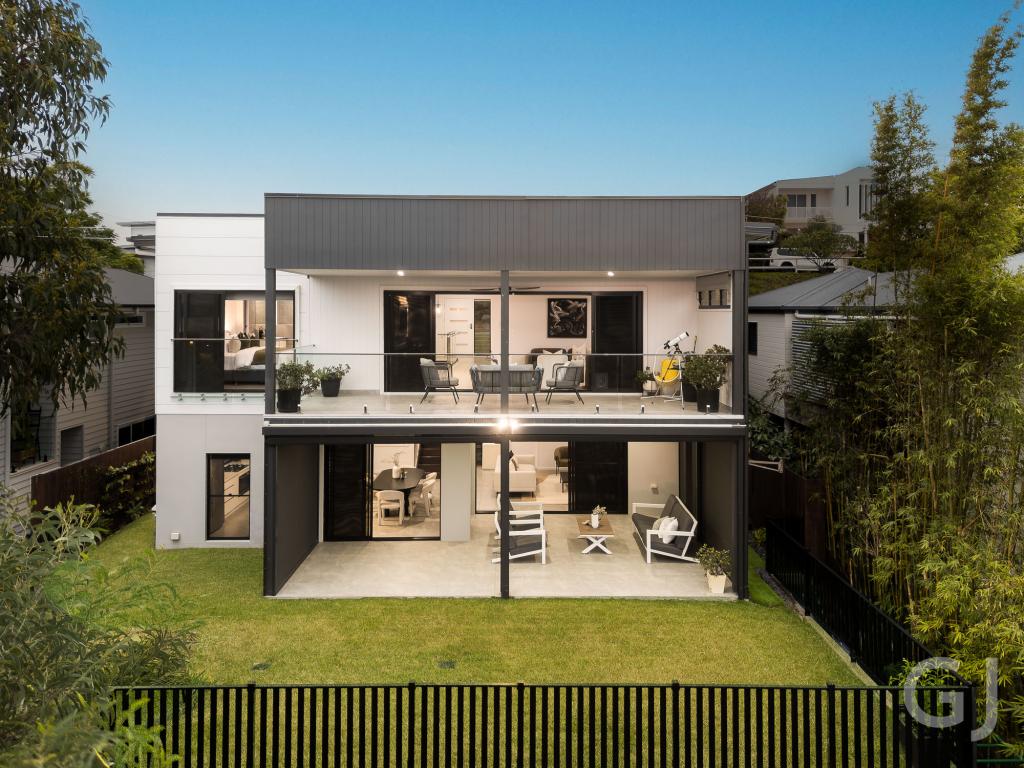 0
0Similar properties For Rent nearby
See more properties for rent nearby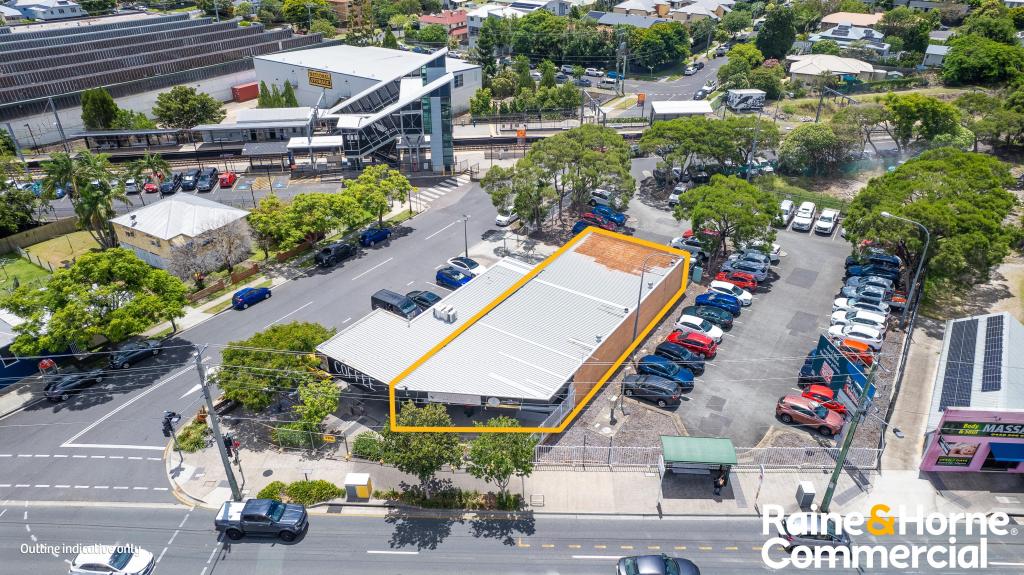 0
0
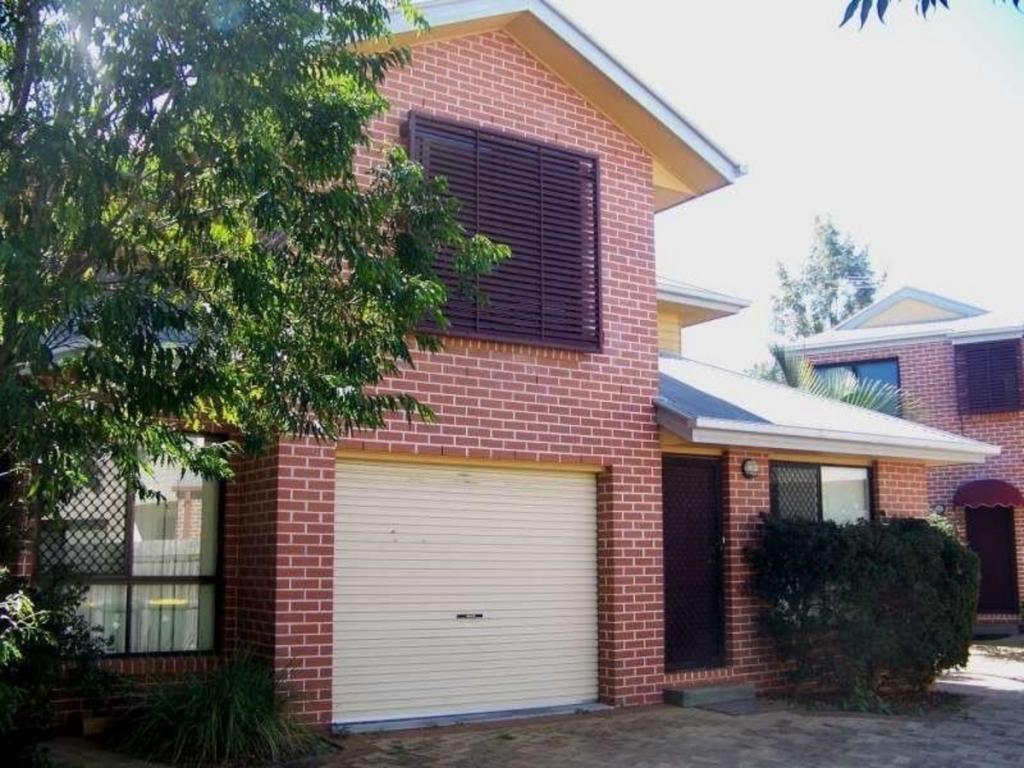 0
0
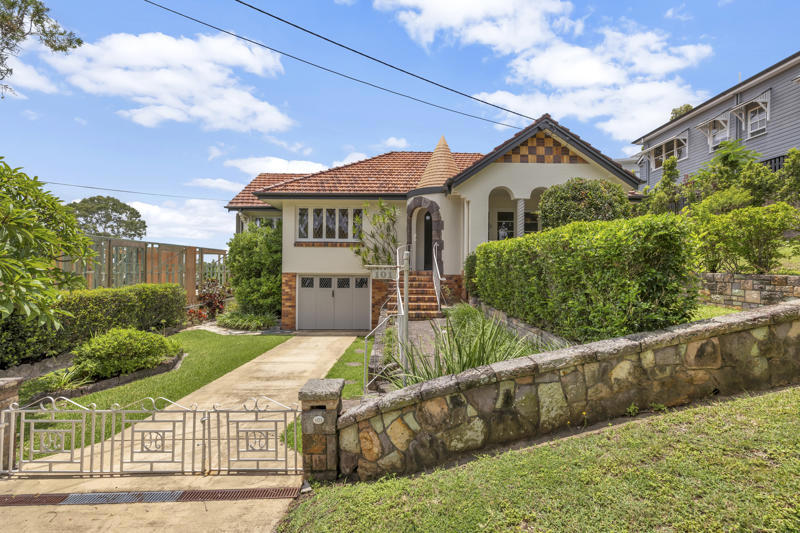 0
0
About Alderley 4051
The size of Alderley is approximately 2.5 square kilometres. It has 11 parks covering nearly 26.2% of total area. The population of Alderley in 2016 was 6117 people. By 2021 the population was 6748 showing a population growth of 10.3% in the area during that time. The predominant age group in Alderley is 20-29 years. Households in Alderley are primarily couples with children and are likely to be repaying $1800 - $2399 per month on mortgage repayments. In general, people in Alderley work in a professional occupation.In 2021, 57.60% of the homes in Alderley were owner-occupied compared with 56.20% in 2016.
Alderley has 3,739 properties. Over the last 5 years, Houses in Alderley have seen a 67.64% increase in median value, while Units have seen a 113.11% increase. As at 30 April 2026:
- The median value for Houses in Alderley is $1,671,700 while the median value for Units is $905,586.
- Houses have a median rent of $750 while Units have a median rent of $600.
Suburb Insights for Alderley 4051
Market Insights
Alderley Trends for Houses
N/A
N/A
View TrendN/A
N/A
Alderley Trends for Units
N/A
N/A
View TrendN/A
N/A
Neighbourhood Insights
© Copyright 2026. RP Data Pty Ltd trading as Cotality (Cotality). All rights reserved. No reproduction, distribution, or transmission of the copyrighted materials is permitted. The information is deemed reliable but not guaranteed.
While Cotality uses commercially reasonable efforts to ensure the Cotality Data is current, Cotality does not warrant the accuracy, currency or completeness of the Cotality Data and to the full extent permitted by law excludes all loss or damage howsoever arising (including through negligence) in connection with the Cotality Data.
This product uses cookies and other similar technologies to improve and customise your browsing experience, to tailor content and adverts, and for analytics and metrics regarding visitor usage on this product and other media. We may share cookie and analytics information with third parties for the purposes of advertising. By continuing to use our website, you consent to cookies being used. View our Privacy Policy here.
X
