
45 Royal ParadeAlderley QLD 4051
Property Details for 45 Royal Pde, Alderley
45 Royal Pde, Alderley is a 4 bedroom, 2 bathroom House with 2 parking spaces and was built in 2001. The property has a land size of 473m2 and floor size of 138m2. While the property is not currently for sale or for rent, it was last sold in May 2023.
Last Listing description (July 2023)
This timeless four bedroom home in Alderley combines the best of both worlds to capture its breathtaking 180 views of the mountain ranges to the west.
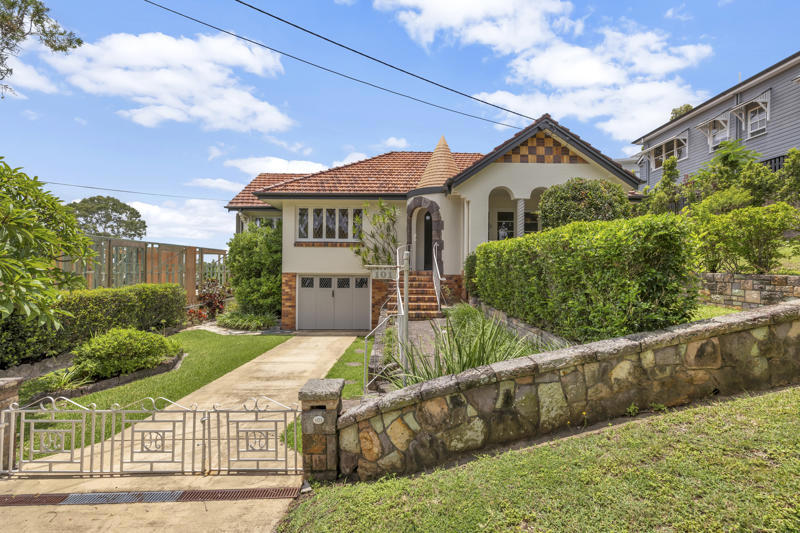
45 Royal Parade has a traditional feel with a modern touch.
Built in 2003, it is designed all on one level. It has an open modern layout with charming character features including polished timber floors, heritage archways, high ceilings and of course every modern feature you would want in a home in 2023
Some Features include:
*Incredible 180 degree view from front deck to Mt Coot-tha and Mt Samson to enjoy the sunset over a glass of wine or stare at the mountains over breakfast.
*Four large bedrooms including walk in wardrobe in main bedroom
*Double garage with high ceiling level with plenty of room for storage and potential for further development
*Timeless classic white two pack kitchen with granite bench tops, plenty of cupboard space, large double door pantry, quality stainless steel appliances including dishwasher and room for a two door fridge
*Master ensuite has been renovated with no expense spared with features including:
--His and Her showers with heated porcelain tile flooring and quality Phoenix tap ware and fixtures throughout
--Custom designed recycled black butt mirrored cabinet built by Buywood, with shelves behind doors with two sections including double power points.
--Custom designed black butt double vanity with 6 drawers for storage including a pull out hair dryer/make up shelf
*Established gardens with a mixture of hedges, natives, tropical plants and star jasmine archway.
*Out the back There is enough back yard turf for the kids to run around including a custom timber seating area
*2.7m high ceilings
*Three Daikin air conditioning units that will cool or heat whole house
*Crimsafe security screens on windows and back door
*Ceiling fans throughout
*6.5kw of solar panels
*House all on one level with large open plan living area
*Spa bath in main bathroom
*Dog friendly house fencing and short walk to parks including the Kedron Brook pathway and off leash areas
*Dog/cat door in back doorway
*Located near the Kedron Brook bike bath which that will take you to all the way to Nudge Beach or Brookside Shopping Centre
*A few minutes' walk to train, bus, Coles, local caf and bar
*A few minutes' walk to Grinstead Park with a timber fortress play centre and slides for kids
You will love living here, so please contact me anytime for an inspection on 0432 468 439.
Property History for 45 Royal Pde, Alderley, QLD 4051
- 10 May 2023Sold for $1,200,000
- 11 Apr 2023Listed for Sale Price Guide $1.2 to $1.25 Million
- 10 Oct 2018Sold for $860,000

Recent sales nearby
See more recent sales nearby/assets/perm/ayopc3qanei65mfrvgu5bsu34a?signature=2021be87f0fca4dc0118ad3d83d1676949e87be45f3b7542ba623b430f3040ab) 0
0

/assets/perm/lslo7u56tqi6nay7voyfj4ef3m?signature=735798653035c40c253b4c81c90458768c7e7ad344eeec800e7ad566082e943f) 0
0
/assets/perm/j4h6w7qdgmi6vfc7e6giknrqee?signature=7251fb4c85f0ddeb2be619e1dd60ca285a08c89dd22de8976382bae0111fc3c0) 0
0
Similar properties For Sale nearby
See more properties for sale nearby 0
0 0
0
 0
0

Similar properties For Rent nearby
See more properties for rent nearby 0
0
 0
0
 0
0About Alderley 4051
The size of Alderley is approximately 2.5 square kilometres. There are 11 parks, covering nearly 26.2% of the total area. The population of Alderley in 2016 was 6117 people. By 2021 the population was 6748 showing a population growth of 10.3% in the area during that time. The predominant age group in Alderley is 20-29 years. Households in Alderley are primarily couples with children and are likely to be repaying $1800 - $2399 per month on mortgage repayments. In general, people in Alderley work in a professional occupation.In 2021, 57.60% of the homes in Alderley were owner-occupied compared with 56.20% in 2016.
Alderley has 3,744 properties. Over the last 5 years, Houses in Alderley have seen a 62.76% increase in median value, while Units have seen a 113.68% increase. As at 31 July 2026:
- The median value for Houses in Alderley is $1,755,811 while the median value for Units is $898,646.
- Houses have a median rent of $780 while Units have a median rent of $610.
Suburb Insights for Alderley 4051
Market Insights
Alderley Trends for Houses
N/A
N/A
View TrendN/A
N/A
Alderley Trends for Units
N/A
N/A
View TrendN/A
N/A
Neighbourhood Insights
© Copyright 2026. RP Data Pty Ltd trading as Cotality (Cotality). All rights reserved. No reproduction, distribution, or transmission of the copyrighted materials is permitted. The information is deemed reliable but not guaranteed.
While Cotality uses commercially reasonable efforts to ensure the Cotality Data is current, Cotality does not warrant the accuracy, currency or completeness of the Cotality Data and to the full extent permitted by law excludes all loss or damage howsoever arising (including through negligence) in connection with the Cotality Data.
This product uses cookies and other similar technologies to improve and customise your browsing experience, to tailor content and adverts, and for analytics and metrics regarding visitor usage on this product and other media. We may share cookie and analytics information with third parties for the purposes of advertising. By continuing to use our website, you consent to cookies being used. View our Privacy Policy here.
X
