
9 Dove CourtAlbany Creek QLD 4035
Property Details for 9 Dove Ct, Albany Creek
9 Dove Ct, Albany Creek is a 4 bedroom, 2 bathroom House with 2 parking spaces and was built in 1995. The property has a land size of 760m2 and floor size of 179m2. While the property is not currently for sale or for rent, it was last sold in December 2019.
Last Listing description (April 2020)
Tucked away towards the end of a lovely cul-de-sac surrounded by parkland, sits this very lovely family home on 760 sq.m. comprising 4 large bedrooms, 2 renovated bathrooms, 3 generous living areas (lounge, dining and family / meals) plus a large alfresco overlooking the sparkling in-ground pool. Off the near level driveway, there's side access on the left of the home as well as ample parking beside the double garage for extra vehicles, caravan, boat or trailer.
The location is simply stunning, within easy walking distance to shops, schools, Leisure Centre, parks and a one minute stroll to city express buses and private school bus routes (Marist, Padua, Nudgee, Mt. St. Michael, Mt Alvernia, St Rita's and St Paul's). Despite being so close to most amenities, it's quietly tucked away in a peaceful cul-de-sac, with parklands boasting walking tracks, large open turfed playing areas and children's playgrounds, tranquil pockets of rainforest and a winding creek for turtles, ducks and abundant birdlife (including Whipbirds and Kookaburras).
There's plenty of living space, including a formal lounge and a separate dining room, plus generous open plan (air-conditioned) family and meal areas under a soaring high raked ceiling. These living areas also enjoy easterly breezes and open to the large alfresco and very tidy pool area. The renovated kitchen is central to all living areas, and features plenty of cupboard and drawer storage, a corner appliance cupboard, and quality cookware including a stainless-steel canopy rangehood.
The home features four spacious bedrooms, the master (with walk-in robe and renovated ensuite) located well away from the other bedrooms. It boasts a wide window at the front for cool breezes and leafy parkland outlook and a glass sliding door leading to the alfresco and pool areas. Toward the rear of the home, bedroom 2 is very large with a huge walk-in robe. Bedrooms 3 and 4 feature large robes, look out to the pool enjoying the beautiful easterly aspect, and are serviced by a renovated main bathroom.
The property also features insulated ceilings, a garden shed and a 4500 litre water tank, plus a new low energy pool pump and chlorinator.
This spacious family home with its amazing location will sell quickly!
Property History for 9 Dove Ct, Albany Creek, QLD 4035
- 17 Dec 2019Sold for $670,000
- 10 Apr 2019Listed for Sale Offers Over $689,000
- 09 Jun 2015Listed for Rent - Price not available

Recent sales nearby
See more recent sales nearby/assets/perm/6ohrg6zghui6pp6gu7tyuah4fq?signature=dfaf23e0195fe369d56a6a81f521033fe32d47921c3a413178861ca5664d36a3) 0
0

/assets/perm/kwaxskwajmi6vldobvhed7dmva?signature=8a44e6a362c0fabbbf3d4b5a07bf9ff85ef81ab5c171181be22d89f248010cca) 0
0
/assets/perm/slfggtv464i6nd6edfctdcopfi?signature=98c4163f5cde1f9b573dbd16dec0a27dc23ac84795d6e7a38fafc0e70940a07c) 0
0Similar properties For Sale nearby
See more properties for sale nearby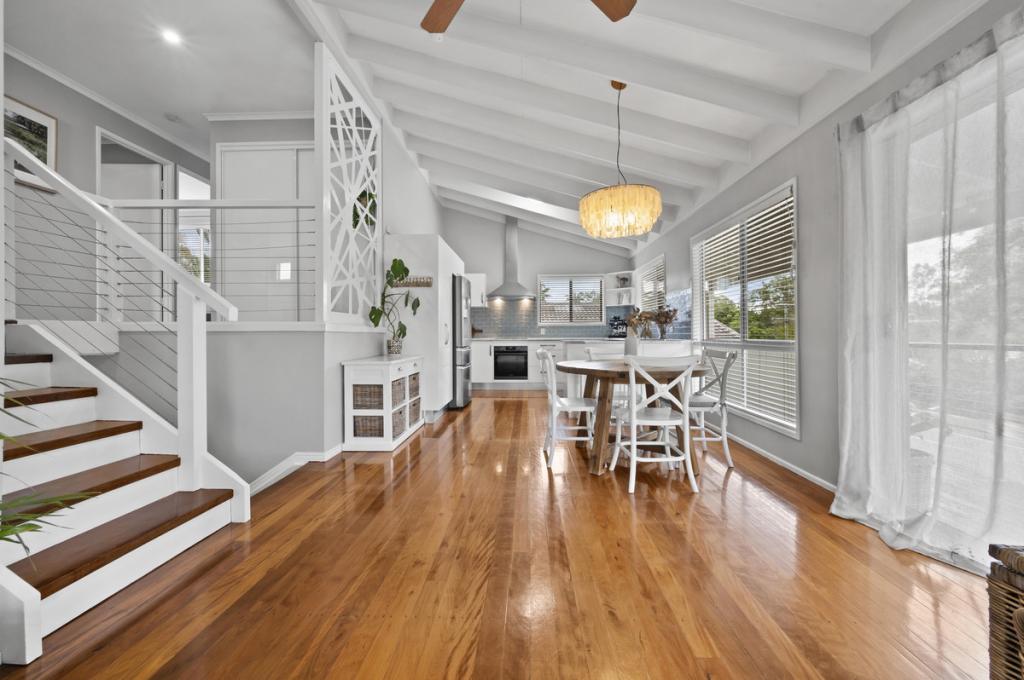 0
0
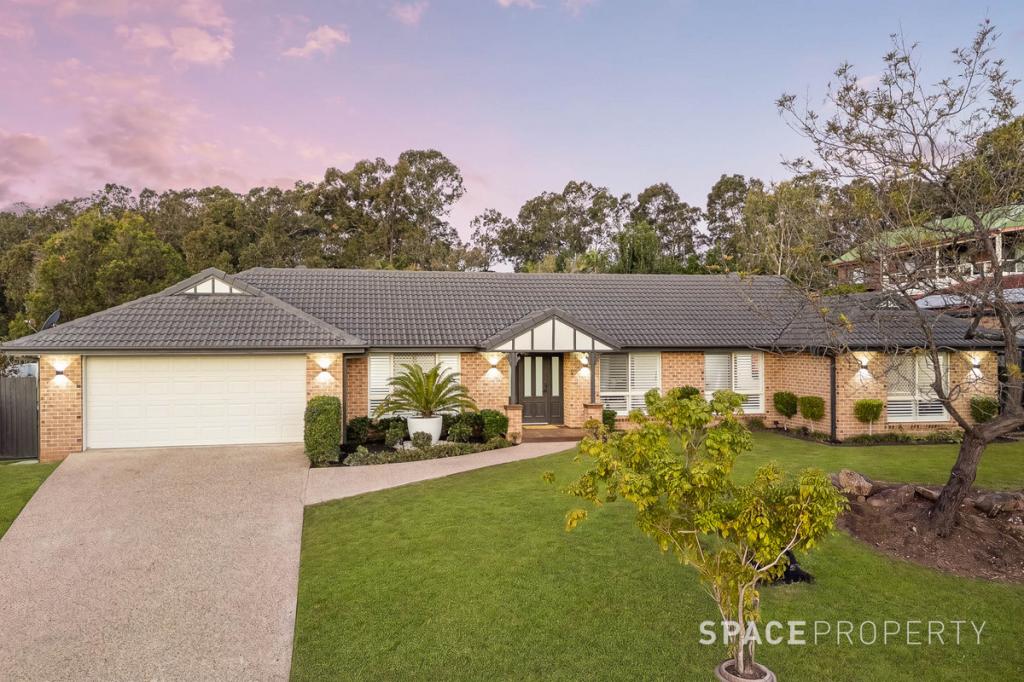 0
0

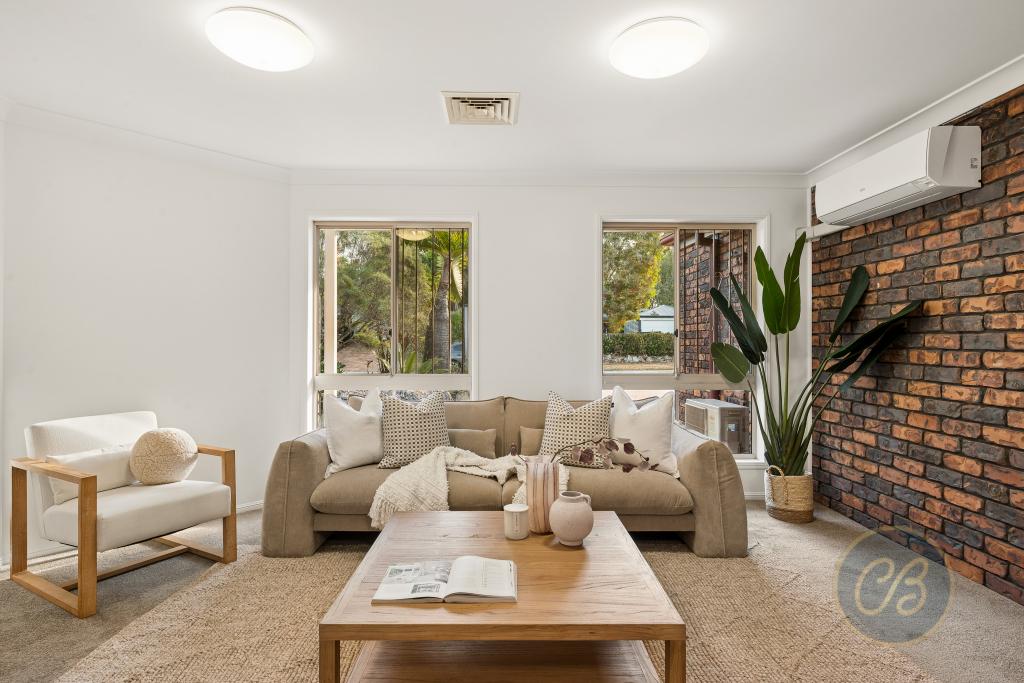 0
0
Similar properties For Rent nearby
See more properties for rent nearby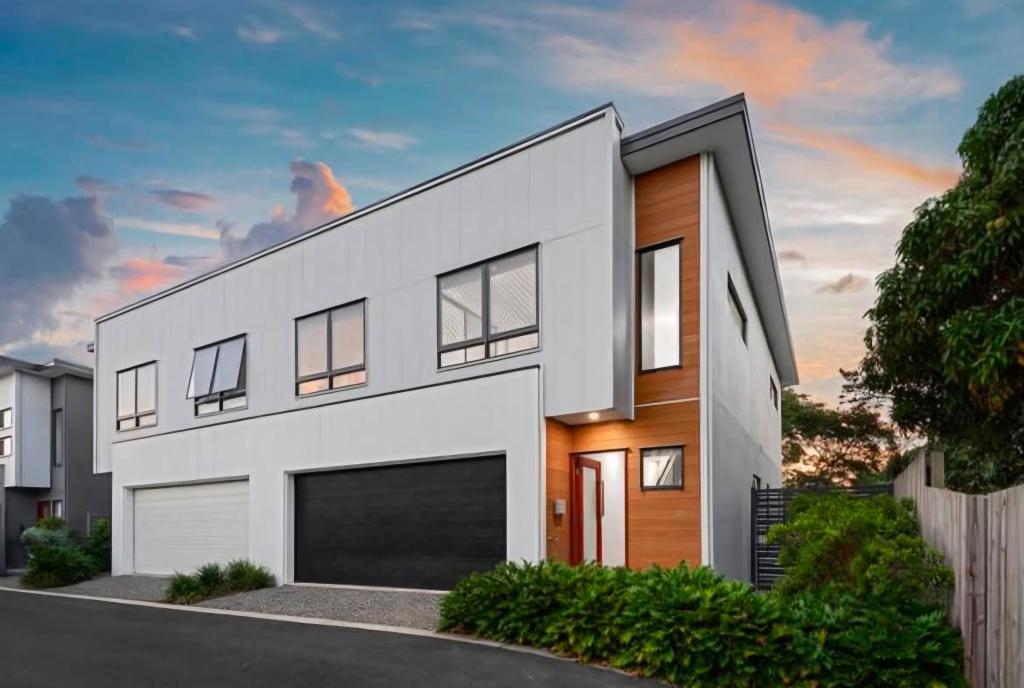 0
0
 0
0 0
0
About Albany Creek 4035
The size of Albany Creek is approximately 9.7 square kilometres. There are 48 parks, covering nearly 20.8% of the total area. The population of Albany Creek in 2016 was 15769 people. By 2021 the population was 16385 showing a population growth of 3.9% in the area during that time. The predominant age group in Albany Creek is 10-19 years. Households in Albany Creek are primarily couples with children and are likely to be repaying $1800 - $2399 per month on mortgage repayments. In general, people in Albany Creek work in a professional occupation.In 2021, 79.90% of the homes in Albany Creek were owner-occupied compared with 80.70% in 2016.
Albany Creek has 6,867 properties. Over the last 5 years, Houses in Albany Creek have seen a 63.73% increase in median value, while Units have seen a 102.22% increase. As at 31 August 2026:
- The median value for Houses in Albany Creek is $1,353,113 while the median value for Units is $944,492.
- Houses have a median rent of $780 while Units have a median rent of $773.
Suburb Insights for Albany Creek 4035
Market Insights
Albany Creek Trends for Houses
N/A
N/A
View TrendN/A
N/A
Albany Creek Trends for Units
N/A
N/A
View TrendN/A
N/A
Neighbourhood Insights
© Copyright 2026. RP Data Pty Ltd trading as Cotality (Cotality). All rights reserved. No reproduction, distribution, or transmission of the copyrighted materials is permitted. The information is deemed reliable but not guaranteed.
While Cotality uses commercially reasonable efforts to ensure the Cotality Data is current, Cotality does not warrant the accuracy, currency or completeness of the Cotality Data and to the full extent permitted by law excludes all loss or damage howsoever arising (including through negligence) in connection with the Cotality Data.
This product uses cookies and other similar technologies to improve and customise your browsing experience, to tailor content and adverts, and for analytics and metrics regarding visitor usage on this product and other media. We may share cookie and analytics information with third parties for the purposes of advertising. By continuing to use our website, you consent to cookies being used. View our Privacy Policy here.
X
