
81/110 Greensill RoadAlbany Creek QLD 4035


Property Details for 81/110 Greensill Rd, Albany Creek
81/110 Greensill Rd, Albany Creek is a 3 bedroom, 2 bathroom Townhouse with 2 parking spaces. The property has a floor size of 169m2. While the property is not currently for sale or for rent, it was last sold in March 2026. There are other 3 bedroom Townhouse sold in Albany Creek in the last 12 months.
Last Listing description (March 2026)
If this property is not sold by the 12th March, it will be going to Auction from 6pm at Ray White Wilston, 2/74 Kedron Brook Road, Wilston. It will also be live streamed with phone bidding allowed. The owners will consider all offers prior to Auction, so get your offers in before time runs out!
Welcome to Alba. A boutique new development where contemporary design meets effortless living.
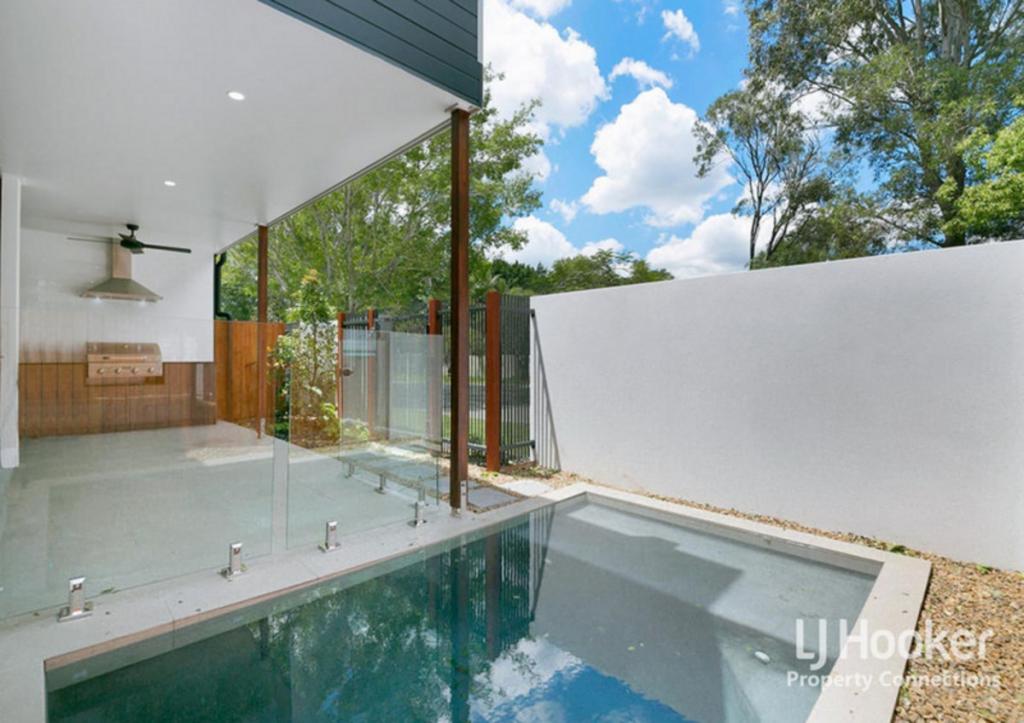
Stage One is now complete, offering beautifully finished residences ready to move straight in and enjoy. Stage Two with a pool, BBQ area, tables and communal open space is currently underway and due for completion around September, presenting a rare opportunity to secure your position in this exclusive community before it is fully realised.
Sophisticated design and effortless liveability converge in this stunning three-bedroom terrace home, delivering relaxed luxury and contemporary comfort in a tranquil, treed setting close to the vibrant heart of Albany Creek.
Set against a serene natural backdrop as part of the exclusive new Alba Residences, this gorgeous townhouse is a captivating retreat in a well-serviced urban locale, epitomising peaceful lock-and-leave living without compromise.
Expertly designed as a seamless haven for modern lifestyles, this stylish home enjoys premium designer appointments throughout, with a flowing open-plan format and indoor-outdoor integration to harness connection and amplify light and space.
Finished with a calm contemporary palette of warm greys, crisp whites and soft blonde timber tones, the living and dining on the lower level connects effortlessly with the enticing outdoor terrace. Servicing this space, the chic entertainer's kitchen is a worthy focal point, finished with premium appliances, timber cabinetry, stone benchtops, and a striking white tiled splashback that enhances the light-filled aesthetic.
Step through white-framed sliders to the covered entertaining patio, a calm oasis leading to a fully landscaped yard with low maintenance tropical planting. Cleverly positioned off the casual garage entrance, a laundry and powder room on this level provide a practical entry sequence.
Upstairs, the stunning main bedroom is a luxurious sanctuary, with its generous proportions, spacious walk-in wardrobe and stylish double ensuite featuring dual vanity and walk-through shower. Two more bedrooms on this level also include quality plush carpets, wardrobes, and use of a similarly appointed modern bathroom with practical separate WC.
This quality new construction has been thoughtfully finished with every modern amenity you could hope for, including ducted air conditioning and ceiling fans across both levels, premium flooring, generous internal storage provision, and a secure two-car garage with bike rack and internal entry to the living.
Nestled amongst a stunning natural landscape abundant with birdlife, the coveted Alba Residences also enjoys incredible proximity to Albany Creek drawcards and conveniences. The thriving village with its wide array of dining, shopping, bars and tavern is an easy ride or two-minute drive from your door, as are the conveniences, supermarket, gym and medical services of Albany Creek Shopping Centre.
Welcome to your next chapter, with this flawless new residence where nature and convenience unite in a thriving northern locale, just 25 minutes from Brisbane CBD. Young families, modern couples and downsizers, this is low maintenance luxury at its best, you'll never look back!
Features:
• Stunning contemporary three-bed terrace home in exclusive new complex- Brand new, never been lived in
• Stylish premium fixtures and fittings throughout
• Open plan living and dining with seamless outdoor integration- Solid timber stairs- Lower level ceiling height raised to 2700mm
• Beautiful al fresco zone with covered entertaining patio, landscaped gardens
• Chic entertainer's kitchen with designer finishes and premium Bosch appliances (including intergraded dishwasher)
• Luxurious main bedroom with walk-through robe and stunning dual ensuite
• Two further bedrooms share stylish main bathroom plus separate WC
• Ducted air conditioning, ceiling fans across two levels, premium plush carpets to bedrooms, generous storage
• Internal laundry with powder room on lower level
• Secure two-car garage with bike rack and internal entry to living
Kind Regards,
Location:
• Tranquil location surrounded by greenspace, close to central Albany Creek amenities
• 1.5 km to Albany Creek shopping centre with Coles, shops, gym, medical centre and pharmacy
• 1.4 km to Albany Creek village dining, cafes, bars and Albany Creek Tavern
• 1 km to local medical practice and library
• 2.2 km to Eatons Hill Hotel
• 1.5 km to Albany Creek State School, 1 km to Good Shepherd Christian School, 2 km to All Saints Primary School, 2.3 km to Albany Hills State High School
• 25 minutes to Brisbane CBD
Disclaimer:
This property is advertised for sale without a price and as such, a price guide cannot be provided. The website may have filtered the property into a price bracket for website functionality purposes. Please do not make any assumptions about the sale price of this property based on website price filtering.
Property History for 81/110 Greensill Rd, Albany Creek, QLD 4035
- 13 Mar 2026Sold

Recent sales nearby
See more recent sales nearby/assets/perm/pxv3svqdhui6vkgcs43ticjbt4?signature=e36b86215a44adffed98b5003f463ea86245b744c2687970eb2cc001f6275f62) 0
0
/assets/perm/xsrjx4qd64i6vgvx34goen2aji?signature=19061d91f3575c82490ad69a23c73fb0524bb705f6383a66aa17a32f228a62c4) 0
0

Similar properties For Sale nearby
See more properties for sale nearby
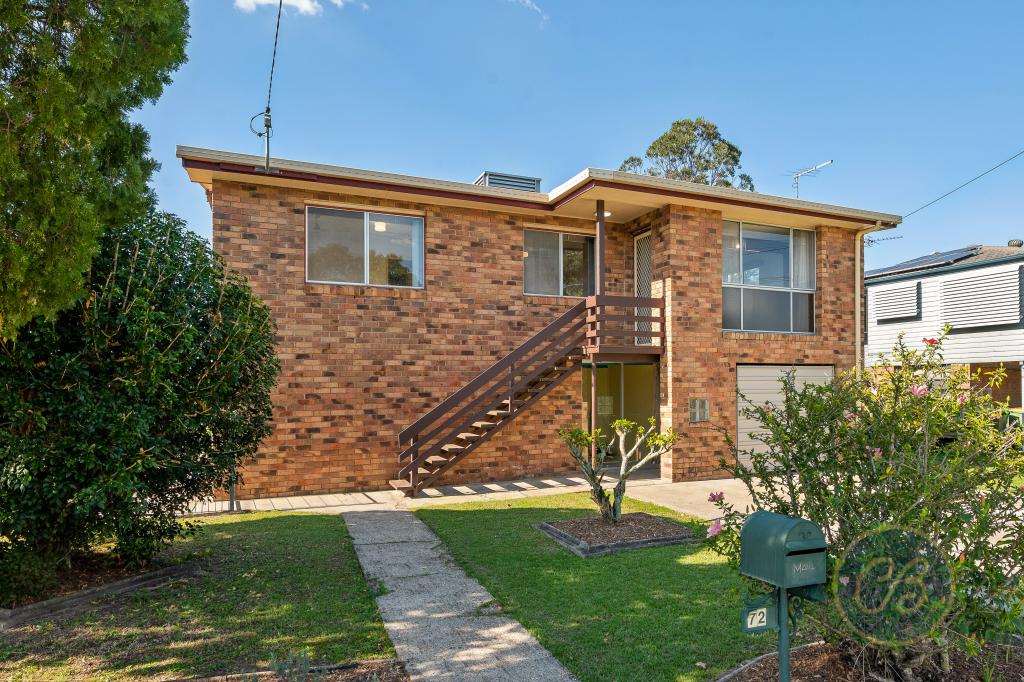 0
0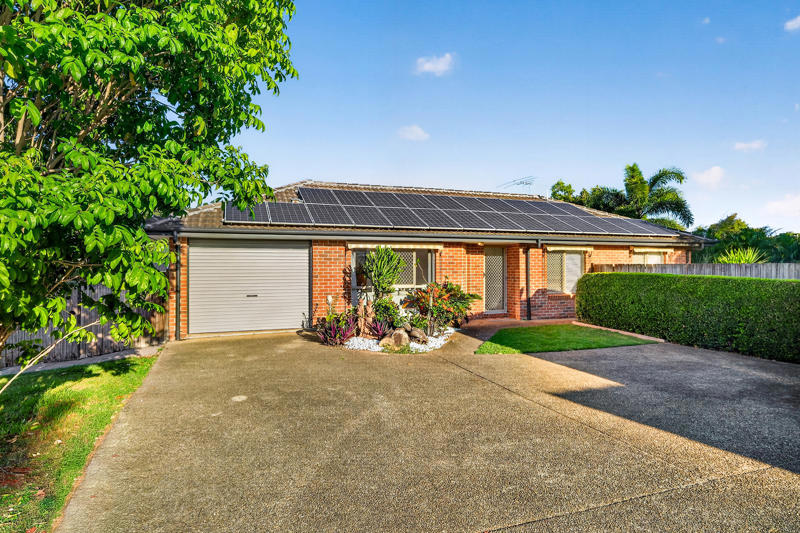 0
0
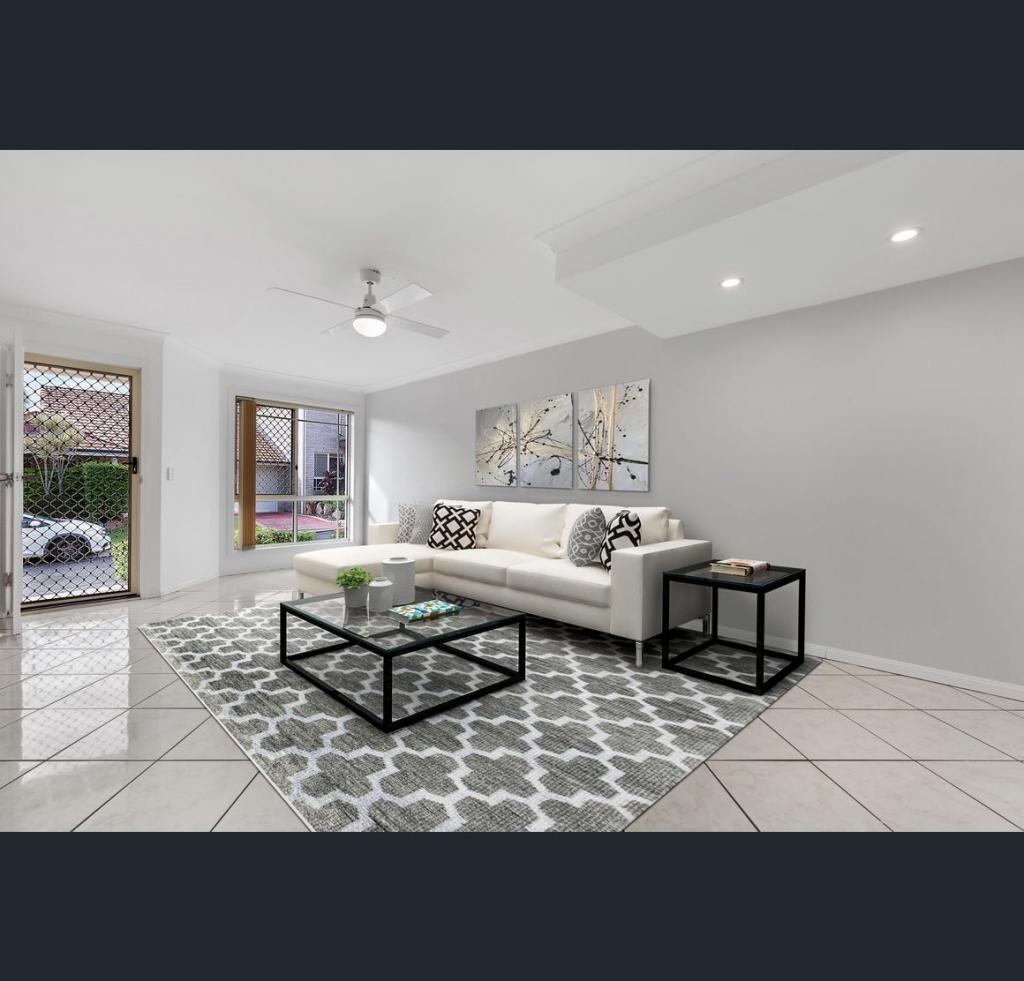 0
0
Similar properties For Rent nearby
See more properties for rent nearby 0
0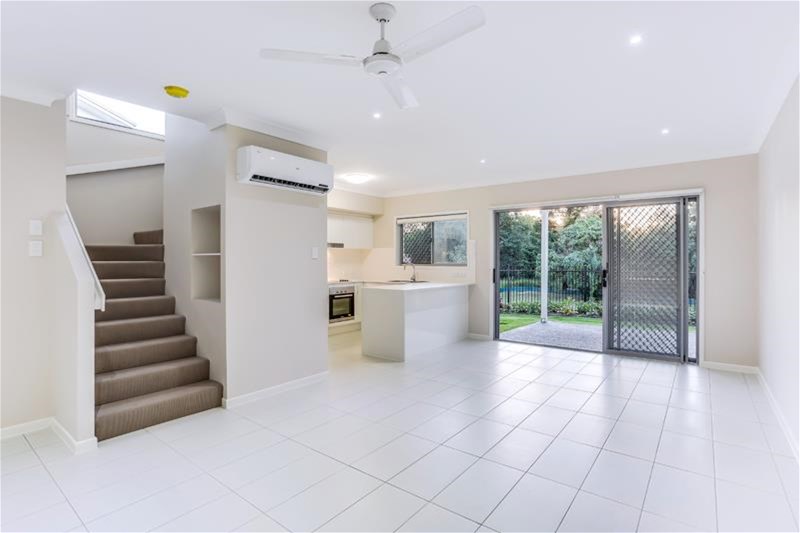 0
0
 0
0About Albany Creek 4035
The size of Albany Creek is approximately 9.7 square kilometres. There are 48 parks, covering nearly 20.8% of the total area. The population of Albany Creek in 2016 was 15769 people. By 2021 the population was 16385 showing a population growth of 3.9% in the area during that time. The predominant age group in Albany Creek is 10-19 years. Households in Albany Creek are primarily couples with children and are likely to be repaying $1800 - $2399 per month on mortgage repayments. In general, people in Albany Creek work in a professional occupation.In 2021, 79.90% of the homes in Albany Creek were owner-occupied compared with 80.70% in 2016.
Albany Creek has 6,897 properties. Over the last 5 years, Houses in Albany Creek have seen a 63.73% increase in median value, while Units have seen a 102.22% increase. As at 31 August 2026:
- The median value for Houses in Albany Creek is $1,353,113 while the median value for Units is $944,492.
- Houses have a median rent of $780 while Units have a median rent of $773.
Suburb Insights for Albany Creek 4035
Market Insights
Albany Creek Trends for Houses
N/A
N/A
View TrendN/A
N/A
Albany Creek Trends for Units
N/A
N/A
View TrendN/A
N/A
Neighbourhood Insights
© Copyright 2026. RP Data Pty Ltd trading as Cotality (Cotality). All rights reserved. No reproduction, distribution, or transmission of the copyrighted materials is permitted. The information is deemed reliable but not guaranteed.
While Cotality uses commercially reasonable efforts to ensure the Cotality Data is current, Cotality does not warrant the accuracy, currency or completeness of the Cotality Data and to the full extent permitted by law excludes all loss or damage howsoever arising (including through negligence) in connection with the Cotality Data.
This product uses cookies and other similar technologies to improve and customise your browsing experience, to tailor content and adverts, and for analytics and metrics regarding visitor usage on this product and other media. We may share cookie and analytics information with third parties for the purposes of advertising. By continuing to use our website, you consent to cookies being used. View our Privacy Policy here.
X
