
7 Bauple StreetAlbany Creek QLD 4035
Property Details for 7 Bauple St, Albany Creek
7 Bauple St, Albany Creek is a 5 bedroom, 2 bathroom House with 2 parking spaces and was built in 2001. The property has a land size of 1006m2. While the property is not currently for sale or for rent, it was last sold in August 2020.
Last Listing description (January 2024)
Comprising almost 50 squares of under roof space including 4 internal living areas, massive bedrooms and huge outdoor living areas, this Metropolitan 'Southern Belle' design has been one of the most popular home designs amongst buyers for many years.
With recent cosmetic improvements and an immaculate condition, this is home that's hard to fault in any wayand most importantly, offers outstanding value for money for discerning buyers.
You'll head down Bauple Street and see why this is considered to be one of the most sought-after pockets of Albany Creek the leafy vista and peacefully quiet surroundings will really feel like 'home' for you.
Number 7 is tucked away in a private access road that leads only to two houses including this one.
There's a superb area at the front to store your caravan or trailerand it's right here that you'll notice the bold faade that offers a hint to the size of this unbelievable abode.
Head through the front door and you'll be instantly impressed with the lofty high ceilings in the light and airy foyer.
You'll first notice the generous air-conditioned family roomjust one of the four monstrous internal living spaces that adorn this home.
The open plan living and meals area is vastly spacious and leads you right into the huge kitchen that features 2-Pac cabinetry, a tiled splash back, a big walk-in pantry and a selection of upmarket appliances including an induction cook top, a De Longhi stainless steel oven, stainless steel dishwasher and range hood.
Also on the lower floor, you'll find the sprawling formal lounge and dining rooma space where you can entertain guests or if the need arises, you can convert this area into a games room or even another two bedrooms.
Completing the lower level, you have the 5th bedroom (or office) with a built-in robe, a powder room, a large separate laundry, the remote double lock-up garage and an under stairs storage area that's larger than it first appears.
Head upstairs and the first thing you'll discover is the big teenagers' retreat the fourth huge living area in the home.
Each of the bedrooms flows easily from this area with bedrooms 2, 3 and 4 all very generous in size and providing built-in robes whilst the master is simply monstrous and offers a double door entry, a big walk-in robe, air-conditioning and a stunning ensuite with a corner spa, a separate shower, a stylish vanity and a separate toilet.
You'll pass the walk-in linen cupboard on your way to equally impressive main bathroom featuring a separate shower and bath, vanity and there's also a separate toilet.
Meandering back downstairs and out the huge glass sliding doors and you'll enter the expansive rear pergola a fabulous place to entertain many in complete privacy as you gaze into the wonderfully leafy and beautifully landscaped yard and onto the open parkland that backs onto the property.
In your backyard, you'll love the ambient fire pit area and lovely walking paths that are truly picturesque whilst there's also a garden shed for your convenience.
Other features include fresh paint (internal and external), a 1.6 KW solar system (with a new inverter), an NBN connection, an electric hot water system, a tiled roof and a Foxtel dish.
This is a residence that's voluminous, immaculate, ideally positioned and brilliantly located you're only minutes to many shopping options, numerous schools, buses and arterial roads.
A full features list includes:
Huge 1006m2 allotment that backs onto the open parkland
Monstrous two-storey 'Metropolitan' built 'Southern Belle' design
superb area at the front to store your caravan or trailer
Lofty high ceilings in the light and airy foyer.
4 monstrous internal living spaces including a family room, an open plan living and meals area, a formal lounge and dining and an upstairs teenage retreat
Huge kitchen with 2-Pac cabinetry, a tiled splash back, a big walk-in pantry and a selection of upmarket appliances including an induction cook top, a De Longhi stainless steel oven, stainless steel dishwasher and range hood
Downstairs 5th bedroom (or office) with a built-in robe
Separate powder room with vanity
Large separate laundry
Remote double lock-up garage
Under stairs storage area
Bedrooms 2, 3 and 4 all very generous in size and providing built-in robes
Master bedroom is simply monstrous and offers a double door entry, a big walk-in robe, air-conditioning and a stunning ensuite with a corner spa, a separate shower, a stylish vanity and a separate toilet
Walk-in linen cupboard
Impressive main bathroom featuring a separate shower and bath and vanity
Separate toilet
Expansive rear pergola a fabulous place to entertain many in complete privacy
Wonderfully leafy and beautifully landscaped backyard with an ambient fire pit area and lovely walking paths that are truly picturesque
Open parkland that backs onto the property
Garden shed
Fresh paint (internal and external)
1.6 KW solar system (with a new inverter)
NBN connection
Electric hot water system
Tiled roof
Foxtel dish.
Only minutes to many shopping options, numerous schools, buses and arterial roads
Given homes in Albany Creek are selling very fast right now, given the 'Metropolitan Sothern Belle' is a design that always sells fast, given homes ideally positioned sell fast and given there's generally low levels of stock on the market right now, all indicators point to the fact that this one won't last long at all Be Quick!
'The Michael Spillane Team' is best contacted on 0414 249 947 to answer your questions.
Property History for 7 Bauple St, Albany Creek, QLD 4035
- 26 Aug 2020Sold for $805,000
- 20 Aug 2020Listed for Sale For Sale Now
- 19 Feb 2001Sold for $118,000

Recent sales nearby
See more recent sales nearby/assets/perm/dhd6rlv6hyi6nf37txur6lwkpq?signature=a952fce14560ecbee4cd610803e45ebd6ba084c344d293996830fb8f00bb5a9d) 0
0

/assets/perm/uqcywgpjfui63ofep4lglpmoq4?signature=d8fc7256d84281bcd4004f0ae1e6e3903a685226ede5f3e0168036e55582ca40) 0
0/assets/perm/odw7yq56aqi6njep3nqon5fsci?signature=b01c00d1ed69a2481467133b9d600f93ea3de42e6fe66c9b0e0e4921fda7daa4) 0
0

Similar properties For Sale nearby
See more properties for sale nearby
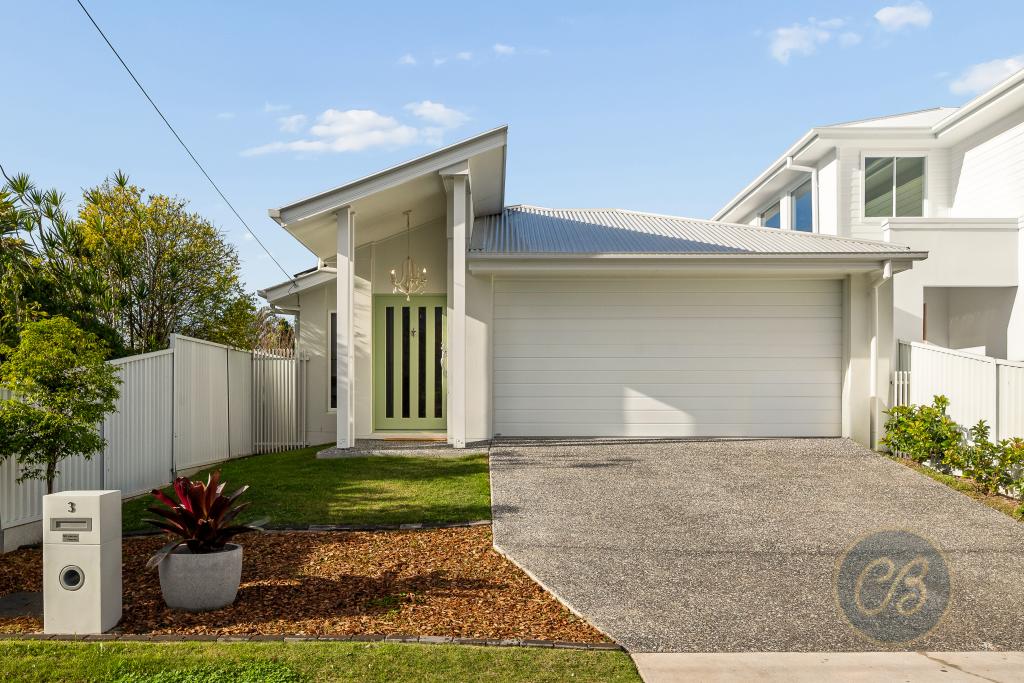 0
0
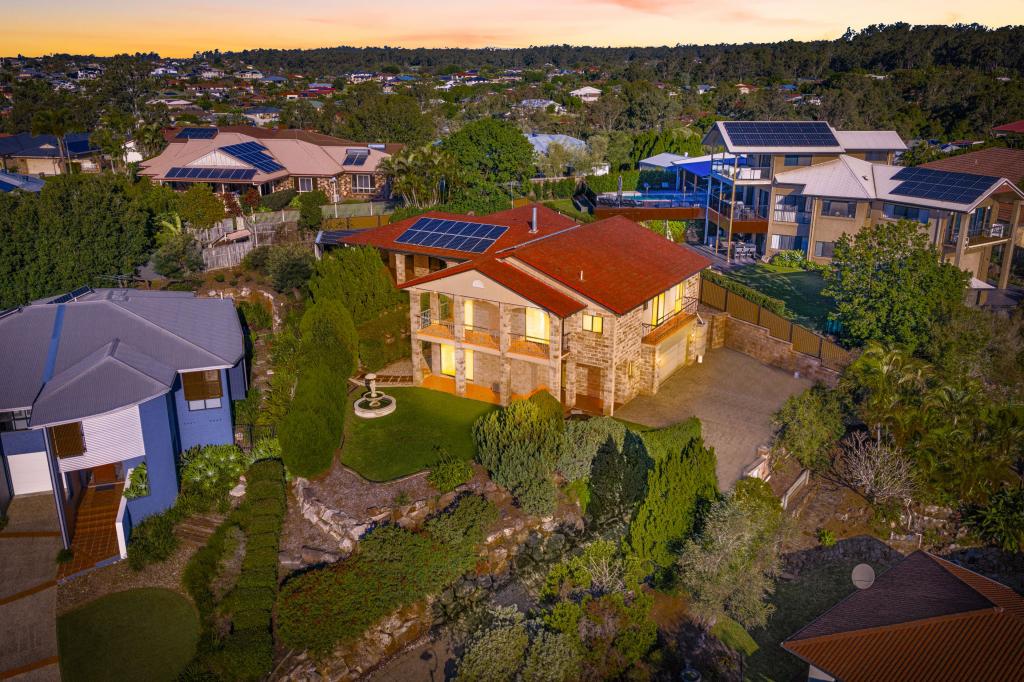 0
0
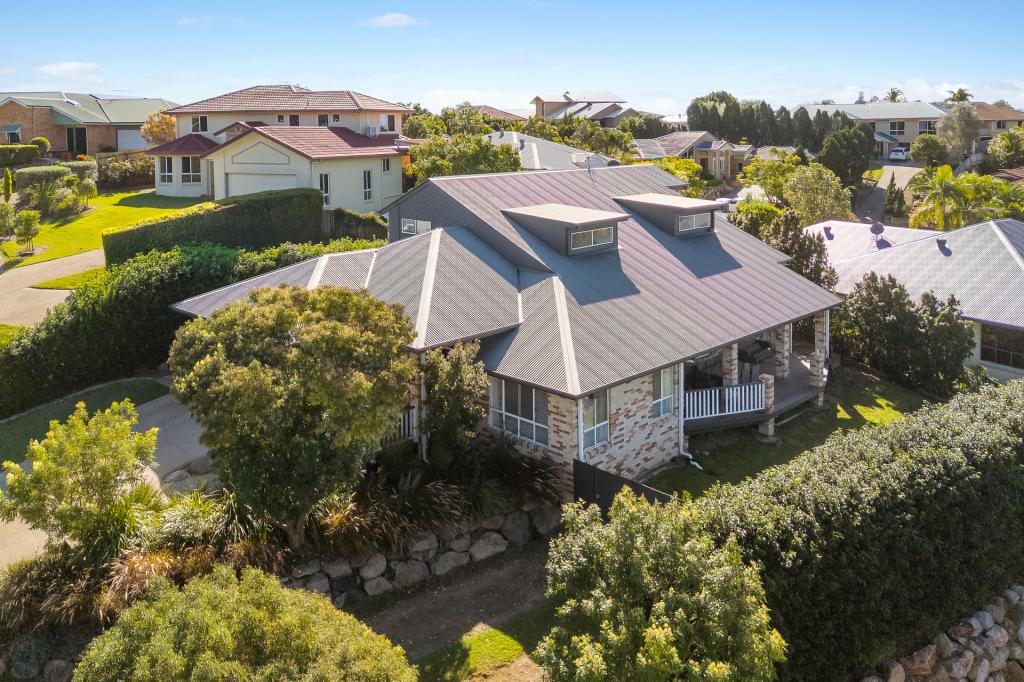 0
0Similar properties For Rent nearby
See more properties for rent nearby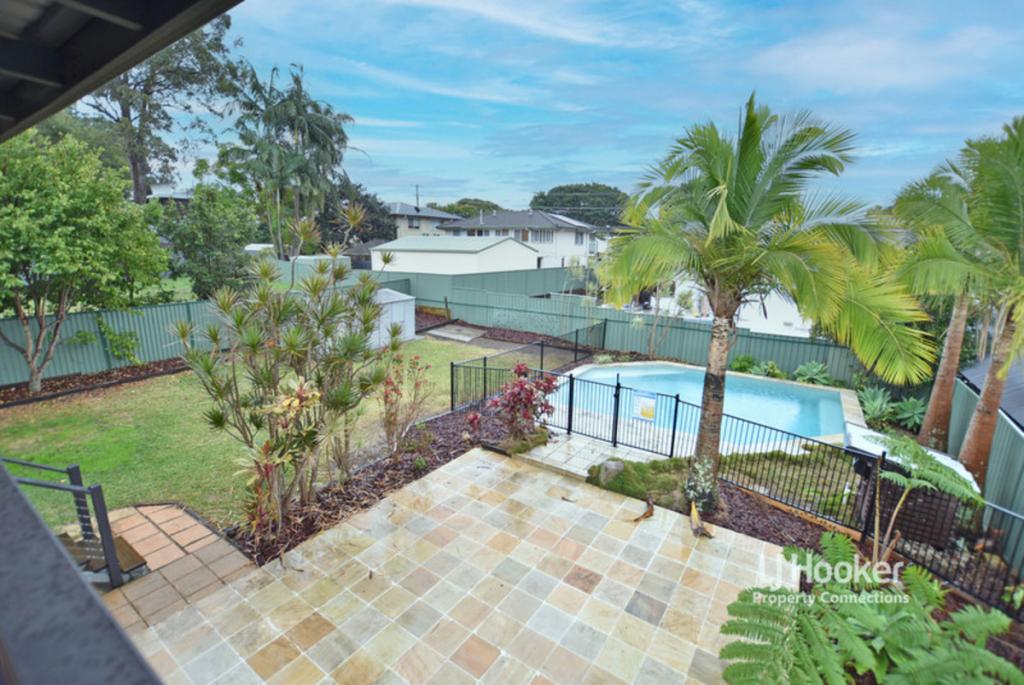 0
0

About Albany Creek 4035
The size of Albany Creek is approximately 9.7 square kilometres. There are 48 parks, covering nearly 20.8% of the total area. The population of Albany Creek in 2016 was 15769 people. By 2021 the population was 16385 showing a population growth of 3.9% in the area during that time. The predominant age group in Albany Creek is 10-19 years. Households in Albany Creek are primarily couples with children and are likely to be repaying $1800 - $2399 per month on mortgage repayments. In general, people in Albany Creek work in a professional occupation.In 2021, 79.90% of the homes in Albany Creek were owner-occupied compared with 80.70% in 2016.
Albany Creek has 6,882 properties. Over the last 5 years, Houses in Albany Creek have seen a 78.16% increase in median value, while Units have seen a 119.54% increase. As at 30 June 2026:
- The median value for Houses in Albany Creek is $1,389,114 while the median value for Units is $1,004,699.
- Houses have a median rent of $760 while Units have a median rent of $745.
Suburb Insights for Albany Creek 4035
Market Insights
Albany Creek Trends for Houses
N/A
N/A
View TrendN/A
N/A
Albany Creek Trends for Units
N/A
N/A
View TrendN/A
N/A
Neighbourhood Insights
© Copyright 2026. RP Data Pty Ltd trading as Cotality (Cotality). All rights reserved. No reproduction, distribution, or transmission of the copyrighted materials is permitted. The information is deemed reliable but not guaranteed.
While Cotality uses commercially reasonable efforts to ensure the Cotality Data is current, Cotality does not warrant the accuracy, currency or completeness of the Cotality Data and to the full extent permitted by law excludes all loss or damage howsoever arising (including through negligence) in connection with the Cotality Data.
This product uses cookies and other similar technologies to improve and customise your browsing experience, to tailor content and adverts, and for analytics and metrics regarding visitor usage on this product and other media. We may share cookie and analytics information with third parties for the purposes of advertising. By continuing to use our website, you consent to cookies being used. View our Privacy Policy here.
X
