
7 Basswood CourtAlbany Creek QLD 4035
Property Details for 7 Basswood Ct, Albany Creek
7 Basswood Ct, Albany Creek is a 4 bedroom, 3 bathroom House with 3 parking spaces and was built in 1990. The property has a land size of 813m2 and floor size of 202m2. While the property is not currently for sale or for rent, it was last sold in June 2024.
Last Listing description (July 2026)
Auction Location: On Site
Let's answer some key questions;
- Building & Pest Report Available
- Council Rates; $572/ Quarter (Approx.)
- Block Size; 813m2, Internal; 245m2
- Corner block positioned on two cul-de-sac courts (dual street access)
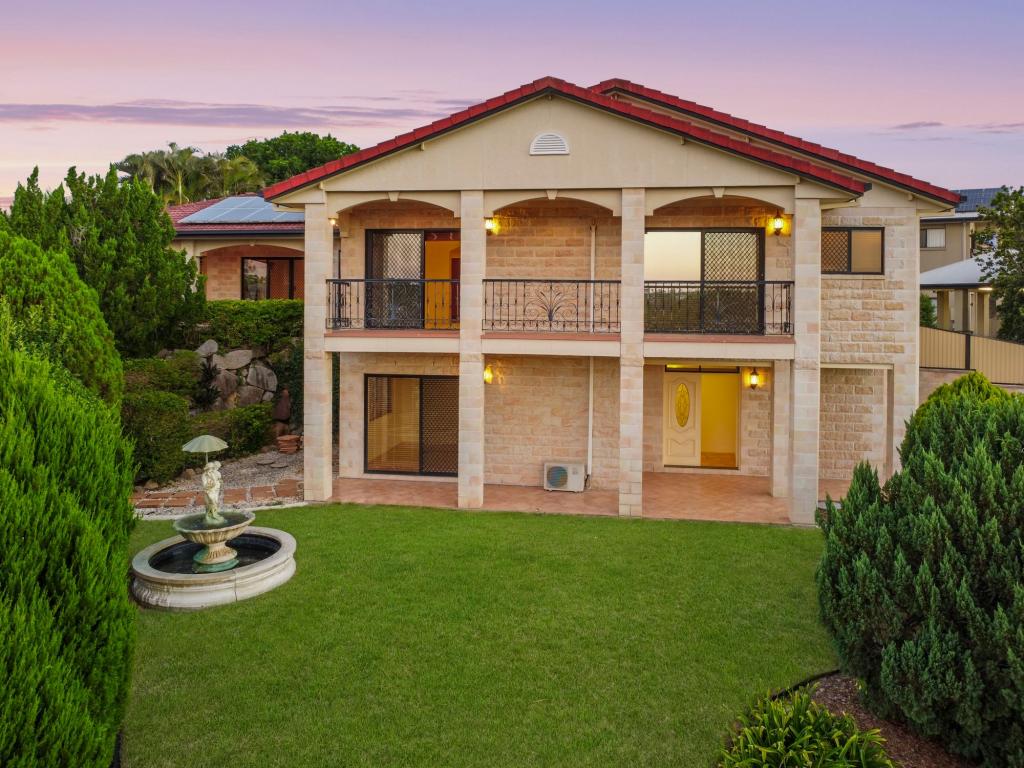
Rarely does the opportunity to secure such a superb designed, family home, on such an impressive parcel of highly desirable land located on the corner of two cul-de-sac courts and in the heart of Albany Creek. This outstanding property and its enormous array of entertaining and leisure options, offers a dream lifestyle for all manner of families. Tailor made for family life, this generously proportioned home provides highly sought after double-storey living, with ample space to relax and retreat, and contains multiple entertaining spaces where family and friends can come together.
Lower Level;
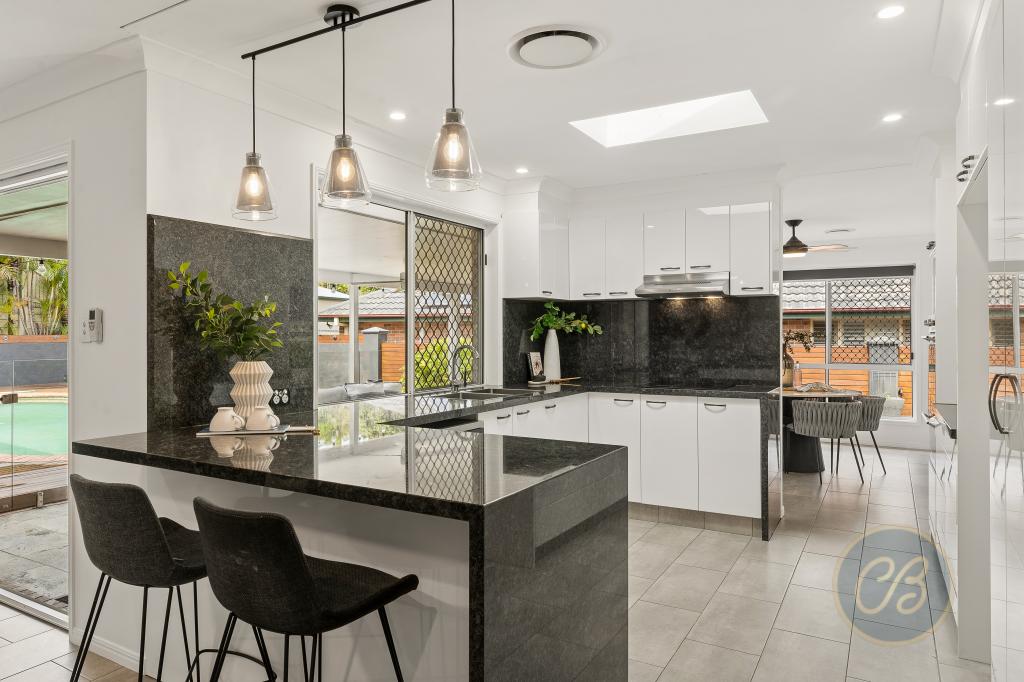
As you enter this home you will be greeted with gorgeous bamboo floors with direct access to upstairs, living area or turn left which leads you to the entry to the large formal lounge and kitchen/ meals area. The modern kitchen area is truly the heart of the home with ample storage, double-door fridge space and modern appliances, it seamlessly flows into multiple living, dining areas and allows easy access for meals with pass-through windows strategically placed which amplifies the entertainment area. Next to the kitchen, you have ease of access to the double garage area, laundry and secluded study space.
Entertainment area;
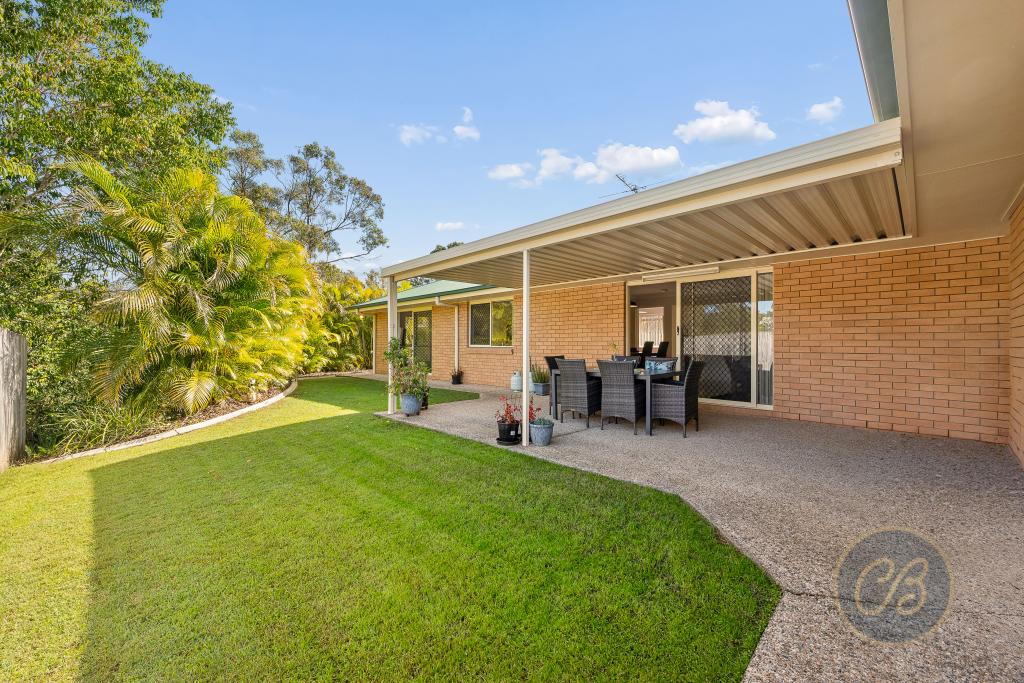
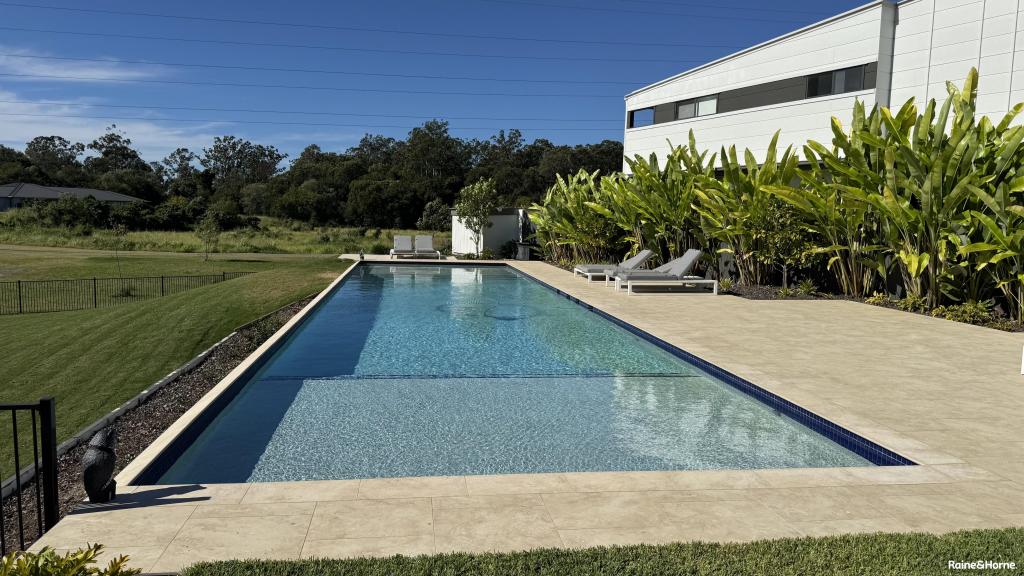
The ultimate entertaining space - With 40m2 of Aqua Blue marble underneath an expansive undercover entertainment patio (fans & lights), you will be able to enjoy entertaining in all weather conditions. This area is complimented by your own fire pit spot (with seating), large astro turf area for the kids/doggos to run around and finished off with a fantastic sparkling in ground private pool with frameless glass fencing & Resort style sunbaking deck area, surrounded by fantastic gardens and palms. At the back of the property, you have a large shed which can be used as another garage, storage, small business or man-cave.
Upper level;
The design of this home for families is amplified even more as there is fantastic separation between the Master and other bedrooms. Carpeted throughout, each of the three bedrooms are generously designed with built-in cupboards, air-conditoners and ceiling fan lights. The master bedroom is generously sized with air conditioning, a ceiling fan light, significantly sized built-in robes and ensuite (includes a shower, vanity and toilet). Furthermore, you have the main family bathroom which is well equipped with a shower, spa bath and spacious vanity with a separate toilet for convenience.
Standout Features:
North facing backyard
Expansive Undercover Entertainment area (40m2 of Aqua Blue Marble + Fans & Lights)
Ducted Vac System
Air-Conditioned throughout
4 Good sized bedrooms
Great separation
Natural light throughout
Security screens throughout
Ample storage throughout
Master with Ensuite
Modern well equipped kitchen with ample storage
Westinghouse & Glem appliances
Large open plan kitchen/family/meals with bamboo flooring
3 bathrooms (spa in main)
3 Car Spaces
Study
Sparkling in ground private pool with frameless glass fencing (re-surfaced 3 years ago)
Resort style sunbaking deck area
Firepit area
2 street access with double gates (room for extra car/trailer/boat)
Solar (22 Panels)
Key Location Points;
Albany Hills State School, 500m
Albany Creek State High School, 850m
Albany Creek Central 500m
All Saints Parish School, 2.5km
Albany Creek Village, 2.6km
Little Gems Childcare & Early Learning Centre, 500m
Albany Hills Radius Medical Centre, 450m
Albany Creek Leisure Centre, 1.8km
Westfield Chermside Shopping Centre, 7.6km
The Prince Charles Hospital, 7.5km
Brisbane CBD, 15km
Brisbane Domestic/International Airport, 20km
If not sold prior, this home will be going to Auction:
Auction Date: 6th of July @ 2.45pm
Auction Location: On-Site
Disclaimer:
This property is being sold without a price therefore a price guide cannot be provided. The website may have filtered the property into a price bracket for website functionality purposes.
STRUD Property has taken all reasonable steps to ensure that the information contained in this advertisement is true and correct but accept no responsibility and disclaim all liability in respect to any errors, omissions, inaccuracies or misstatements contained. Prospective purchasers should make their own enquiries to verify the information contained in this advertisement.
Disclaimer:
STRUD Property has taken all reasonable steps to ensure that the information contained in this advertisement is true and correct but accept no responsibility and disclaim all liability in respect to any errors, omissions, inaccuracies or misstatements contained. Prospective purchasers should make their own enquiries to verify the information contained in this advertisement.
Property History for 7 Basswood Ct, Albany Creek, QLD 4035
- 25 Jun 2024Sold for $1,350,000
- 19 Jun 2024Listed for Sale AUCTION
- 22 Jul 2016Sold for $680,000

Recent sales nearby
See more recent sales nearby/assets/perm/552b7674byi63kh6bw7qs57qpy?signature=b9807c8ad4ad249484a86b56708108e787d24215695227c624a968f288ceadbe) 0
0
/assets/perm/kikfs3dr64i65hcldxw7dattry?signature=9a751d8610069ead72f5f8f62c546d1aa7f720052ee6f0e966a1dc874153f55f) 0
0

/assets/perm/kh6ed7n6gei6nbsu7mc24lfdta?signature=35e43f2e7549642bd72725f65143027b34da442a443c463dab337128b4db6119) 0
0

Similar properties For Sale nearby
See more properties for sale nearby
 0
0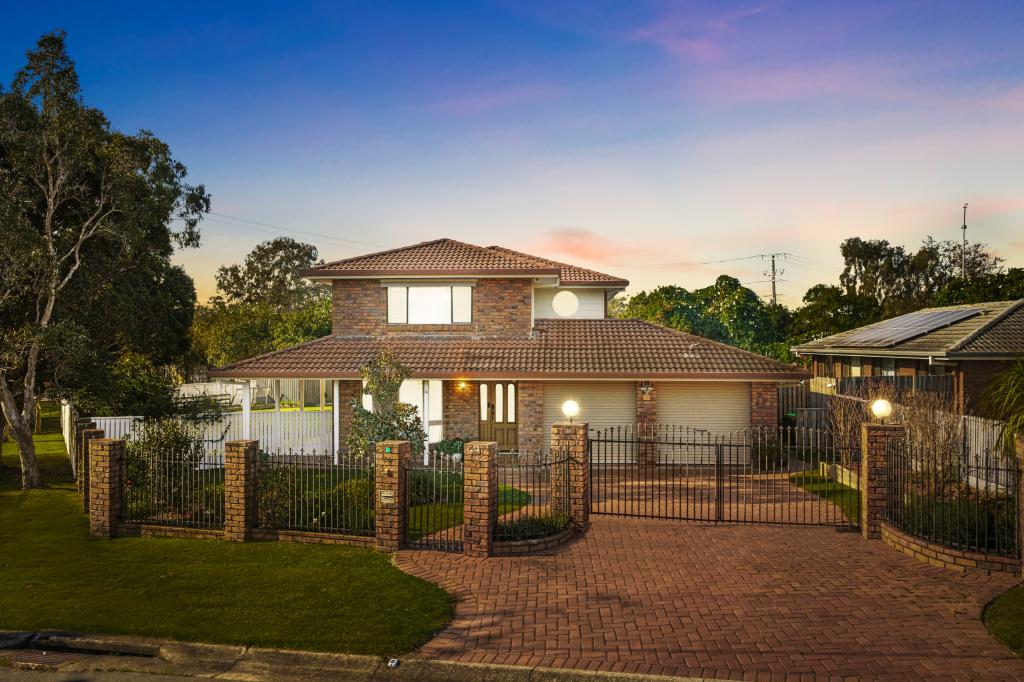 0
0
 0
0Similar properties For Rent nearby
See more properties for rent nearby 0
0
 0
0
 0
0About Albany Creek 4035
The size of Albany Creek is approximately 9.7 square kilometres. There are 48 parks, covering nearly 20.8% of the total area. The population of Albany Creek in 2016 was 15769 people. By 2021 the population was 16385 showing a population growth of 3.9% in the area during that time. The predominant age group in Albany Creek is 10-19 years. Households in Albany Creek are primarily couples with children and are likely to be repaying $1800 - $2399 per month on mortgage repayments. In general, people in Albany Creek work in a professional occupation.In 2021, 79.90% of the homes in Albany Creek were owner-occupied compared with 80.70% in 2016.
Albany Creek has 6,878 properties. Over the last 5 years, Houses in Albany Creek have seen a 63.73% increase in median value, while Units have seen a 102.22% increase. As at 31 August 2026:
- The median value for Houses in Albany Creek is $1,353,113 while the median value for Units is $944,492.
- Houses have a median rent of $780 while Units have a median rent of $773.
Suburb Insights for Albany Creek 4035
Market Insights
Albany Creek Trends for Houses
N/A
N/A
View TrendN/A
N/A
Albany Creek Trends for Units
N/A
N/A
View TrendN/A
N/A
Neighbourhood Insights
© Copyright 2026. RP Data Pty Ltd trading as Cotality (Cotality). All rights reserved. No reproduction, distribution, or transmission of the copyrighted materials is permitted. The information is deemed reliable but not guaranteed.
While Cotality uses commercially reasonable efforts to ensure the Cotality Data is current, Cotality does not warrant the accuracy, currency or completeness of the Cotality Data and to the full extent permitted by law excludes all loss or damage howsoever arising (including through negligence) in connection with the Cotality Data.
This product uses cookies and other similar technologies to improve and customise your browsing experience, to tailor content and adverts, and for analytics and metrics regarding visitor usage on this product and other media. We may share cookie and analytics information with third parties for the purposes of advertising. By continuing to use our website, you consent to cookies being used. View our Privacy Policy here.
X
