
63 Strathford AvenueAlbany Creek QLD 4035



Property Details for 63 Strathford Ave, Albany Creek
63 Strathford Ave, Albany Creek is a 3 bedroom, 2 bathroom House with 2 parking spaces. The property has a land size of 607m2 and floor size of 143m2. While the property is not currently for sale or for rent, it was last sold in March 2026. There are other 3 bedroom House sold in Albany Creek in the last 12 months.
Last Listing description (March 2026)
Due to a change of circumstances, the current owners are making this regrettable sale, presenting a rare opportunity to secure this peaceful parkside home in one of Albany Creek's most desirable family pockets.
This property will be sold on or before auction 2 April 2026. Offers are welcome now. Place an offer and secure the property before Easter.
Set within a quiet and family friendly street, this charming residence enjoys a rare natural backdrop combining privacy, tranquillity and everyday convenience. The property enjoys a tranquil leafy outlook, creating a peaceful and private setting while remaining close to schools, parks and local amenities.
Positioned on a generous 607 square metre allotment on a wide section of Strathford Avenue, the home presents beautifully from the street and is move in ready to enjoy. Morning walks along nearby pathways, children riding bikes through connected parkland corridors and evenings on the deck overlooking trees and greenery create a lifestyle rarely found so close to the city.
A glance at the aerial map reveals just how unique this setting is. Expansive parkland forms your rear neighbour, shared by only a small enclave of neighbouring homes allowing residents to step directly into the reserve, cross the bridge and access surrounding parkland and pathways.
A private rear gate provides this direct connection to the peaceful reserve and scenic walking and cycling paths that weave through the suburb and connect easily to nearby schools, parks and village shops.
Inside, the home offers comfortable light filled living spaces that are immediately welcoming while still providing the opportunity to renovate or personalise over time if desired.
Upstairs, open plan living and dining flow to covered decks at the front and rear, capturing natural light and breezes. The kitchen features stone benchtops, white cabinetry, an induction cooktop and stainless steel appliances. Three bedrooms with ceiling fans are serviced by a modern bathroom with bath and separate WC.
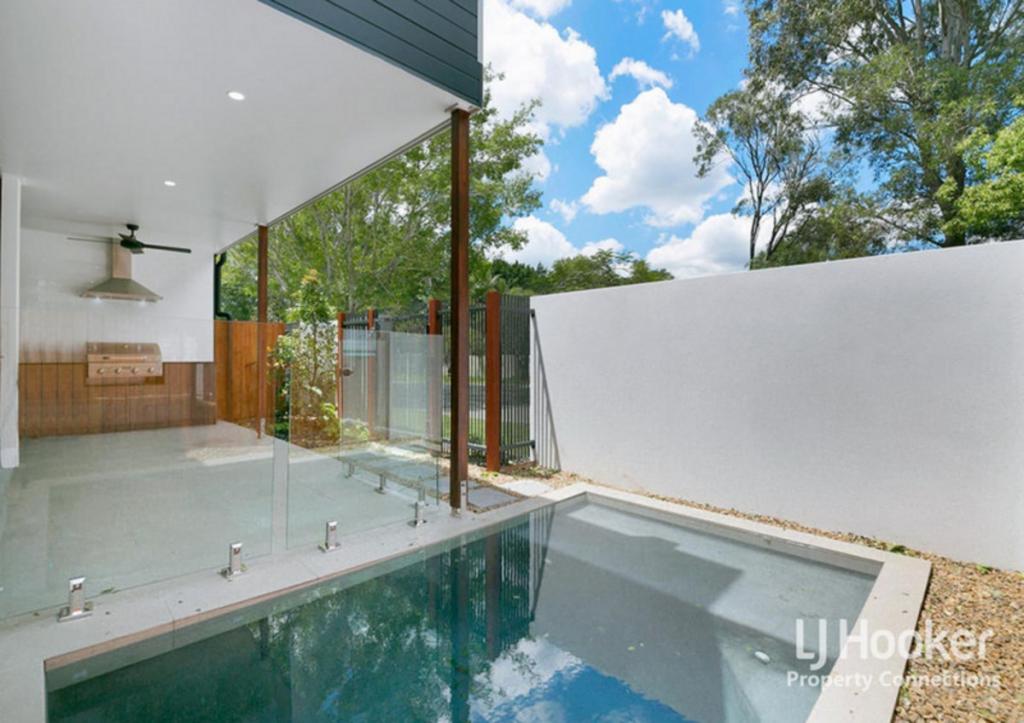
Downstairs, a spacious rumpus room with built in bar opens to a paved terrace and the fully fenced backyard, creating a flexible second living zone ideal for entertaining, teenagers or extended family.
Five reasons this property stands apart
• Rare parkside position backing onto expansive reserve shared by only a small enclave of neighbouring homes
• Private rear gate providing direct access to reserve, bridge, walking trails and parkland
• Quiet family friendly street with a peaceful green outlook
• Flexible two level living with dual decks and rumpus with bar
• Move in ready presentation with scope to personalise over time
Opportunities like this are tightly held and rarely released to the market. Contact us today to arrange an inspection or attend an upcoming open home to experience the lifestyle this unique position offers.
Property History for 63 Strathford Ave, Albany Creek, QLD 4035
- 18 Mar 2026Sold - Price Undisclosed
- 12 Mar 2026Listed for Sale Auction
- 13 Mar 2025Listed for Rent $700 per week

Recent sales nearby
See more recent sales nearby/assets/perm/vlzva5v6g4i6nfiqmeyj4gyzh4?signature=08515ad9b9584aae9c41b1b8c78676169b293d459c3f4006f92a49b237954e1c) 0
0
/assets/perm/4mfhu4g3omi63l7y2umv6ddwhm?signature=96d42bbc0b8ded3dd4a764d473db88c193aa2789d1e3f0d78db42b3a7e059adc) 0
0
/assets/perm/m4bmywn6uai6nl4vquc4b7y7si?signature=31f3f4ce7e035de7ad94dad68de3cd91a9b964446f77537d8a7f5fc3ea9887bb) 0
0
Similar properties For Sale nearby
See more properties for sale nearby
 0
0
 0
0

 0
0

Similar properties For Rent nearby
See more properties for rent nearby 0
0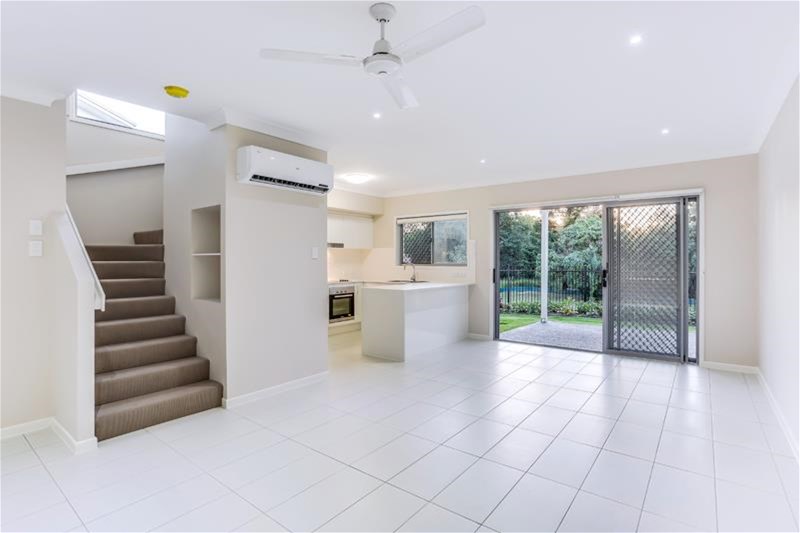 0
0
 0
0About Albany Creek 4035
The size of Albany Creek is approximately 9.7 square kilometres. There are 48 parks, covering nearly 20.8% of the total area. The population of Albany Creek in 2016 was 15769 people. By 2021 the population was 16385 showing a population growth of 3.9% in the area during that time. The predominant age group in Albany Creek is 10-19 years. Households in Albany Creek are primarily couples with children and are likely to be repaying $1800 - $2399 per month on mortgage repayments. In general, people in Albany Creek work in a professional occupation.In 2021, 79.90% of the homes in Albany Creek were owner-occupied compared with 80.70% in 2016.
Albany Creek has 6,898 properties. Over the last 5 years, Houses in Albany Creek have seen a 72.07% increase in median value, while Units have seen a 109.32% increase. As at 31 July 2026:
- The median value for Houses in Albany Creek is $1,374,717 while the median value for Units is $971,466.
- Houses have a median rent of $780 while Units have a median rent of $755.
Suburb Insights for Albany Creek 4035
Market Insights
Albany Creek Trends for Houses
N/A
N/A
View TrendN/A
N/A
Albany Creek Trends for Units
N/A
N/A
View TrendN/A
N/A
Neighbourhood Insights
© Copyright 2026. RP Data Pty Ltd trading as Cotality (Cotality). All rights reserved. No reproduction, distribution, or transmission of the copyrighted materials is permitted. The information is deemed reliable but not guaranteed.
While Cotality uses commercially reasonable efforts to ensure the Cotality Data is current, Cotality does not warrant the accuracy, currency or completeness of the Cotality Data and to the full extent permitted by law excludes all loss or damage howsoever arising (including through negligence) in connection with the Cotality Data.
This product uses cookies and other similar technologies to improve and customise your browsing experience, to tailor content and adverts, and for analytics and metrics regarding visitor usage on this product and other media. We may share cookie and analytics information with third parties for the purposes of advertising. By continuing to use our website, you consent to cookies being used. View our Privacy Policy here.
X
