
62 Gardonia PlaceAlbany Creek QLD 4035

Property Details for 62 Gardonia Pl, Albany Creek
62 Gardonia Pl, Albany Creek is a 4 bedroom, 2 bathroom House with 4 parking spaces and was built in 1997. The property has a land size of 9635m2 and floor size of 258m2. While the property is not currently for sale or for rent, it was last sold in July 2026. There are other 4 bedroom House sold in Albany Creek in the last 12 months.
Last Listing description (September 2026)
Positioned within a tightly-held acreage dress-circle, this secluded retreat delivers an extraordinary blend of privacy, tranquility and convenience. Surrounded by mature bushland and immersed in a peaceful natural landscape, the property feels a world away from the everyday whilst remaining remarkably connected to shopping, dining, schooling and transport. Offering turn-key comfort within an exceptionally sought-after setting, it presents a rare opportunity to embrace acreage living without compromise.Features Include:- Just 12km from Brisbane CBD - 9636m2 (2.38 acres)- Secluded acreage retreat within prestigious Bridgeman Woods Estate- Lowset / no steps throughout- Private position at the end of a winding street & in a peaceful cul-de-sac- Large area at the rear of the home suitable for a large shed, workroom, home office or granny flat (STCA). Area is easily and quickly reached by the vehicle driveway at the side of the garage or steps near the pool.- Light-filled multi-zoned layout with excellent family flexibility- Open-plan living and meals plus separate formal lounge and dining- Sleek galley kitchen with premium appliances, appliance nook and expansive stone benches- Dual ovens, one pyrolytic- Bullnose verandahs capturing tranquil bushland surrounds- Huge gabled-roof entertaining patio with beautiful forest views and exceptional privacy- Sparkling saltwater swimming pool and spa framed by tropical landscaping- Expansive grounds offering endless space for children to explore and play- Four bedrooms with built-in storage- Private master retreat with walk-in robe and stylish ensuite with mirrored storage- Main bedroom features French doors with direct access to verandah- Pristine family bathroom with spacious family-friendly layout- Separate laundry/air-conditioning/plantation shutters/garden shed- Double garage plus two additional car spaces- 3 phase power- Backs onto Bunyaville State Forest with direct access to its many walking trails- Close to quality schooling, shopping, dining and transport connections- Tightly held acreage dress-circle just 12km from Brisbane CBD Enjoying a serene cul-de-sac position and privately nestled at the end of a winding driveway, the home immediately evokes a sense of escape and tranquility. A charming bullnose verandah provides a warm welcome, overlooking the property's own private forest and reinforcing the timeless appeal of the setting. Inside, a light-filled interior unfolds with a multi-zoned layout designed to cater effortlessly to family living, offering open-plan living and meals that connect seamlessly to outdoor entertaining alongside a separate formal lounge and dining. Centrally positioned within the layout, the sleek modern kitchen enhances both everyday functionality and entertaining credentials with a flowing galley design, premium appliances, exceptional storage including an appliance nook and expansive stone benches with integrated seating.Embracing the peaceful surrounds at every opportunity, wraparound verandahs provide tranquil places to unwind whilst a huge gabled-roof patio delivers exceptional privacy and generous entertaining amongst beautiful forest views. A sparkling saltwater swimming pool and spa are framed by tropical landscaping and lounging areas, whilst the expansive grounds provide endless space for children to explore and connect with nature.Four well-appointed bedrooms provide comfortable private retreat, each including built-in storage. Privately positioned away from the supporting bedrooms, the master offers a walk-in robe and stylish ensuite appointed with a floating vanity and mirrored storage. The main bathroom is also pristine in presentation and is thoughtfully designed for family living with a spacious, functional layout. Additional features include a separate laundry, air-conditioning, plantation shutters and garden shed. There is also a double garage, two additional car spaces and access to a large area via side access perfect for those wanting to incorporate a workshop or potential granny flat (STCA). Nestled within its own private paradise, this sanctuary remains remarkably close to quality schooling, shopping precincts, dining and transport connections, with Brisbane CBD only 12km away. Offering the rare privilege of feeling a world away from everything whilst keeping every convenience within easy reach, it is a location that perfectly complements the tranquil acreage lifestyle on offer.Disclaimer: Whilst every effort has been made to ensure the accuracy of the information contained in this advertisement, interested parties should make their own enquiries and inspect the property to satisfy themselves as to the accuracy of the information and the property's suitability. Professional photography has been used and images may include standard photographic editing to enhance colour, lighting and presentation.
Property History for 62 Gardonia Pl, Albany Creek, QLD 4035
- 07 Jul 2026Sold for $2,100,000
- 09 Jun 2026Listed for Sale Offers Over $2,000,000
- 18 Nov 2011Listed for Sale Not Disclosed

Recent sales nearby
See more recent sales nearby/assets/perm/6ohrg6zghui6pp6gu7tyuah4fq?signature=dfaf23e0195fe369d56a6a81f521033fe32d47921c3a413178861ca5664d36a3) 0
0
/assets/perm/kwaxskwajmi6vldobvhed7dmva?signature=8a44e6a362c0fabbbf3d4b5a07bf9ff85ef81ab5c171181be22d89f248010cca) 0
0
/assets/perm/slfggtv464i6nd6edfctdcopfi?signature=98c4163f5cde1f9b573dbd16dec0a27dc23ac84795d6e7a38fafc0e70940a07c) 0
0Similar properties For Sale nearby
See more properties for sale nearby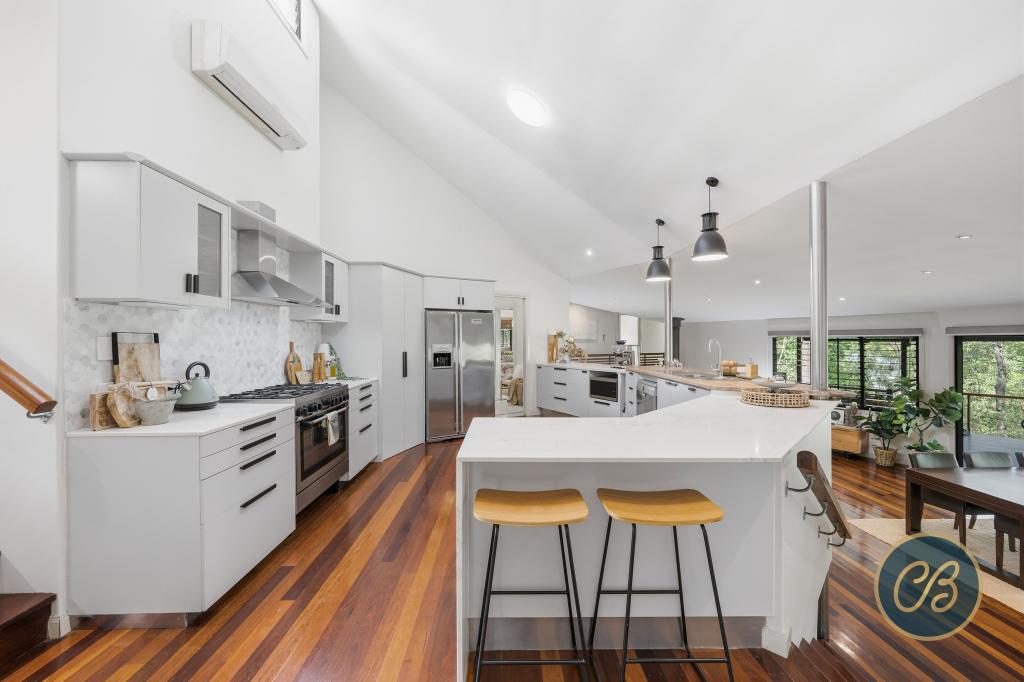 0
0
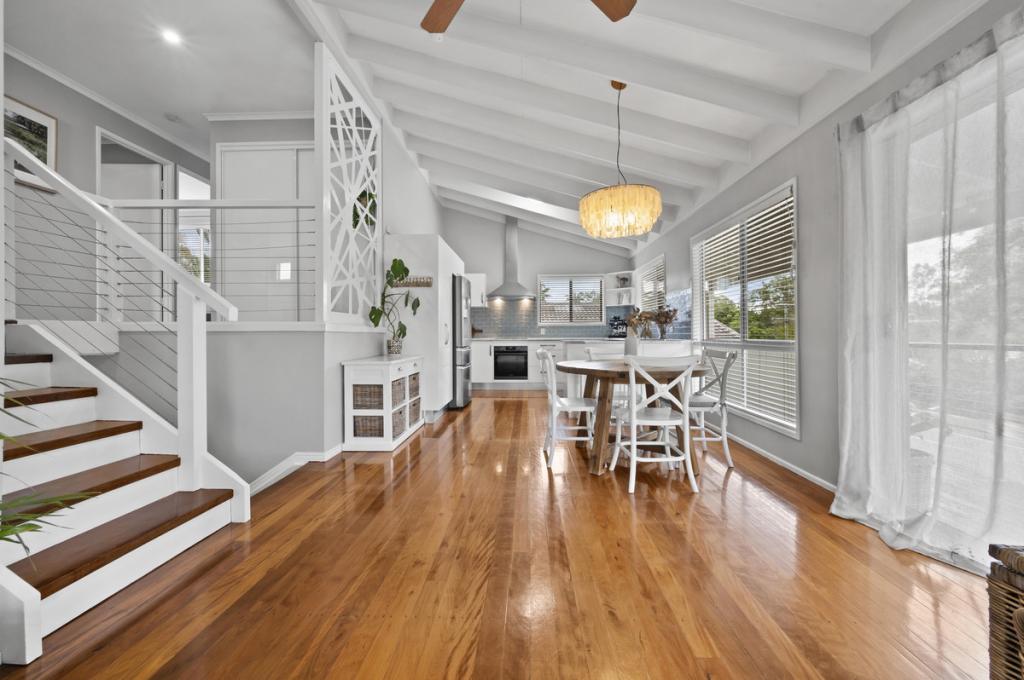 0
0
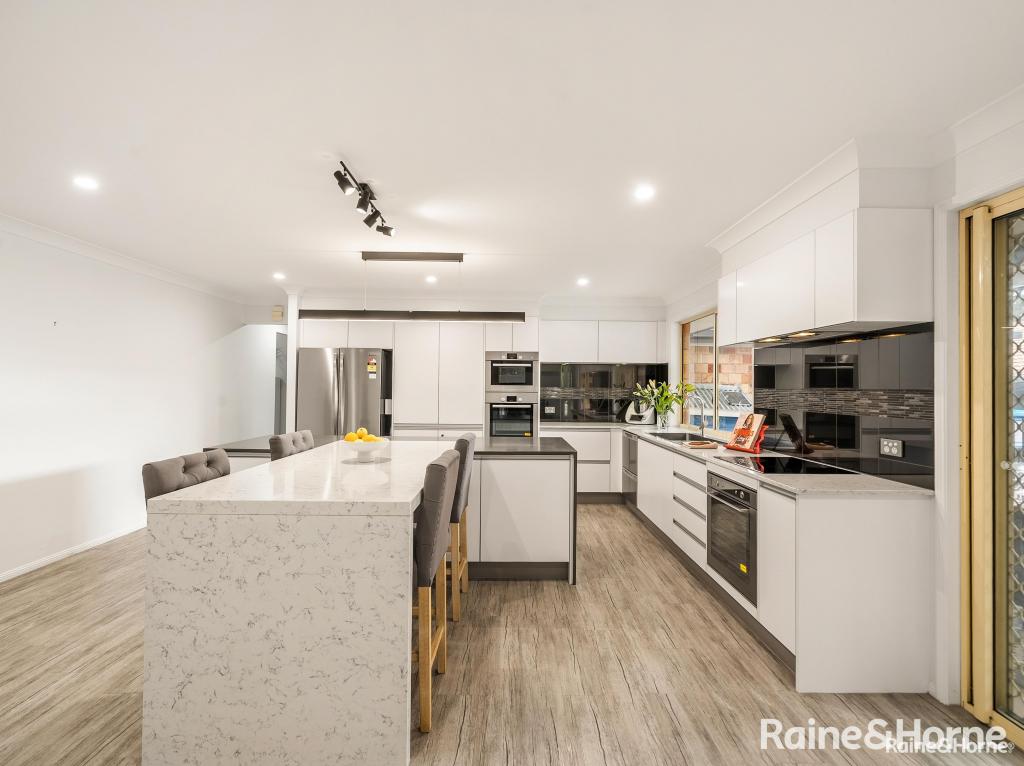 0
0
Similar properties For Rent nearby
See more properties for rent nearby 0
0
 0
0
 0
0
About Albany Creek 4035
The size of Albany Creek is approximately 9.7 square kilometres. There are 48 parks, covering nearly 20.8% of the total area. The population of Albany Creek in 2016 was 15769 people. By 2021 the population was 16385 showing a population growth of 3.9% in the area during that time. The predominant age group in Albany Creek is 10-19 years. Households in Albany Creek are primarily couples with children and are likely to be repaying $1800 - $2399 per month on mortgage repayments. In general, people in Albany Creek work in a professional occupation.In 2021, 79.90% of the homes in Albany Creek were owner-occupied compared with 80.70% in 2016.
Albany Creek has 6,867 properties. Over the last 5 years, Houses in Albany Creek have seen a 63.73% increase in median value, while Units have seen a 102.22% increase. As at 31 August 2026:
- The median value for Houses in Albany Creek is $1,353,113 while the median value for Units is $944,492.
- Houses have a median rent of $780 while Units have a median rent of $773.
Suburb Insights for Albany Creek 4035
Market Insights
Albany Creek Trends for Houses
N/A
N/A
View TrendN/A
N/A
Albany Creek Trends for Units
N/A
N/A
View TrendN/A
N/A
Neighbourhood Insights
© Copyright 2026. RP Data Pty Ltd trading as Cotality (Cotality). All rights reserved. No reproduction, distribution, or transmission of the copyrighted materials is permitted. The information is deemed reliable but not guaranteed.
While Cotality uses commercially reasonable efforts to ensure the Cotality Data is current, Cotality does not warrant the accuracy, currency or completeness of the Cotality Data and to the full extent permitted by law excludes all loss or damage howsoever arising (including through negligence) in connection with the Cotality Data.
This product uses cookies and other similar technologies to improve and customise your browsing experience, to tailor content and adverts, and for analytics and metrics regarding visitor usage on this product and other media. We may share cookie and analytics information with third parties for the purposes of advertising. By continuing to use our website, you consent to cookies being used. View our Privacy Policy here.
X
