
40 Folkstone AvenueAlbany Creek QLD 4035
Property Details for 40 Folkstone Ave, Albany Creek
40 Folkstone Ave, Albany Creek is a 4 bedroom, 2 bathroom House with 2 parking spaces and was built in 1990. The property has a land size of 641m2 and floor size of 94m2. While the property is not currently for sale or for rent, it was last sold in September 2024.
Last Listing description (April 2025)
There's one thing for sure this fabulous high-set family residence is going to surprise many as it offers far more than many buyers could possibly expect!
Situated on a well-proportioned 641m2 allotment that backs right onto pristine parkland, there's so many reasons why you should prioritise this one before an astute buyer snaps it up quickly!
Those familiar with Folkstone Avenue will know just how handy this position truly is to so many amenities
As far as schools go, the Albany Creek State High School is a mere 500 metres away, 'All Saints' Primary School is the same, Albany Hills State School is less than 700 metres away and Albany Creek State School is just over 900 metres in distance is there a better position anywhere in Albany Creek if your kids are at school?
And then there's the shopsAlbany Creek Shopping Village (Coles) and Albany Creek Central (Woolworths) are both around 500 metres and 1 km away respectively.
There's several local pubs (Albany Creek and Eaton's Hill Tavern), plenty of cafes and restaurants, parks, busesand of course, the Brisbane CBD and Brisbane Airport are both around 25 minutes away.
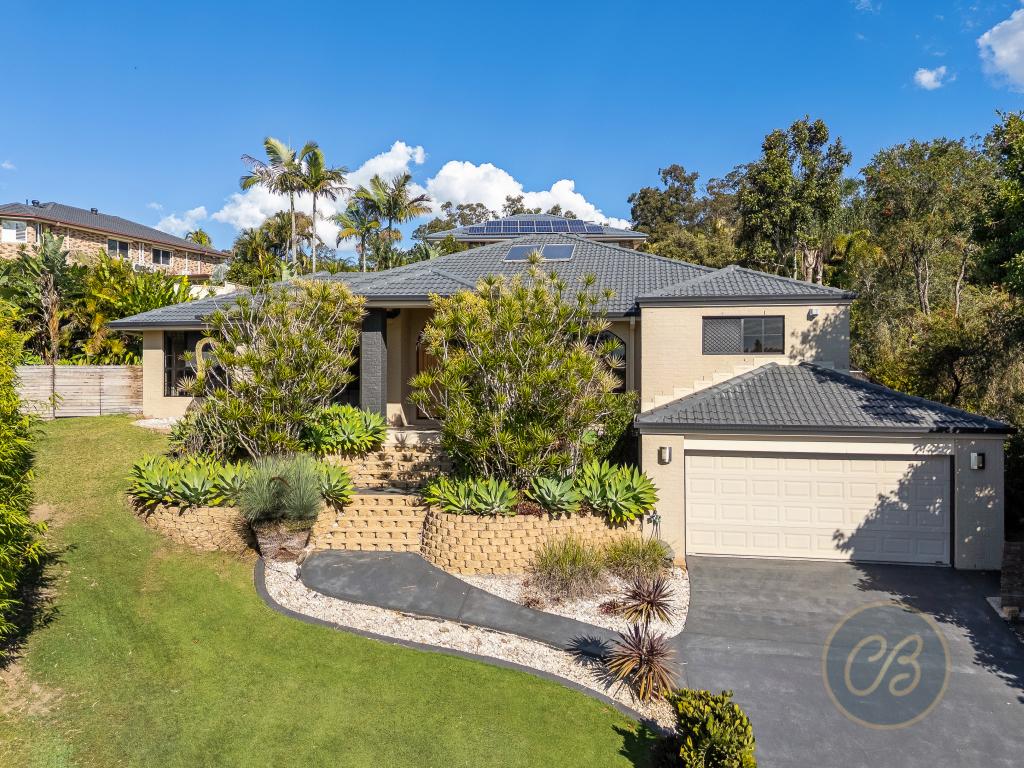
You'll arrive at Number 40 Folkstone and be suitably impressed with the immaculate faade right from the outset.
Head past the double carport and through the front door to discover the perfect home office with a built-in desk immediately on your left upon entry.
You'll then discover the huge open rumpus room complete with a toasty combustion heater that provides a fantastic place to reside.
Wander over to the next part of this downstairs area and you'll find the monstrous air-conditioned utility area that's used as a bedroom this area flows easily into an open ensuite with enormous renovated ensuite that features a huge roman spa bath, a separate shower, gorgeous designer tiles and a lovely vanity the perfect parents' haven if you've ever seen one!
To complete the lower level, there's a large separate laundry along with another shower and toilet.
Many will understand that this lower level is not quite what's considered to be 'legal height' but the array of space on offer provides plenty of living alternativesand there's ample room to install a full kitchen if you'd like a complete 'dual living' arrangement.
Out the back, there's a massive entertainment area under the main deck and this area flows easily to the crystal clear in-ground swimming pool and open grassy yard.
There's a direct access point through a gate that opens to the parkland so your kids have more area to play than they could ever wantand the best part is that the Council parkland is (of course) maintained by someone else.
Head back inside and up the internal staircase to discover the delightful open plan lounge and dining area that opens to the expansive front balconythe ideal place to enjoy an early morning latte before you start your day!
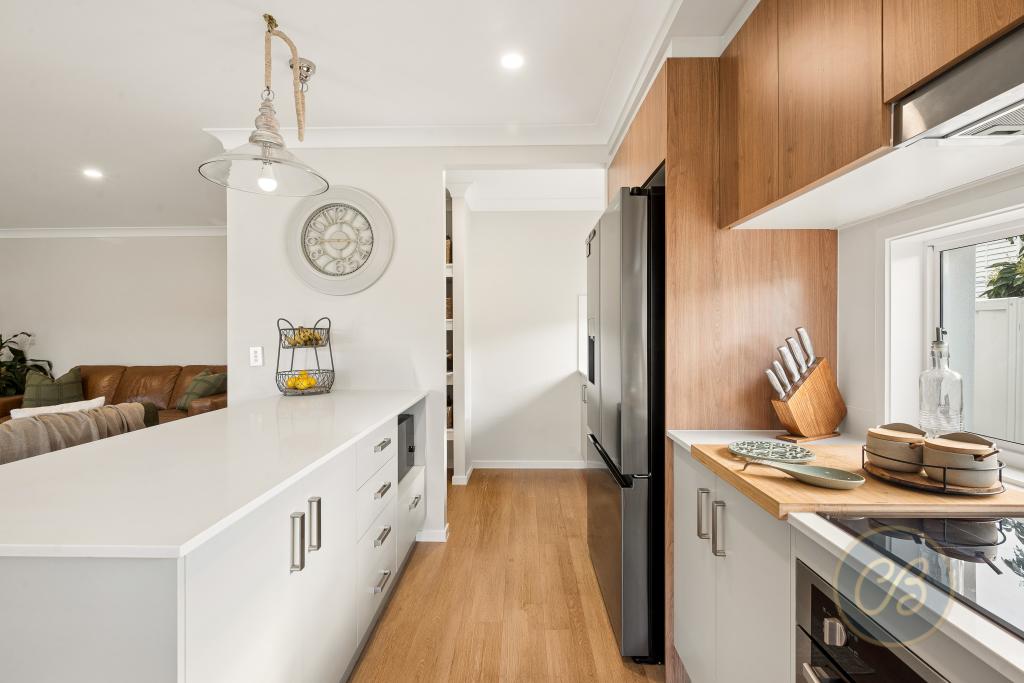
This area adjoins the beautifully renovated kitchen that includes a huge amount of bench and cupboard space (including a built-in pantry), room for a double door fridge, a stainless steel splash back and a selection of quality stainless steel appliances including a free-standing 900mm oven and 5-burner gas cook top, a dishwasher and a canopy-style range hood the perfect kitchen to prepare any meal of your choice.
Down the hallway, you'll pass the linen cupboard and discover all of the four upstairs bedroomsall of these with ceiling fans and three of them providing a built-in robe with the main bedroom also including an air-conditioning unit.
Servicing these bedrooms perfectly is the renovated main bathroom that includes a shower and bath, a neat vanity and a toilet.
Whilst the main living areas are tiled and there's carpet in the bedrooms, there are beautiful hardwood timber floors that could be polished and exposed if this is your preference.
And finally, head out past the kitchen and enter the enormous extended entertainer's rear deck with an insulated roofline that provides ample privacy and plenty of space to entertain as you enjoy the sensational views of the pool and leafy parkland.
Other notable features of this fantastic property include a water tank, a 6.5 KW solar system, a fully fenced rear yard for pets and a covered storage area at the side.
From space to serenity, practicality to position and luxury to locationthis one has it all!
A summary of features includes:
A well-proportioned 641m2 allotment
Gorgeous high-set residence that offers more than meets the eye
Downstairs:
Utility space that's not quite legal height but very practical
Separate office with built-in desk'
Massive rumpus room with a toasty combustion heater
Huge bedroom that includes a parents' retreat, a built-in cupboard and a split system air-conditioner
Fully renovated open ensuite that includes a big Roman corner spa bath, a separate spa, a separate shower and a lovely vanity
Separate laundry
Another separate shower
Another separate toilet
Huge entertainment area under the main deck
Upstairs:
Internal stairs
Huge open lounge and dining area
Expansive front deck
Renovated kitchen with huge amounts of bench and cupboard space as well as quality stainless steel appliances
4 upstairs bedrooms (3 with built-in robes but all with ceiling fans)
Renovated main bathroom with a shower and bath, a lovely vanity and a toilet
Handy linen cupboard
Enormous entertainer's rear deck that's been extended and provides a fully-insulated roof line
Additional features:
Double carport at the front
Crystal clear in-ground swimming pool
6.5 KW solar system
Modern downlights throughout
A combination of polished hardwood timber floors, tiles and carpet
Storage area at the side
Water tank
Fully fenced yard at the rear ideal for kids and pets
Direct gate access at the rear
Fully tiled roof
The Position and Location:
Backs directly onto picturesque parkland at the rear
Albany Creek State High School is a mere 500 metres away
'All Saints' Primary School is also 500 metres away
Albany Hills State School is less than 700 metres away
Albany Creek State School is just over 900 metres away
Albany Creek Shopping Village (Coles) and Albany Creek Central (Woolworths) are both around 500 metres and 1 km away respectively
Close to several local pubs (Albany Creek and Eaton's Hill Tavern), plenty of cafes and restaurants, parks and buses
Brisbane CBD and Brisbane Airport are both around 25 minutes away
This home offers tremendous value for money and is very likely to be snapped up by a discerning buyer you'd be best served to act very fast as we're very confident that this one is going to be popular!
'The Michael Spillane Team' is best contacted on 0414 249 947 to answer your questions.
Property History for 40 Folkstone Ave, Albany Creek, QLD 4035
- 05 Sep 2024Sold for $960,000
- 27 Aug 2024Listed for Sale For Sale Now
- 14 Jul 2023Listed for Rent $710 / week

Recent sales nearby
See more recent sales nearby/assets/perm/ho6sle73lyi6tpxxapvj442ejm?signature=23fabf4d2aee3f9082b61cd797a4e974a1f5db303585e506f4e33a2a794926bd) 0
0

/assets/perm/fvwrue552qi6nlvje6sfwihlqm?signature=5728cadb88a21be536998a454481e67736a91de5bbf2efaf244bcc0bfcd2985d) 0
0
/assets/perm/dvodg2vhfui6vidglvmhczhb4m?signature=e04c820c891df2e9c31c9815a9feaa6cb537c7a6a772563253d6b8f53bd59e6e) 0
0
Similar properties For Sale nearby
See more properties for sale nearby
 0
0
 0
0 0
0
Similar properties For Rent nearby
See more properties for rent nearby 0
0
 0
0 0
0
About Albany Creek 4035
The size of Albany Creek is approximately 9.7 square kilometres. There are 48 parks, covering nearly 20.8% of the total area. The population of Albany Creek in 2016 was 15769 people. By 2021 the population was 16385 showing a population growth of 3.9% in the area during that time. The predominant age group in Albany Creek is 10-19 years. Households in Albany Creek are primarily couples with children and are likely to be repaying $1800 - $2399 per month on mortgage repayments. In general, people in Albany Creek work in a professional occupation.In 2021, 79.90% of the homes in Albany Creek were owner-occupied compared with 80.70% in 2016.
Albany Creek has 6,895 properties. Over the last 5 years, Houses in Albany Creek have seen a 72.07% increase in median value, while Units have seen a 109.32% increase. As at 31 July 2026:
- The median value for Houses in Albany Creek is $1,374,717 while the median value for Units is $971,466.
- Houses have a median rent of $780 while Units have a median rent of $755.
Suburb Insights for Albany Creek 4035
Market Insights
Albany Creek Trends for Houses
N/A
N/A
View TrendN/A
N/A
Albany Creek Trends for Units
N/A
N/A
View TrendN/A
N/A
Neighbourhood Insights
© Copyright 2026. RP Data Pty Ltd trading as Cotality (Cotality). All rights reserved. No reproduction, distribution, or transmission of the copyrighted materials is permitted. The information is deemed reliable but not guaranteed.
While Cotality uses commercially reasonable efforts to ensure the Cotality Data is current, Cotality does not warrant the accuracy, currency or completeness of the Cotality Data and to the full extent permitted by law excludes all loss or damage howsoever arising (including through negligence) in connection with the Cotality Data.
This product uses cookies and other similar technologies to improve and customise your browsing experience, to tailor content and adverts, and for analytics and metrics regarding visitor usage on this product and other media. We may share cookie and analytics information with third parties for the purposes of advertising. By continuing to use our website, you consent to cookies being used. View our Privacy Policy here.
X
