
4 Alton CourtAlbany Creek QLD 4035


Property Details for 4 Alton Ct, Albany Creek
4 Alton Ct, Albany Creek is a 5 bedroom, 2 bathroom House with 2 parking spaces. The property has a land size of 820m2 and floor size of 303m2. While the property is not currently for sale or for rent, it was last sold in January 2026. There are other 5 bedroom House sold in Albany Creek in the last 12 months.
Last Listing description (January 2026)
Perfectly positioned in a quiet, close knit cul-de-sac, this exceptional family home offers the ideal Albany Creek lifestyle, combining extensive upgrades, versatile living zones and outstanding outdoor entertaining. The owners have lovingly completed a comprehensive transformation resulting in a move in ready residence offering comfort, lifestyle and a home to enjoy for years to come.
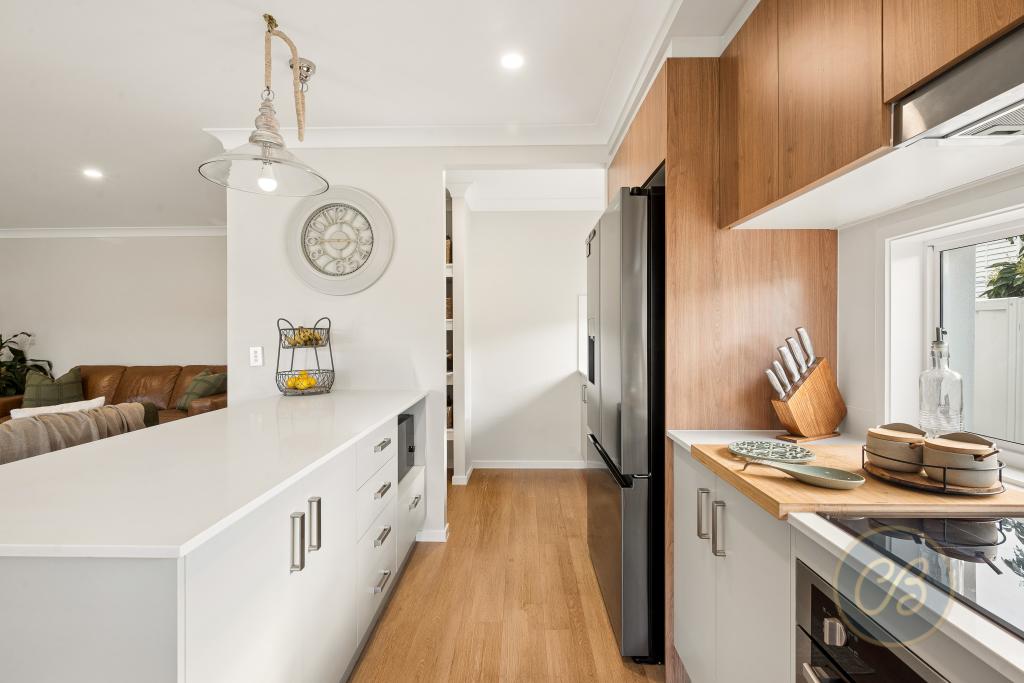
As you enter the home, you are welcomed into a spacious open plan kitchen, living and dining area, forming the true heart of the home. The modern, well appointed kitchen boasts abundant storage and quality stainless steel appliances including an AEG dishwasher, Daniela oven with gas cooktop, SLM rangehood and space for a double plumbed in fridge. Large windows overlook the outdoor entertaining zone, while sliding doors provide seamless access outside.
Flowing from the living space is the impressive covered outdoor entertaining area, affectionately known as the "Sunset Bar" the perfect place to unwind on a Friday afternoon while taking in the leafy hills of Albany Creek. This expansive patio comfortably accommodates outdoor dining and lounge settings, while a separate fire pit conversation area sits amongst dwarf fruit trees, vegetable gardens and custom built garden boxes, creating a tranquil, private retreat.
On the main living level, two generously sized bedrooms feature plush new carpet, built in wardrobes, ceiling fans and air conditioning for year round comfort. The spacious laundry is also located on this level, offering extensive bench space, linen storage, a sink and direct external access to the clothesline. The modern main bathroom includes a separate bath and shower, vanity with under sink storage and a separate toilet ideal for family living and entertaining guests.
The lower level hosts the garage and a large multipurpose room, currently utilised as a home gym. This flexible space includes air conditioning, a ceiling fan and sliding door access to an additional external covered area that opens out to the gardens, offering endless possibilities for storage, hobbies or additional living space.
Upstairs, the home offers excellent separation with a dedicated main bedroom wing. The master suite is a true parents' retreat, featuring a generous layout, a newly installed Japanese style wardrobe and a beautifully renovated two way bathroom complete with shower, toilet and vanity with under sink storage. Also on this level is a bedroom currently utilised as a stunning home library, complete with built-in book shelving a much loved feature of the home. An additional well sized bedroom includes a built-in robe, ceiling fan and air conditioning, ensuring comfort year-round.
Key Features:
• Split level design offering excellent separation for families.
• Open plan living with seamless indoor outdoor flow.
• Renovated kitchen with premium stainless steel appliances and space for a double plumbed in fridge.
• Expansive 50+ sqm covered outdoor entertaining area with "Sunset Bar".
• Fire pit area surrounded by landscaped gardens and birdlife.
• Multiple living zones including library and multipurpose room.
• Master retreat with Japanese-style wardrobe and renovated two way bathroom.
• Four additional bedrooms with air conditioning and built in robes.
• Large laundry with storage and external access.
• Double remote garage plus additional undercover areas.
• Quiet cul-de-sac with a strong community feel.
Extensive Upgrades Include:
• New patio roof and concreting (50+ sqm).
• New driveway and pathways (painted and sealed).
• Repainted roof and all external surfaces.
• New guttering, downpipes and leaf shield system.
• 6.6kW solar system.
• Two new remote garage doors.
• Crimsafe on all windows and doors.
• Plantation shutters and panel blinds throughout.
• Six air conditioning units and ceiling fans.
• New carpets throughout.
• New balustrading at front entrance.
• Retaining walls, tiered landscaping and fire pit area.
Approximate Fees Per Quarter:
• Rates $656.70
• Water $626.53
• Electricity $121.48
Approximate Distances:
• Bus stop, walking distance
• Lemke Park, 0.65km
• Woolworths Albany Creek, 1.1km
• Albany Creek State High School, 1.2km
• Albany Creek Leisure Centre, 2.5km
• All Saints Primary School, 2.7km
• Brisbane City, 15.9km
• Brisbane Airport, 18.8km
If you're searching for a beautifully upgraded family home in a tightly held Albany Creek location, this is an opportunity not to be missed. Contact us today to arrange your inspection.
Cara Bergmann Properties provides expert property management services tailored to your needs. Whether you're thinking of renting out your property, exploring new investment opportunities our dedicated Property Management team is here to help. Contact us today!
***All information contained herein is gathered from sources we believe to be reliable, however we cannot guarantee its accuracy and interested persons should rely on their own enquiries.
Property History for 4 Alton Ct, Albany Creek, QLD 4035
- 20 Jan 2026Sold for $1,567,000
- 13 Jan 2026Listed for Sale Offers Over $1,450,000
- 19 Oct 2015Sold for $635,000

Recent sales nearby
See more recent sales nearby/assets/perm/ho6sle73lyi6tpxxapvj442ejm?signature=23fabf4d2aee3f9082b61cd797a4e974a1f5db303585e506f4e33a2a794926bd) 0
0

/assets/perm/fvwrue552qi6nlvje6sfwihlqm?signature=5728cadb88a21be536998a454481e67736a91de5bbf2efaf244bcc0bfcd2985d) 0
0
/assets/perm/dvodg2vhfui6vidglvmhczhb4m?signature=e04c820c891df2e9c31c9815a9feaa6cb537c7a6a772563253d6b8f53bd59e6e) 0
0Similar properties For Sale nearby
See more properties for sale nearby
 0
0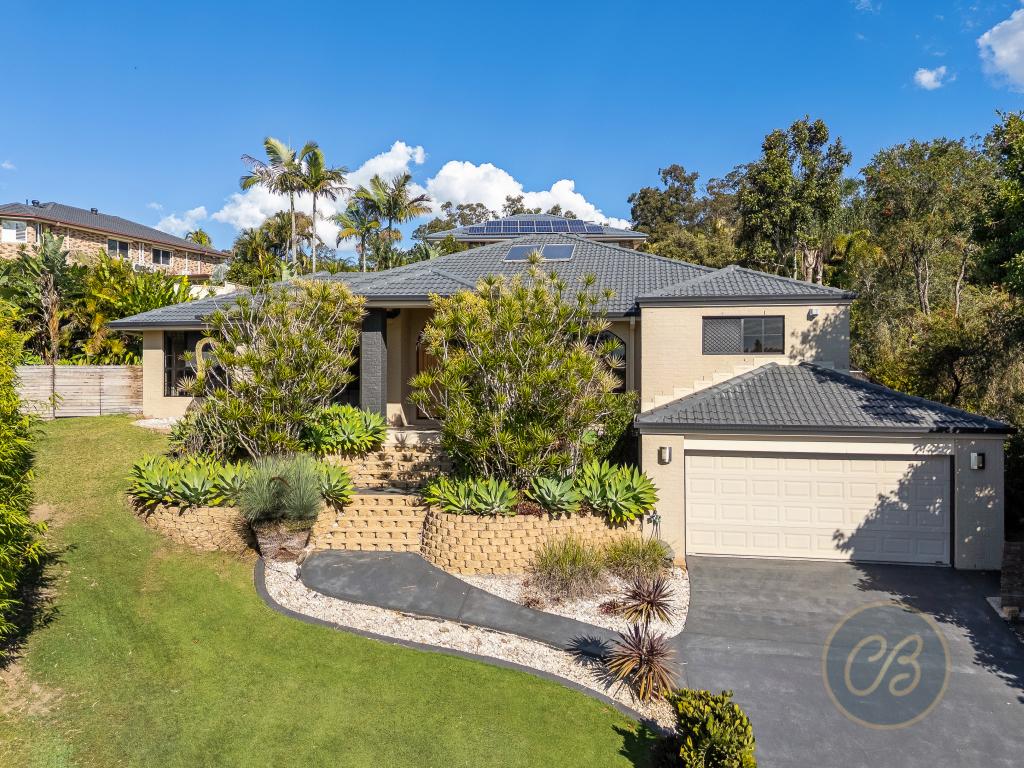 0
0 0
0
Similar properties For Rent nearby
See more properties for rent nearby 0
0 0
0 0
0
About Albany Creek 4035
The size of Albany Creek is approximately 9.7 square kilometres. There are 48 parks, covering nearly 20.8% of the total area. The population of Albany Creek in 2016 was 15769 people. By 2021 the population was 16385 showing a population growth of 3.9% in the area during that time. The predominant age group in Albany Creek is 10-19 years. Households in Albany Creek are primarily couples with children and are likely to be repaying $1800 - $2399 per month on mortgage repayments. In general, people in Albany Creek work in a professional occupation.In 2021, 79.90% of the homes in Albany Creek were owner-occupied compared with 80.70% in 2016.
Albany Creek has 6,897 properties. Over the last 5 years, Houses in Albany Creek have seen a 72.07% increase in median value, while Units have seen a 109.32% increase. As at 31 July 2026:
- The median value for Houses in Albany Creek is $1,374,717 while the median value for Units is $971,466.
- Houses have a median rent of $780 while Units have a median rent of $755.
Suburb Insights for Albany Creek 4035
Market Insights
Albany Creek Trends for Houses
N/A
N/A
View TrendN/A
N/A
Albany Creek Trends for Units
N/A
N/A
View TrendN/A
N/A
Neighbourhood Insights
© Copyright 2026. RP Data Pty Ltd trading as Cotality (Cotality). All rights reserved. No reproduction, distribution, or transmission of the copyrighted materials is permitted. The information is deemed reliable but not guaranteed.
While Cotality uses commercially reasonable efforts to ensure the Cotality Data is current, Cotality does not warrant the accuracy, currency or completeness of the Cotality Data and to the full extent permitted by law excludes all loss or damage howsoever arising (including through negligence) in connection with the Cotality Data.
This product uses cookies and other similar technologies to improve and customise your browsing experience, to tailor content and adverts, and for analytics and metrics regarding visitor usage on this product and other media. We may share cookie and analytics information with third parties for the purposes of advertising. By continuing to use our website, you consent to cookies being used. View our Privacy Policy here.
X
