
39 Gilford CrescentAlbany Creek QLD 4035

Property Details for 39 Gilford Cres, Albany Creek
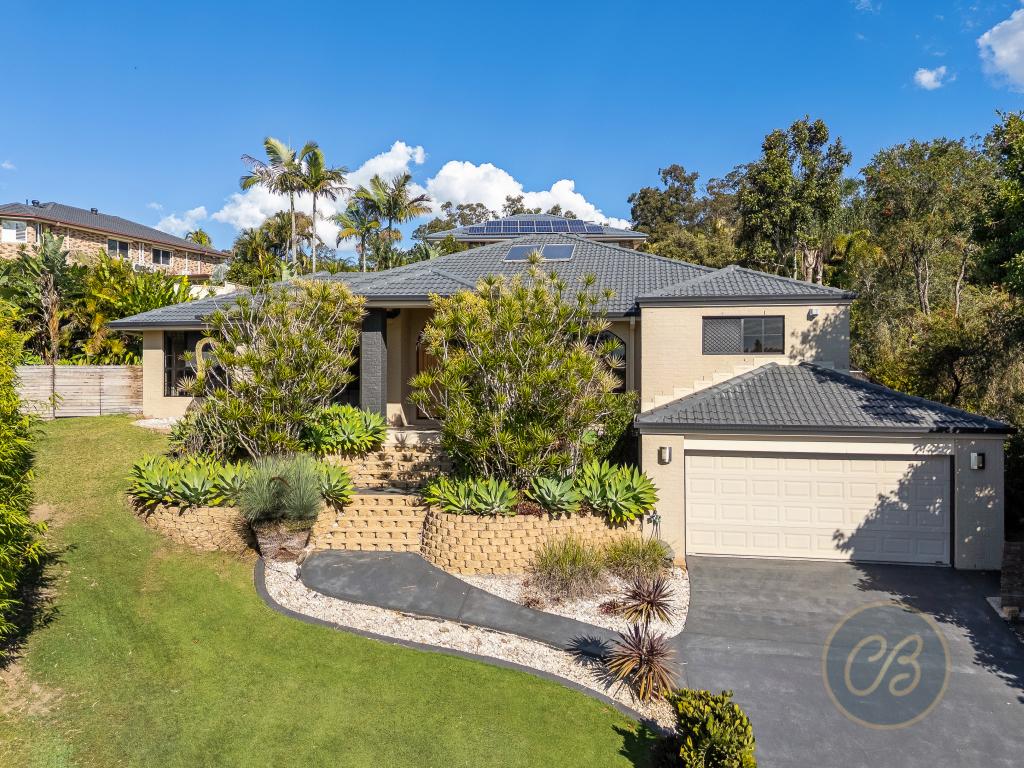
39 Gilford Cres, Albany Creek is a 4 bedroom, 2 bathroom House with 2 parking spaces and was built in 1998. The property has a land size of 788m2 and floor size of 196m2.This Property is currently listed for sale with Raine & Horne Eatons Hill Albany Creek
Last Listing description (August 2026)
Positioned in one of Albany Creek's most convenient and family-friendly pockets, 39 Gilford Crescent offers an exceptional lifestyle where everything your family needs is just moments away. With local schools, shopping precincts, childcare facilities, parklands, playgrounds and walking tracks all within easy walking distance, this is a location that makes everyday life effortless.
This well-designed low-set home is set on a generous 788m2 block and offers the perfect combination of space, functionality and family-friendly living. Thoughtfully crafted to accommodate the needs of a growing family, the home boasts multiple living zones that provide flexibility for both everyday living and entertaining.
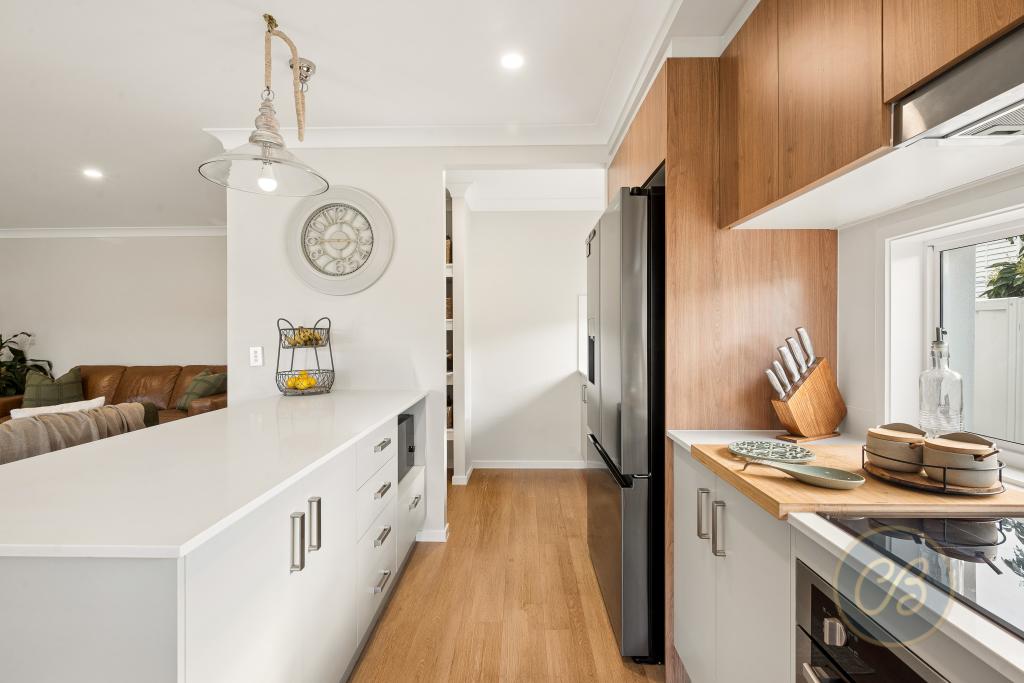

At the front of the home, the spacious living and dining areas create a welcoming atmosphere, complete with a ceiling fan and split-system air-conditioning to ensure year-round comfort. These light-filled spaces flow effortlessly through to the centrally located galley-style kitchen, the true heart of the home. Well-appointed and practical, the kitchen features ample bench and storage space, a built-in oven, electric cooktop and a generous pantry, making meal preparation and family gatherings a breeze.
The home features four generously sized bedrooms, creating comfortable retreats for parents, children and guests alike. Three of the bedrooms include built-in wardrobes, while the spacious master bedroom is positioned for privacy and comes complete with a walk-in robe and its own ensuite.
The ensuite has been refreshed and features a vanity, toilet and a large shower with a new shower screen. The family bathroom is conveniently located close to the remaining bedrooms and has also been updated, featuring a stylish vanity, separate shower with a new screen and a bathtub.
Practicality has also been well considered, with a separate laundry offering a built-in sink and plenty of room for both a washing machine and dryer, making everyday household tasks that little bit easier.
Step outside and discover a secure, fully fenced backyard where children and pets can play safely, while the covered outdoor entertaining area provides the perfect setting for weekend barbecues and family gatherings.
Combining updated interiors with an unbeatable location, this is a rare opportunity to secure a home that offers both convenience and lifestyle in the heart of Albany Creek.
Location is everything, and this home delivers it in abundance. Families will love the convenience of having quality schools within walking distance, including All Saints Primary School, Albany Creek State High School, and Albany Hills State School. Just 110m from Bleakley Park, the home also enjoys easy access to playgrounds, sporting facilities and green open spaces.
Everyday essentials are close at hand, with cafe's, restaurants and Albany Creek Village all nearby. Commuting is a breeze with bus services to Chermside and Strathpine within walking distance, while Carseldine Train Station, Brisbane Airport and the Brisbane CBD are all within easy reach.
If you can see yourself living here, contact the team at Raine & Horne Eatons Hill / Albany Creek.
Bonnie Worth - 0434 862 887 & Jane Knowles - 0484 120 208
To Summarise:
788m2 Block
Spacious living and dining with split-system air-con
Galley kitchen with electric cook top
Tiled family room
Master suite with WIR & ensuite
Bedroom 2,3 & 4 with BIR
Family bathroom with new vanity, bathtub and shower with new shower-screen
Separate laundry
Covered patio
Fully fenced block
Two car lock up garage
Garden shed
Location (approx.)
All Saints Primary School - 650m (9 minute walk)
Albany Hills State School - 1km (15 minute walk)
Albany Creek State High School - 750m (11 minute walk)
Bleakly Park - 110m
French Mor Coffee Shop - 1km
Woolworths Albany Creek - 900m
Albany Creek Village - 1.5km
Bus 358 - Strathpine - 700m
Bus 358 - Chermside Interchange - 600m
Carseldine Train Station - 8.5km
Brisbane CBD - 17km
Brisbane Airport - 20km
Property History for 39 Gilford Cres, Albany Creek, QLD 4035
- 16 Jun 2026Listed for Sale Offers From $1,070,000
- 02 Dec 2024Listed for Rent $685 / week
- 30 Apr 2016Listed for Rent - Price not available

Recent sales nearby
See more recent sales nearby/assets/perm/ho6sle73lyi6tpxxapvj442ejm?signature=23fabf4d2aee3f9082b61cd797a4e974a1f5db303585e506f4e33a2a794926bd) 0
0

/assets/perm/fvwrue552qi6nlvje6sfwihlqm?signature=5728cadb88a21be536998a454481e67736a91de5bbf2efaf244bcc0bfcd2985d) 0
0
/assets/perm/dvodg2vhfui6vidglvmhczhb4m?signature=e04c820c891df2e9c31c9815a9feaa6cb537c7a6a772563253d6b8f53bd59e6e) 0
0
Similar properties For Sale nearby
See more properties for sale nearby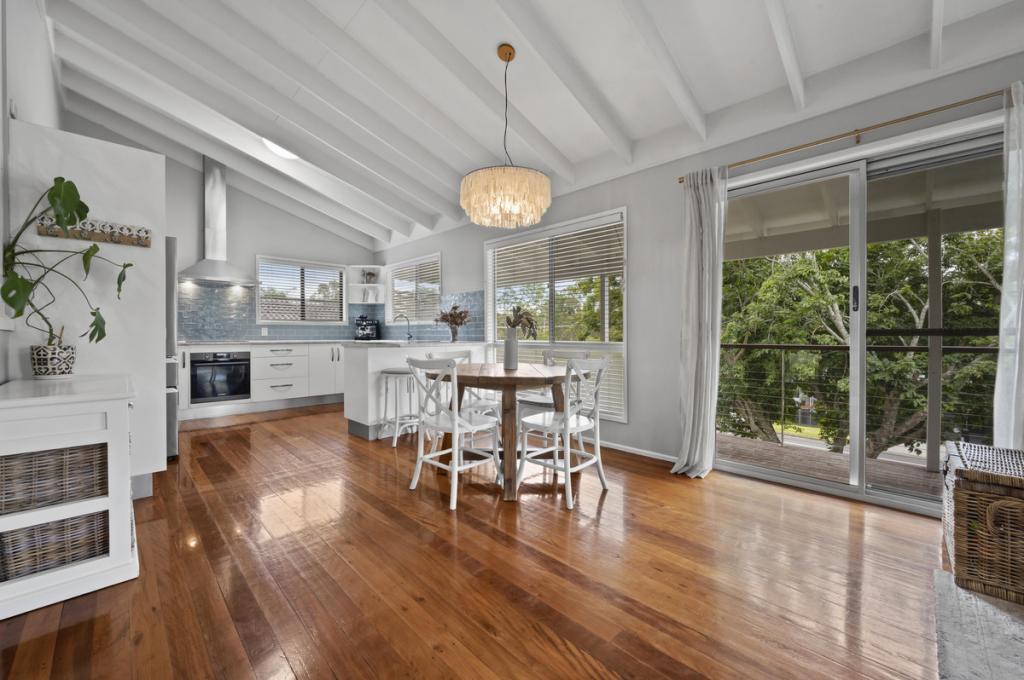 0
0

 0
0
 0
0Similar properties For Rent nearby
See more properties for rent nearby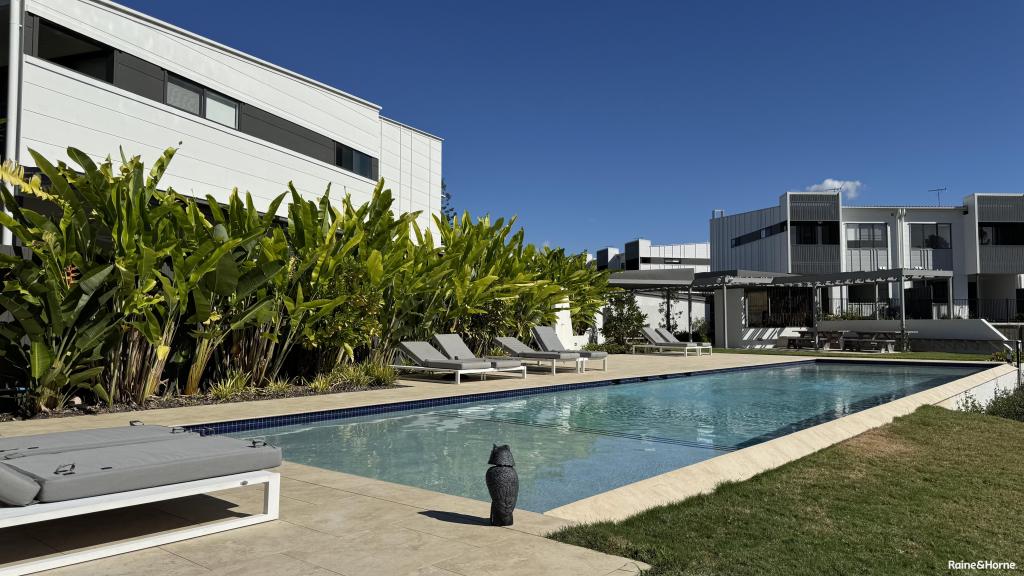 0
0
 0
0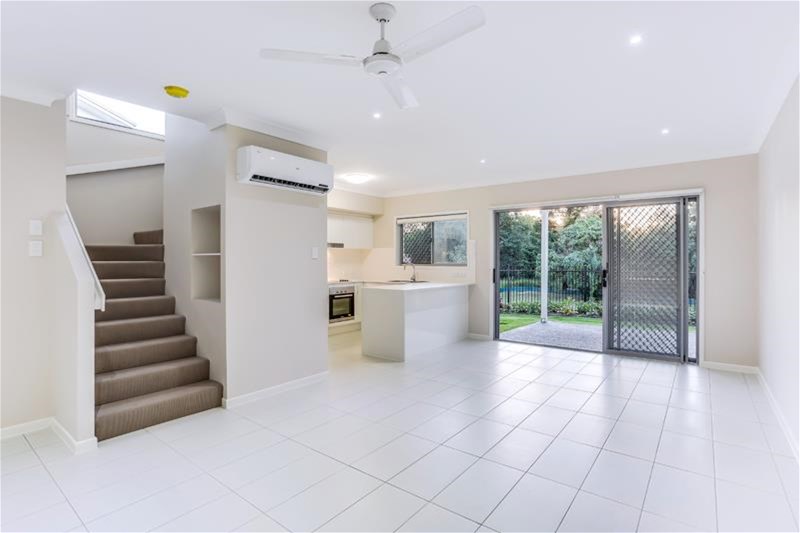 0
0
About Albany Creek 4035
The size of Albany Creek is approximately 9.7 square kilometres. There are 48 parks, covering nearly 20.8% of the total area. The population of Albany Creek in 2016 was 15769 people. By 2021 the population was 16385 showing a population growth of 3.9% in the area during that time. The predominant age group in Albany Creek is 10-19 years. Households in Albany Creek are primarily couples with children and are likely to be repaying $1800 - $2399 per month on mortgage repayments. In general, people in Albany Creek work in a professional occupation.In 2021, 79.90% of the homes in Albany Creek were owner-occupied compared with 80.70% in 2016.
Albany Creek has 6,897 properties. Over the last 5 years, Houses in Albany Creek have seen a 72.07% increase in median value, while Units have seen a 109.32% increase. As at 31 July 2026:
- The median value for Houses in Albany Creek is $1,374,717 while the median value for Units is $971,466.
- Houses have a median rent of $780 while Units have a median rent of $755.
Suburb Insights for Albany Creek 4035
Market Insights
Albany Creek Trends for Houses
N/A
N/A
View TrendN/A
N/A
Albany Creek Trends for Units
N/A
N/A
View TrendN/A
N/A
Neighbourhood Insights
© Copyright 2026. RP Data Pty Ltd trading as Cotality (Cotality). All rights reserved. No reproduction, distribution, or transmission of the copyrighted materials is permitted. The information is deemed reliable but not guaranteed.
While Cotality uses commercially reasonable efforts to ensure the Cotality Data is current, Cotality does not warrant the accuracy, currency or completeness of the Cotality Data and to the full extent permitted by law excludes all loss or damage howsoever arising (including through negligence) in connection with the Cotality Data.
This product uses cookies and other similar technologies to improve and customise your browsing experience, to tailor content and adverts, and for analytics and metrics regarding visitor usage on this product and other media. We may share cookie and analytics information with third parties for the purposes of advertising. By continuing to use our website, you consent to cookies being used. View our Privacy Policy here.
X
