
38 Lancewood DriveAlbany Creek QLD 4035
Property Details for 38 Lancewood Dr, Albany Creek
38 Lancewood Dr, Albany Creek is a 4 bedroom, 2 bathroom House with 2 parking spaces and was built in 1999. The property has a land size of 818m2 and floor size of 210m2. While the property is not currently for sale or for rent, it was last sold in June 2024.
Last Listing description (November 2024)
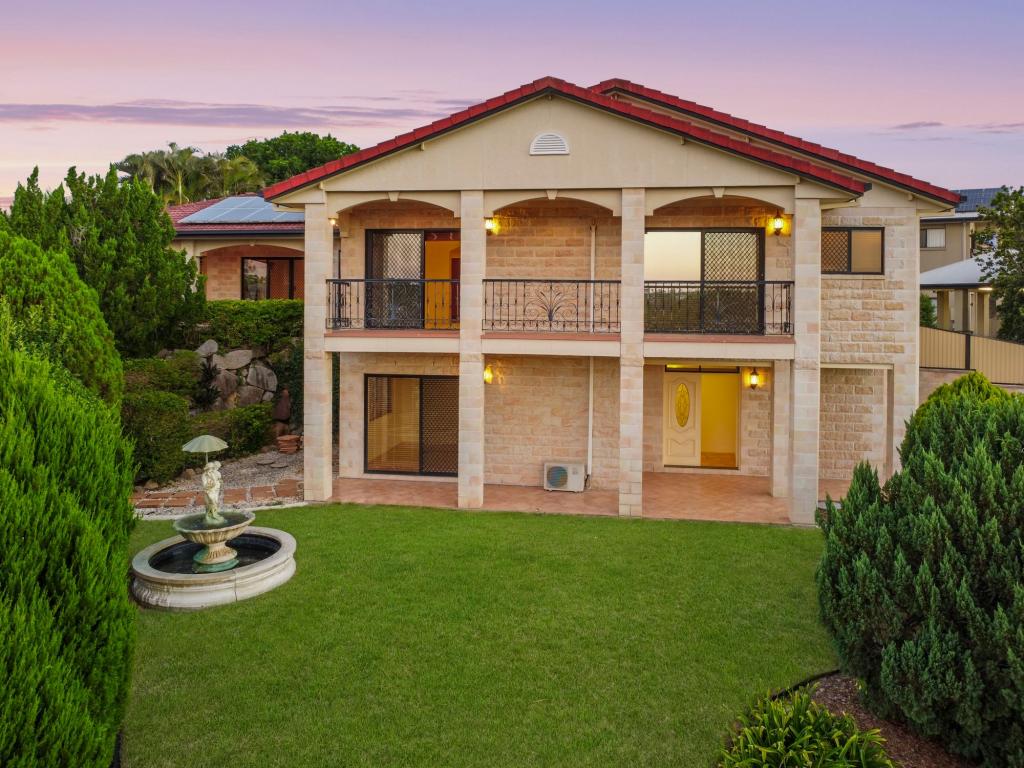
Welcome to your beautifully fully renovated lowset dream home in Albany Creek. This stunning family residence offers an enviable lifestyle with four spacious bedrooms, two modern bathrooms and a sparkling pool on a generous 818m block. Conveniently located close to all amenities and within the sought-after Albany Hills State School catchment, this home is perfect for families.
As you step inside, you'll be captivated by the expansive floor plan and multiple living spaces, providing ample room for relaxation and entertainment. The home is surrounded by established, low maintenance gardens, ensuring a serene and private environment.
Property Features:
The open plan kitchen and dining area seamlessly connect to the outdoor entertainment area, perfect for hosting family and friends while children enjoy the pool.
A large lounge room is perfect for family movie nights, complemented by a separate media room for dual living spaces.
The expansive outdoor area is ideal for BBQs, overlooking the inground saltwater pool and providing a private retreat. The undercover area includes clear outdoor blinds providing a space all year round.
Enjoy brand new Aqua Stone flooring in the living areas (8.5mm x 230mm x 1830mm) and plush carpets in the bedrooms.
The spacious master bedroom is filled with natural light and features sliding door access to the backyard and pool area. It includes a ceiling fan, new carpets, a walk-in robe and a renovated ensuite with floor-to-ceiling tiles, a floating vanity, toilet and a rainfall shower head.
Each bedroom includes built in cupboards, ceiling fans, plantation shutters and new carpets.
The family bathroom, recently renovated with a spacious and luxurious bathtub, vanity and shower with rainfall shower head.
Stay comfortable all year round with ducted air conditioning and ceiling fans throughout the home.
A well designed study with built-in shelving and filing cabinets, perfect for working from home or studying.
A modern renovated internal laundry with ample cupboard and bench space, with easy access to the outdoor washing line.
A double garage featuring new roller doors, built-in shelving, new epoxy flooring and a security camera.
Additional Features:
Plantation shutters throughout the home.
Hallway cupboard.
Reflective windows ensuring privacy.
Crimsafe security on front, back and laundry doors.
Flyscreens and security bars on all windows.
Garden sprinkler system.
Comprehensive ducted and zoned air conditioning system.
Fully fenced front and backyard for privacy and security. Flat back and front yard for the children and pets to enjoy.
Full security camera system.
Garden shed for additional storage.
5000L water tank for sustainable living.
Solar Hart Hot Water system.
4kW SMA SB4000TL inverter with 17 x 240W German solar panels.
Experience luxury and convenience in this beautifully renovated home. Ready to move in and enjoy, it offers everything your family needs and more. Don't miss out on this incredible opportunity in Albany Creek.
Approximate Fees:
Electricity - 2 quarters approximately $650 and 2 quarters approximately $250.
Water $525.88 Per Quarter
Rates $664.68 Per Quarter (Moreton Bay Council)
School Catchment:
Albany Hills State School (Prep to Year 6)
Albany Creek State High School (Year 7 - Year 12)
*Rental appraisal and Building and Pest report available to interested buyers*
Approximate distances:
Albany Creek State High School, 1.9km
Albany Hills Radius Medical Centre, 2.3km
All Saints Parish School, 2.7km
Little Gems Childcare & Early Learning Centre, 2.8km
Albany Hills State School, 3.2km
Albany Creek Leisure Centre, 1.8km
Albany Creek Village, 2.6km
Westfield Chermside Shopping Centre, 12km
Prince Charles Hospital, 10km
Brisbane CBD, 18km
Brisbane Domestic/International Airport, 22km
Suburb information:
A popular North Brisbane suburb, Albany Creek about a half hour drive from Brisbane CBD is a highly sought after destination for families. There are 4 primary schools in the area, a renowned high school and 5 childcare centres to accompany this. Bursting with parkland and nature reserves there are also impressive local amenities, providing multiple shopping centres and a huge array of restaurants and food outlets. Direct access to public transport links you to the nearby Prince Charles and Holy Spirit hospitals, Westfield Chermside Shopping Centre and Brisbane CBD.
Contact Cara Bergmann Properties today to make this exquisite property your new home.
***All information contained herein is gathered from sources we believe to be reliable, however we cannot guarantee its accuracy and interested persons should rely on their own enquiries.
Property History for 38 Lancewood Dr, Albany Creek, QLD 4035
- 13 Jun 2024Sold for $1,375,000
- 01 Jun 2024Listed for Sale Offers Over $1,359,000
- 08 Nov 2002Sold for $365,000

Recent sales nearby
See more recent sales nearby/assets/perm/6ohrg6zghui6pp6gu7tyuah4fq?signature=dfaf23e0195fe369d56a6a81f521033fe32d47921c3a413178861ca5664d36a3) 0
0

/assets/perm/kwaxskwajmi6vldobvhed7dmva?signature=8a44e6a362c0fabbbf3d4b5a07bf9ff85ef81ab5c171181be22d89f248010cca) 0
0

/assets/perm/tqupnvh6zii6tdqwduyczavhja?signature=51dc87539275d157ca8999a084e030f51593944c2250920f5a4584cc82b65755) 0
0Similar properties For Sale nearby
See more properties for sale nearby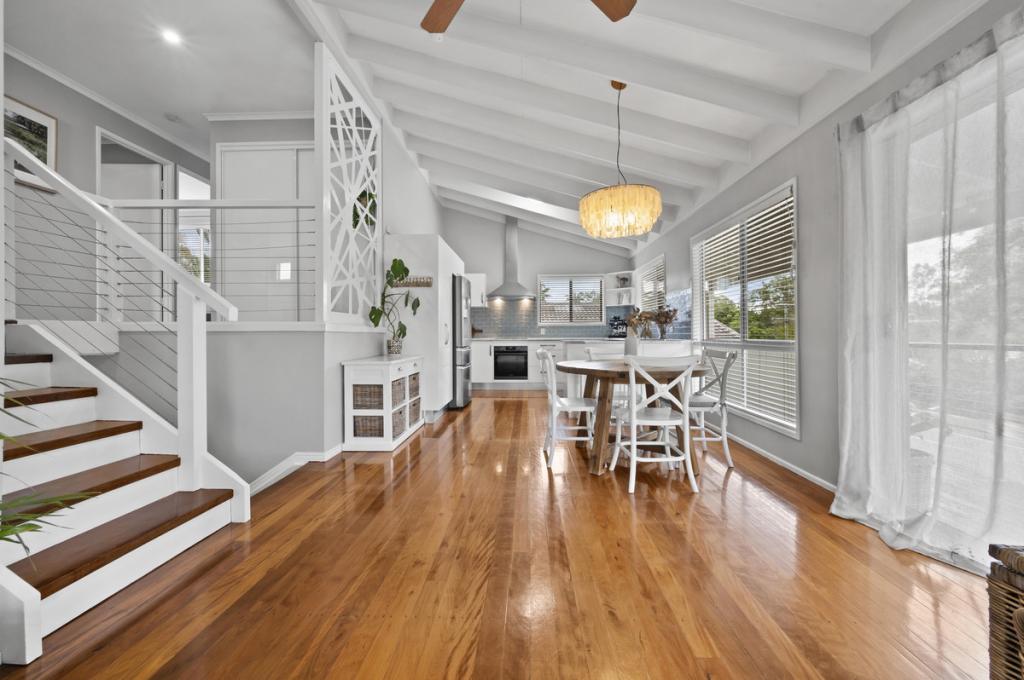 0
0
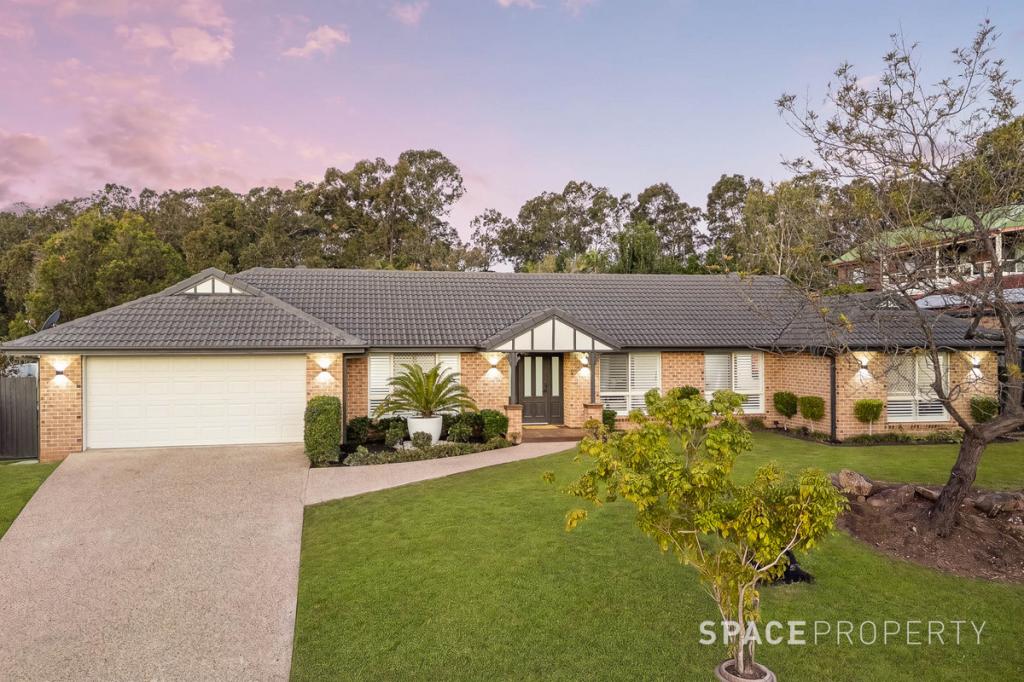 0
0
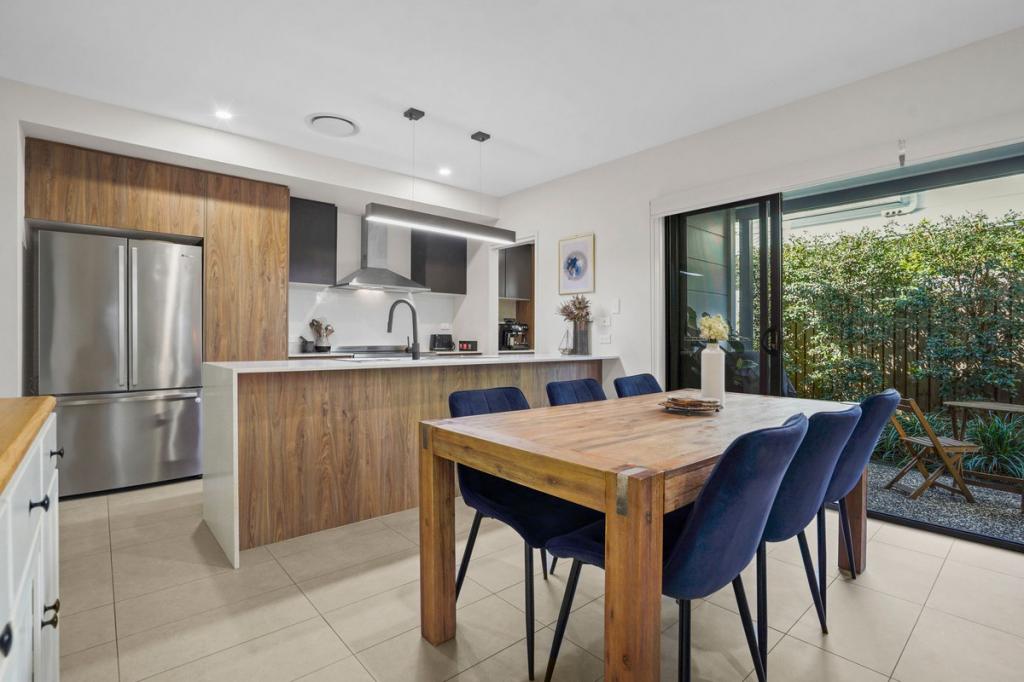 0
0
Similar properties For Rent nearby
See more properties for rent nearby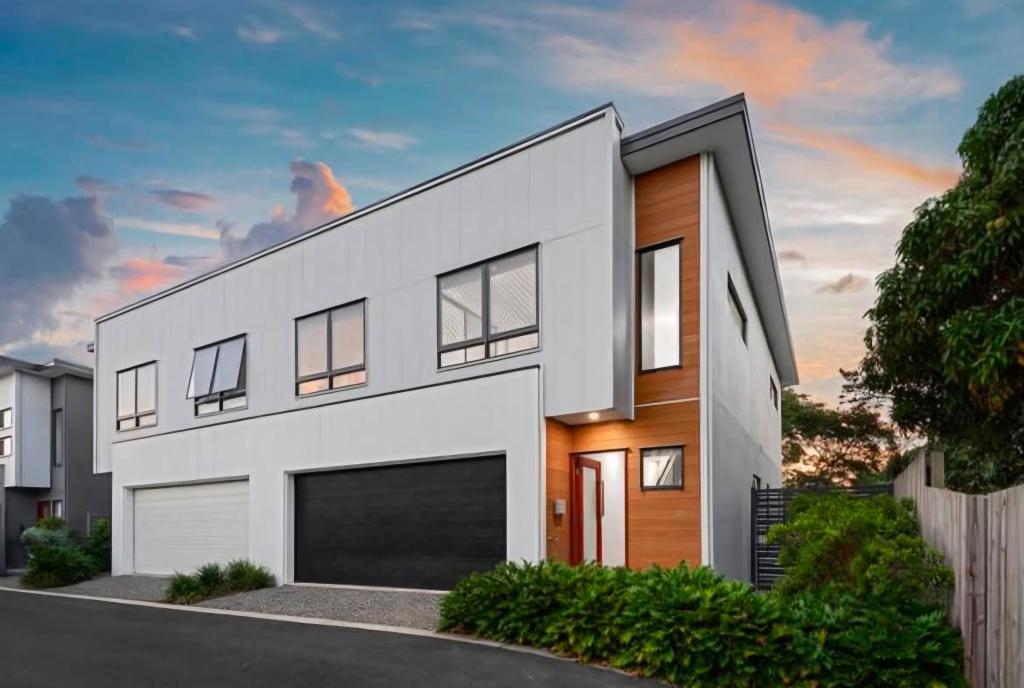 0
0

 0
0
About Albany Creek 4035
The size of Albany Creek is approximately 9.7 square kilometres. There are 48 parks, covering nearly 20.8% of the total area. The population of Albany Creek in 2016 was 15769 people. By 2021 the population was 16385 showing a population growth of 3.9% in the area during that time. The predominant age group in Albany Creek is 10-19 years. Households in Albany Creek are primarily couples with children and are likely to be repaying $1800 - $2399 per month on mortgage repayments. In general, people in Albany Creek work in a professional occupation.In 2021, 79.90% of the homes in Albany Creek were owner-occupied compared with 80.70% in 2016.
Albany Creek has 6,868 properties. Over the last 5 years, Houses in Albany Creek have seen a 63.73% increase in median value, while Units have seen a 102.22% increase. As at 31 August 2026:
- The median value for Houses in Albany Creek is $1,353,113 while the median value for Units is $944,492.
- Houses have a median rent of $780 while Units have a median rent of $773.
Suburb Insights for Albany Creek 4035
Market Insights
Albany Creek Trends for Houses
N/A
N/A
View TrendN/A
N/A
Albany Creek Trends for Units
N/A
N/A
View TrendN/A
N/A
Neighbourhood Insights
© Copyright 2026. RP Data Pty Ltd trading as Cotality (Cotality). All rights reserved. No reproduction, distribution, or transmission of the copyrighted materials is permitted. The information is deemed reliable but not guaranteed.
While Cotality uses commercially reasonable efforts to ensure the Cotality Data is current, Cotality does not warrant the accuracy, currency or completeness of the Cotality Data and to the full extent permitted by law excludes all loss or damage howsoever arising (including through negligence) in connection with the Cotality Data.
This product uses cookies and other similar technologies to improve and customise your browsing experience, to tailor content and adverts, and for analytics and metrics regarding visitor usage on this product and other media. We may share cookie and analytics information with third parties for the purposes of advertising. By continuing to use our website, you consent to cookies being used. View our Privacy Policy here.
X
