
36/60 Leitchs Road SAlbany Creek QLD 4035
Property Details for 36/60 Leitchs Rd S, Albany Creek
36/60 Leitchs Rd S, Albany Creek is a 3 bedroom, 2 bathroom House with 2 parking spaces and was built in 2018. The property has a land size of 179m2 and floor size of 116m2. While the property is not currently for sale or for rent, it was last sold in June 2024.
Last Listing description (August 2024)
Offering stylish interiors and a generous layout over two levels, this pristine townhouse sits in a desired family pocket at the edge of schooling, shopping and parkland. Benefitting from good family sizing as well as considered design, a private alfresco also offers the unique inclusion of a private plunge pool!
Features You'll Love!
- Modern townhouse in private complex close to amenities
- Open-plan lounge and dining with ducted air-conditioning and tiled flooring
- Deluxe kitchen including stone, quality appliances, timber tones and streamlined cabinetry
- Indoor/outdoor flow to covered alfresco entertaining including pull down blinds and bi-fold servery window
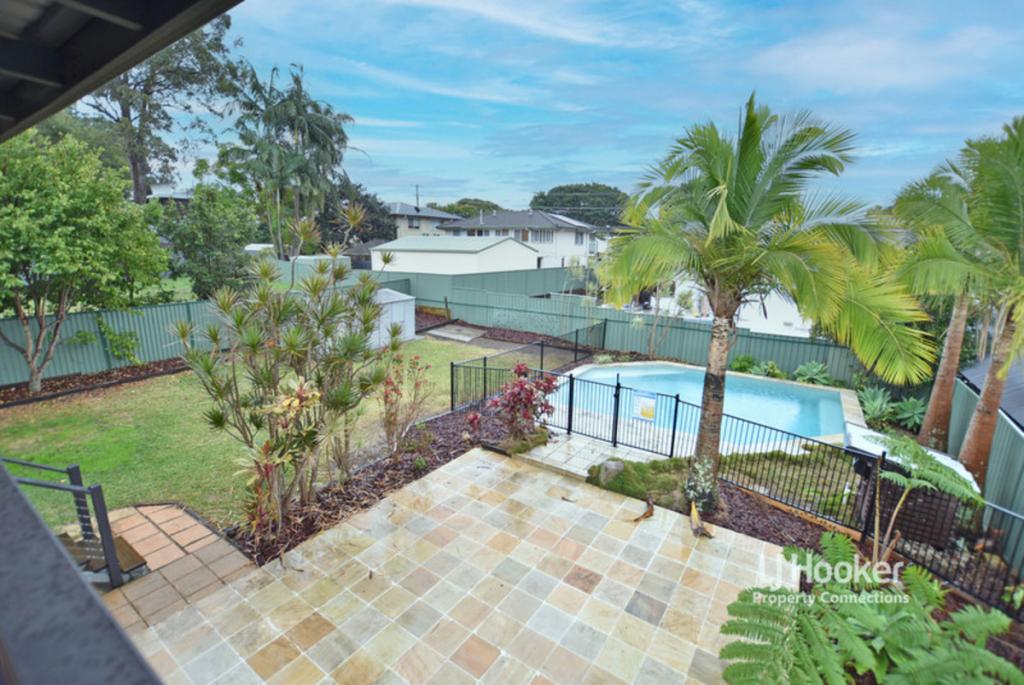
- Landscaped courtyard plus exclusive-use private plunge pool
- Three built-in bedrooms; two including built-in desks
- Master including private balcony, walk-in robe and stylish ensuite with dual vanity, floor to ceiling tiling and mirrored storage
- Second stylish bathroom with bathtub and mirrored storage
- Powder room with third toilet
- Separate laundry
- Double remonte garage
- Walk to bus, kindergarten, schools and shops
Striking grand impressions with a commanding modern facade, the home opens to a flowing open-plan layout with a crisp white palette accentuated by matte black elements. Gleaming tiled flooring underpins an airy living and dining whilst the modern kitchen provides deluxe catering with sleek joinery, stainless appliances, timber tones and waterfall stone.
Bi-fold doors extend your living space outdoors with a private courtyard offering covered all-weather space with pull down blinds and easy-care, landscaped surrounds. A bi-fold window and extended stone bench provides excellent connection to the kitchen whilst a sparkling plunge pool provides a rare and luxurious perk!
Three built-in bedrooms are privately positioned upstairs; two including handy built-in desks. The master benefits from a private balcony, walk-in robe and stylish ensuite including dual floating vanity and mirrored storage whilst the family bathroom matches in stylish fit out and offers a bathtub. Additional features include separate laundry, powder room with third toilet, ducted air-conditioning, large and versatile under stair storage and double remote garage.
Nestled close to parkland and walking tracks, you cal stroll to bus stops, kindergarten, primary schooling and local shops. In addition you are centrally positioned to access larger shopping, entertaining and sporting facilities whilst enjoying the benefits of move-in designer living!
Location Information:
A popular North-Brisbane suburb, Albany Creek is just 12km from the Brisbane CBD! A highly sought-after destination for families, there are four primary schools, a renowned high school and five child care centres in the district. Brimming with wonderful green public space, parkland and nature reserves, there are also impressive local amenities providing multiple shopping centres as well as a huge array of restaurants and food outlets. Direct public transport links to the nearby Prince Charles and St Vincent Hospitals, Westfield Chermside and the Brisbane CBD.
Property History for 36/60 Leitchs Rd S, Albany Creek, QLD 4035
- 03 Jun 2024Sold for $895,000
- 22 May 2024Listed for Sale Top Offer
- 04 Sep 2017Sold for $550,000

Recent sales nearby
See more recent sales nearby/assets/perm/4mfhu4g3omi63l7y2umv6ddwhm?signature=96d42bbc0b8ded3dd4a764d473db88c193aa2789d1e3f0d78db42b3a7e059adc) 0
0

/assets/perm/m4bmywn6uai6nl4vquc4b7y7si?signature=31f3f4ce7e035de7ad94dad68de3cd91a9b964446f77537d8a7f5fc3ea9887bb) 0
0
/assets/perm/ppw4ersvoqi63ddduuxqhnxbeq?signature=f757f97186739ae12f4b21fa9043b80c8a277a51c4d61e84d7b4acf4bf1a95dd) 0
0Similar properties For Sale nearby
See more properties for sale nearby
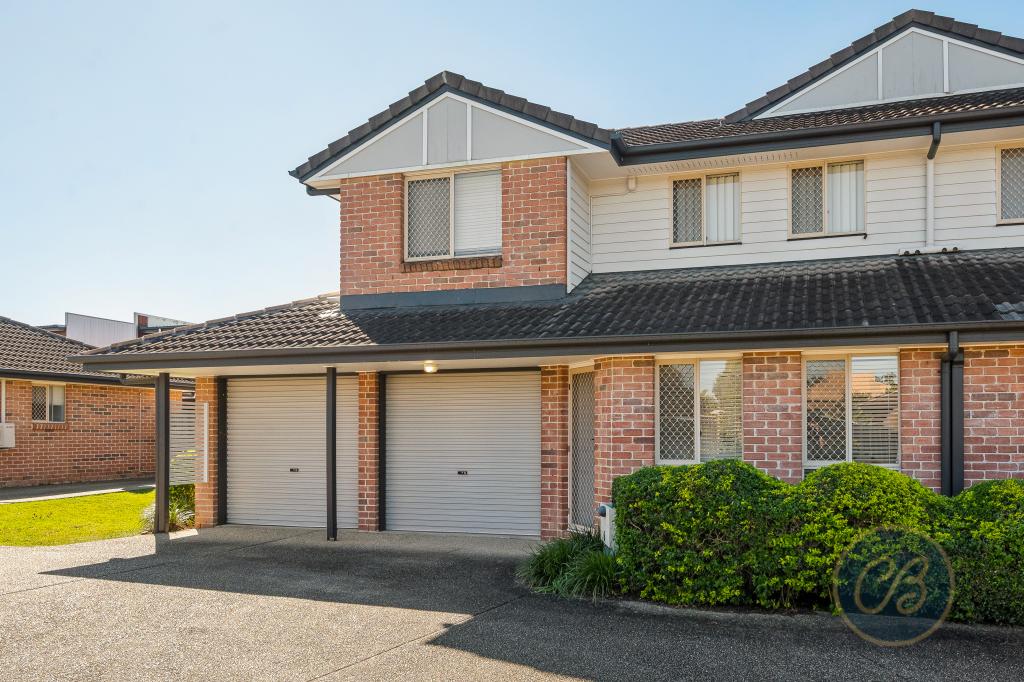 0
0
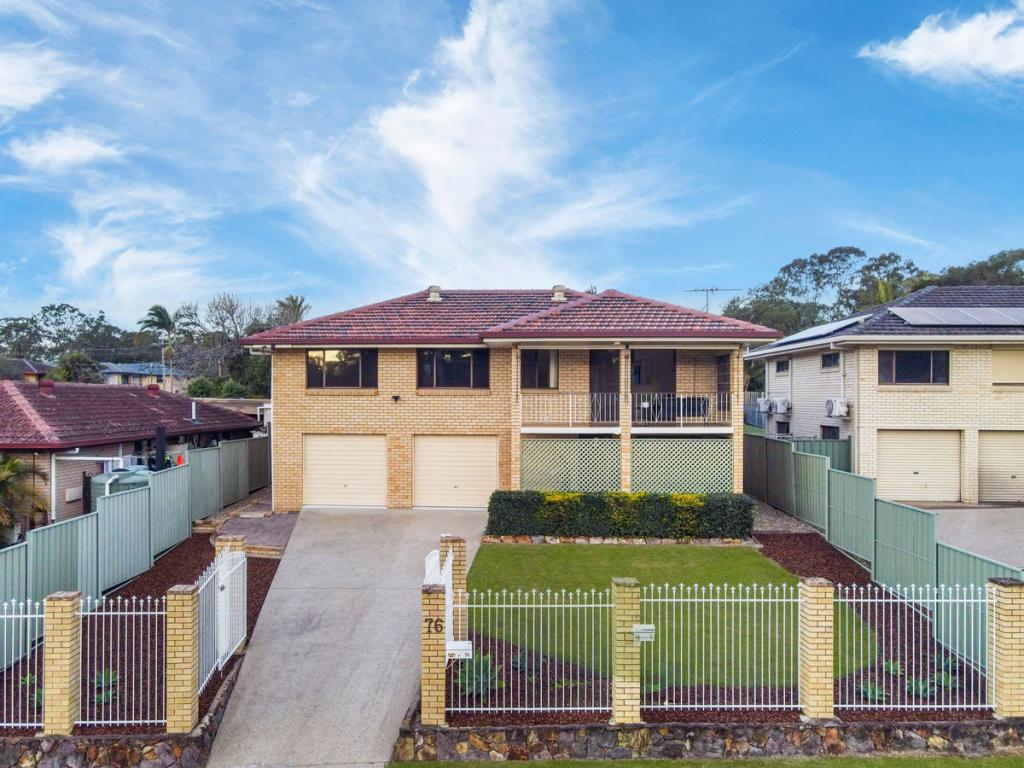 0
0

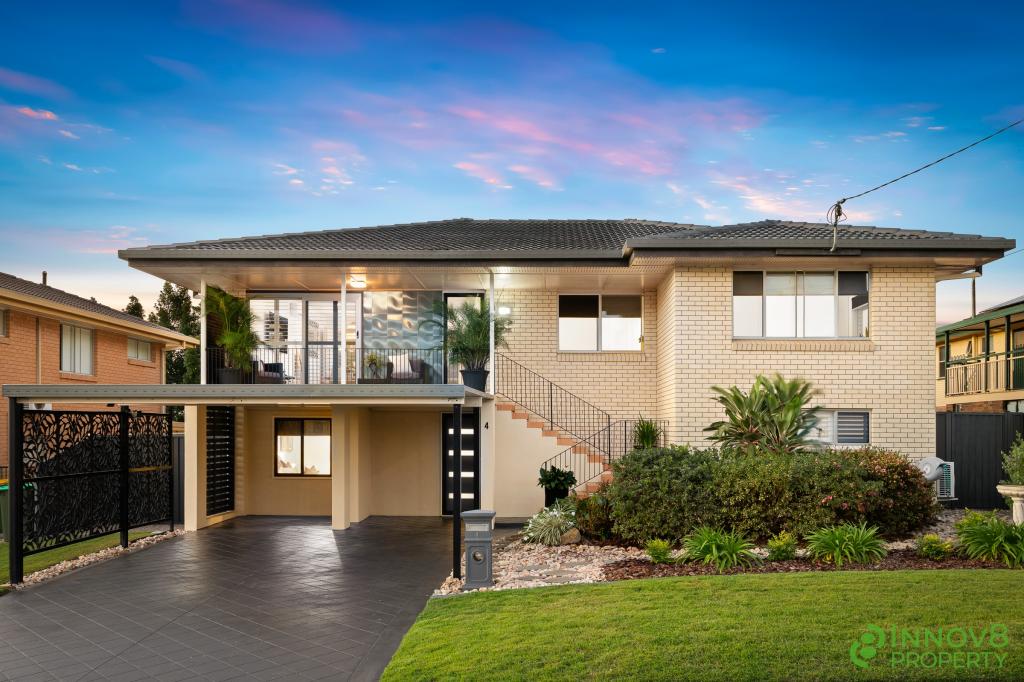 0
0
Similar properties For Rent nearby
See more properties for rent nearby 0
0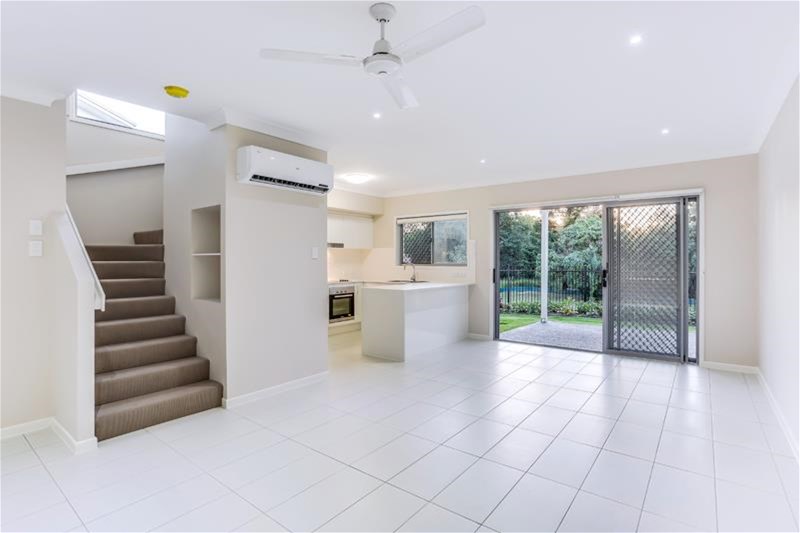 0
0
 0
0About Albany Creek 4035
The size of Albany Creek is approximately 9.7 square kilometres. There are 48 parks, covering nearly 20.8% of the total area. The population of Albany Creek in 2016 was 15769 people. By 2021 the population was 16385 showing a population growth of 3.9% in the area during that time. The predominant age group in Albany Creek is 10-19 years. Households in Albany Creek are primarily couples with children and are likely to be repaying $1800 - $2399 per month on mortgage repayments. In general, people in Albany Creek work in a professional occupation.In 2021, 79.90% of the homes in Albany Creek were owner-occupied compared with 80.70% in 2016.
Albany Creek has 6,891 properties. Over the last 5 years, Houses in Albany Creek have seen a 72.07% increase in median value, while Units have seen a 109.32% increase. As at 31 July 2026:
- The median value for Houses in Albany Creek is $1,374,717 while the median value for Units is $971,466.
- Houses have a median rent of $780 while Units have a median rent of $755.
Suburb Insights for Albany Creek 4035
Market Insights
Albany Creek Trends for Houses
N/A
N/A
View TrendN/A
N/A
Albany Creek Trends for Units
N/A
N/A
View TrendN/A
N/A
Neighbourhood Insights
© Copyright 2026. RP Data Pty Ltd trading as Cotality (Cotality). All rights reserved. No reproduction, distribution, or transmission of the copyrighted materials is permitted. The information is deemed reliable but not guaranteed.
While Cotality uses commercially reasonable efforts to ensure the Cotality Data is current, Cotality does not warrant the accuracy, currency or completeness of the Cotality Data and to the full extent permitted by law excludes all loss or damage howsoever arising (including through negligence) in connection with the Cotality Data.
This product uses cookies and other similar technologies to improve and customise your browsing experience, to tailor content and adverts, and for analytics and metrics regarding visitor usage on this product and other media. We may share cookie and analytics information with third parties for the purposes of advertising. By continuing to use our website, you consent to cookies being used. View our Privacy Policy here.
X
