
30 Jullyan StreetAlbany Creek QLD 4035
Property Details for 30 Jullyan St, Albany Creek
30 Jullyan St, Albany Creek is a 4 bedroom, 2 bathroom House with 2 parking spaces and was built in 2000. The property has a land size of 638m2 and floor size of 184m2. While the property is not currently for sale or for rent, it was last sold in May 2022.
Last Listing description (June 2022)
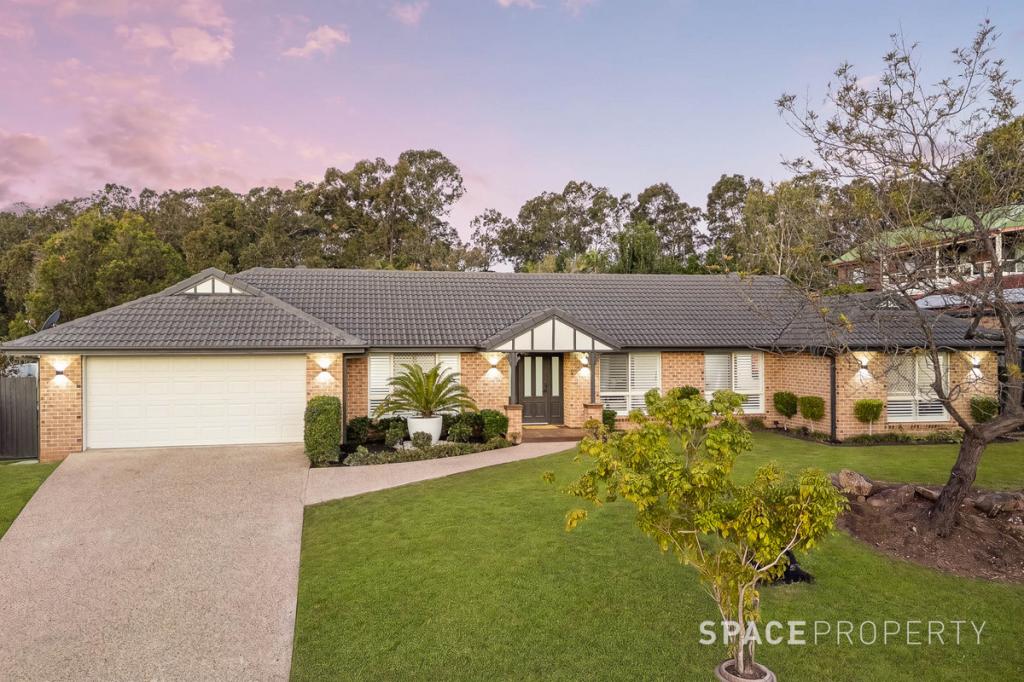
Located in a tightly held, leafy pocket of Albany Creek and featuring a popular modern design, this brick home delivers a quality residence with an emphasis on alfresco entertaining. It has been smartly appointed throughout and makes a great impression with a sense of space, light-filled interiors, and excellent privacy.
The home, with 4 bedrooms, has been designed with a growing family in mind. The Master suite is at the rear of the home providing a parental retreat, complete with modern ensuite and walk-in robe. The other 3 bedrooms are all carpeted with built-ins and ceiling fans. Bedroom 4 also shares direct access to the family bathroom, providing an ensuite effect.

The heart of the home is the open-plan kitchen, living and dining area with cathedral ceilings, floor to ceiling glass sliding doors, air conditioning, and a modern kitchen with breakfast bar, loads of storage, gas cooktop. electric oven, dishwasher and rangehood. This area gives way to the covered outdoor area with ceiling fan, bushland backdrop, landscaped surrounds, fenced and secure rear yard. With an additional, separate lounge or media room, you will love the individual spaces here, that allows your family to spread out.
The flat backyard has plenty of room for a swimming pool, additional carport, or perhaps even both. Set on a fantastic 638 m2 block, with large gate side access, you could just enjoy the area for the family camper van and space to kick a ball with the kids.
Add to all this a peaceful cul-de-sac position that backs onto a leafy bush reserve and this updated home offers the perfect low maintenance lifestyle within walking distance to a choice of schools, cycling tracks, cafes, local shops, and bus transport.
30 Jullyan Street features include:
Four double bedrooms include a master with walk-in robe and ensuite
Set on a large 638sqm block with fully fenced & landscaped grounds
Sheltered entertainment patio, level lawns and two garden sheds
Beautiful kitchen with stone benches and quality appliances
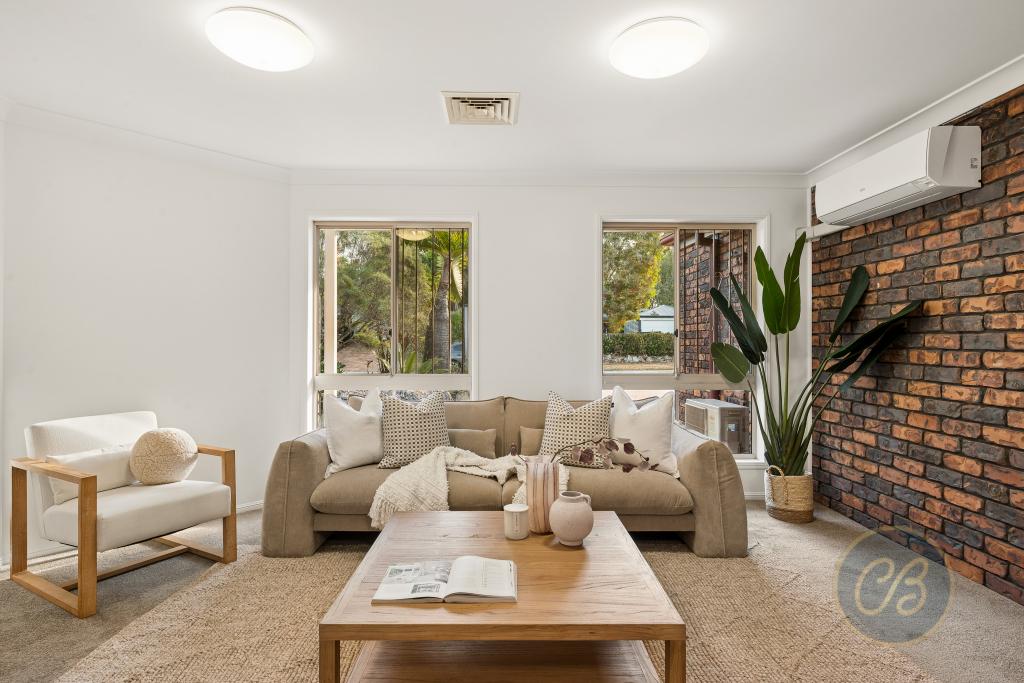
Separate media room
Air conditioning + ceiling fans
12 Solar panels
Double garage with internal access
Colorbond fencing around the entire perimeter
Side access for boat or caravan
The bush behind is a reserve, set aside for Environmental purposes
This delightful lowset brick home will be extremely popular so act swiftly to secure this one. Contact Andrew for further information today.
Property History for 30 Jullyan St, Albany Creek, QLD 4035
- 15 May 2022Sold for $1,075,000
- 11 May 2022Listed for Sale For Sale
- 09 Jan 2016Sold for $619,000

Recent sales nearby
See more recent sales nearby/assets/perm/6ohrg6zghui6pp6gu7tyuah4fq?signature=dfaf23e0195fe369d56a6a81f521033fe32d47921c3a413178861ca5664d36a3) 0
0

/assets/perm/kwaxskwajmi6vldobvhed7dmva?signature=8a44e6a362c0fabbbf3d4b5a07bf9ff85ef81ab5c171181be22d89f248010cca) 0
0
/assets/perm/slfggtv464i6nd6edfctdcopfi?signature=98c4163f5cde1f9b573dbd16dec0a27dc23ac84795d6e7a38fafc0e70940a07c) 0
0Similar properties For Sale nearby
See more properties for sale nearby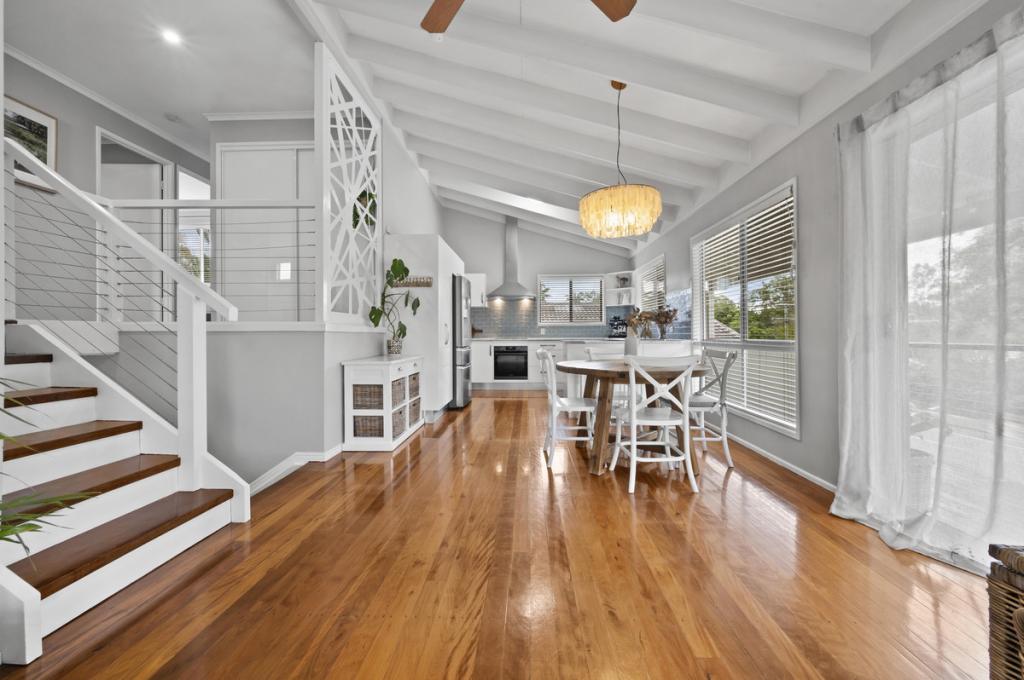 0
0
 0
0

 0
0
Similar properties For Rent nearby
See more properties for rent nearby 0
0
 0
0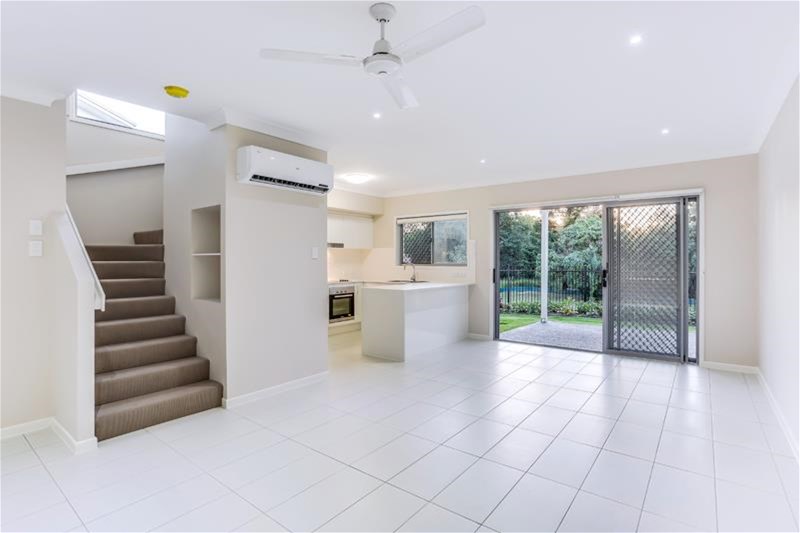 0
0
About Albany Creek 4035
The size of Albany Creek is approximately 9.7 square kilometres. There are 48 parks, covering nearly 20.8% of the total area. The population of Albany Creek in 2016 was 15769 people. By 2021 the population was 16385 showing a population growth of 3.9% in the area during that time. The predominant age group in Albany Creek is 10-19 years. Households in Albany Creek are primarily couples with children and are likely to be repaying $1800 - $2399 per month on mortgage repayments. In general, people in Albany Creek work in a professional occupation.In 2021, 79.90% of the homes in Albany Creek were owner-occupied compared with 80.70% in 2016.
Albany Creek has 6,867 properties. Over the last 5 years, Houses in Albany Creek have seen a 63.73% increase in median value, while Units have seen a 102.22% increase. As at 31 August 2026:
- The median value for Houses in Albany Creek is $1,353,113 while the median value for Units is $944,492.
- Houses have a median rent of $780 while Units have a median rent of $773.
Suburb Insights for Albany Creek 4035
Market Insights
Albany Creek Trends for Houses
N/A
N/A
View TrendN/A
N/A
Albany Creek Trends for Units
N/A
N/A
View TrendN/A
N/A
Neighbourhood Insights
© Copyright 2026. RP Data Pty Ltd trading as Cotality (Cotality). All rights reserved. No reproduction, distribution, or transmission of the copyrighted materials is permitted. The information is deemed reliable but not guaranteed.
While Cotality uses commercially reasonable efforts to ensure the Cotality Data is current, Cotality does not warrant the accuracy, currency or completeness of the Cotality Data and to the full extent permitted by law excludes all loss or damage howsoever arising (including through negligence) in connection with the Cotality Data.
This product uses cookies and other similar technologies to improve and customise your browsing experience, to tailor content and adverts, and for analytics and metrics regarding visitor usage on this product and other media. We may share cookie and analytics information with third parties for the purposes of advertising. By continuing to use our website, you consent to cookies being used. View our Privacy Policy here.
X
