
20 Cowrie ParadeAlbany Creek QLD 4035
Property Details for 20 Cowrie Pde, Albany Creek
20 Cowrie Pde, Albany Creek is a 4 bedroom, 2 bathroom House with 2 parking spaces and was built in 1998. The property has a land size of 903m2 and floor size of 202m2. While the property is not currently for sale or for rent, it was last sold in October 2024.
Last Listing description (April 2025)
Occupying a huge 903m2 allotment that's wonderfully usable yet gently elevated, this stunning low-set rendered brick abode exemplifies space, serenity and an ultra-functional design.
Featuring 4 bedrooms plus a separate office, multiple living and dining spaces and a truly sensational aspect that you'll adore every single day, this is a home that you could move in and relax or renovate to your own tastes and add significant value over the coming years.
One of the best aspects of this property is the location right from the outset, you'll appreciate the handiness to so many amenities where you're a short walk to the Albany Creek State High School, the Albany Creek Central Shopping Centre (Woolworths), gymnasiums, cafes, busesyou name it!
You'll turn off Old Northern Road and into Albany Forest Drive.then take a turn into Jagora Drive, follow it through until you reach Thiess Drive and then turn into Cowrie Parade it's as simple as that!
Arriving at Number 20, you'll realise that you have parkland to the side as well as the rear so only really one neighbour a fantastic feature that is all-too-rare in this area.
You're also quite close to the Bunyaville State Forest where you can take your dog for an early morning walk whilst you take in the fresh Spring airbut if walking isn't your 'thing', you can simply absorb the picture-perfect vista of the adjoining Cowrie Parade Park at the rear whilst you enjoy a morning coffee.
The front faade of the residence is quite eye-catching and you'll certainly look forward to discovering what's inside as you pass the immaculate gardens and approach the new timber and glass front door.
From the moment you step inside, you'll honestly be blown away as you'll look straight ahead into the formal lounge and dining area where the 10-foot ceilings accentuate the parkland view with glass panels that are almost floor-to-ceiling and offer you direct access outside you'll silently compliment the architect on this truly mesmeric design feature.
Perhaps take the parents' wing first where you'll find the truly opulent master suite that provides a sizable walk-in robe and a gorgeous ensuite that features a shower with a new recess, a neat vanity, a new toilet and a heat lamp.
But here's the best aspect of this heavenly parents' havenyou have direct access to the rear or you can enter your very own private pergola area at the front that could be used as a private retreat or perhaps a storage area if this is your preference either way, this is a very unique addition that you won't find anywhere else and best of all, it's all Council approved.
Right next to the master bedroom is the separate office (or study) with hybrid flooring that offers you the ideal place to work from home with a lovely serene aspect of the front yard if you're going to work from home and spend plenty of time in front of the computer, it stands to reason that you'd want a nice leafy view and you won't be disappointed here!
Next to the this 'secret' front pergola, you'll discover the double lock-up garage (and there's plenty of extra space on the driveway to park more vehicles if this is your requirement).
If you're observant, you will have noticed the ducted air-conditioning, ornate ceiling fans, Crimsafe-style security screen doors and Crimsafe-style security screens on the windowsand these are just some of the features that might seem small but make a huge difference.
You'll wander over to the other wing of the abode where you'll enter the spacious open plan living and meals area the perfect place for your family to come together at the end of the day and catch up on the days' events.
This area blends seamlessly into the functional kitchen that offers plenty of bench and cupboard space, room for a double door fridge, a lovely tiled splash back and a selection of new Miele appliances that include stainless steel ovens, an electric ceramic cook top, a stainless steel dishwasher and a stainless steel range hoodcooking here will be a real breeze as you create your family's meals whilst you take in the serenity of the park.
Tucked just around the corner, you'll find the generous separate laundry and huge linen cupboardand next along the hallway, you'll arrive at the main bathroom that features a new shower, a separate bath, a heat lamp and a separate toilet with an external vanity.
Completing the interior, you'll then arrive at the remaining three bedrooms that all provide well-sized built-in robes and ceiling fans.
Head out the main living area to the rear and you'll enter the huge pergola area with a massive pavilion-style rooflinethe perfect place to entertain many over a sizzling Summer BBQ whilst you feel the cool breezes meander on through with ease.
There are some beautiful trees in this backyard with a gated access to the park as well as a kids' cubby house and fabulous grassy area at the side.
Other notable features of this gorgeous property include a near-new electric hot water system, new compliant smoke alarms and a fully tiled roof.
With a position that's undeniably outstanding, a layout that's as functional as it is spectacular, and many subtle points of difference that you won't find in 99% of the homes in this suburb, you'd be well-advised to inspect this one quickly before an astute purchaser snaps it up before you do!
A summary of features includes:
Huge 903m2 allotment
Perfect position with picturesque parkland to the side and to the rear
Wonderfully usable block but with gentle elevation that captures the constant meandering breezes
Sturdy low-set rendered brick design
Ducted air-conditioning
Ornate ceiling fans
Crimsafe-style security screen doors
Crimsafe-style security screens on all windows
Four sizable bedrooms including the parents' wing with a walk-in robe, delightful ensuite and its' own private pergola whilst the remaining bedrooms all offer built-in robes and ceiling fans
Separate office with hybrid flooring (could also be utilised as a 5th bedroom if required)
Breath-taking formal lounge and dining with 10-foot ceilings and glass panels that are almost floor-to-ceiling
Spacious open plan living and meals area
Very functional kitchen with plenty of bench and cupboard space as well as near-new Miele stainless steel appliances
Two gorgeous bathrooms that each provide new showers and toilets whilst the main bathroom offers a separate bath and an external vanity
Large separate laundry
Big linen cupboard
Double lock-up garage
Huge rear pergola with a pavilion-style roofline that's ideal for entertaining
Kids' cubby house
Near-new electric hot water system
Near-new compliant smoke alarms
Fully tiled roof
Lovely grassy area with a gated access directly into the park at the rear
A short walk to the Albany Creek State High School, the Albany Creek Central Shopping Centre (Woolworths), gymnasiums, cafes and buses
Only a few hundred metres to the Bunyaville State Forest
Close to many other quality schools that include All Saints, Albany Hills and Good Shepherd Christian school
Only 30 minutes to the Brisbane CBD and 30 minutes to the Brisbane Airport
Albany Creek is a suburb that is always popular in any market conditionsso it's obvious that when the market is hot and the home is beautifully presented and perfectly located, there will likely be strong buyer competition for this one Be Quick!
'The Michael Spillane Team' is best contacted on 0414 249 947 to answer your questions.
Property History for 20 Cowrie Pde, Albany Creek, QLD 4035
- 08 Oct 2024Sold for $1,330,000
- 27 Sep 2024Listed for Sale For Sale Now
- 26 May 1996Sold for $228,000

Recent sales nearby
See more recent sales nearby/assets/perm/ho6sle73lyi6tpxxapvj442ejm?signature=23fabf4d2aee3f9082b61cd797a4e974a1f5db303585e506f4e33a2a794926bd) 0
0

/assets/perm/fvwrue552qi6nlvje6sfwihlqm?signature=5728cadb88a21be536998a454481e67736a91de5bbf2efaf244bcc0bfcd2985d) 0
0
/assets/perm/dvodg2vhfui6vidglvmhczhb4m?signature=e04c820c891df2e9c31c9815a9feaa6cb537c7a6a772563253d6b8f53bd59e6e) 0
0
Similar properties For Sale nearby
See more properties for sale nearby
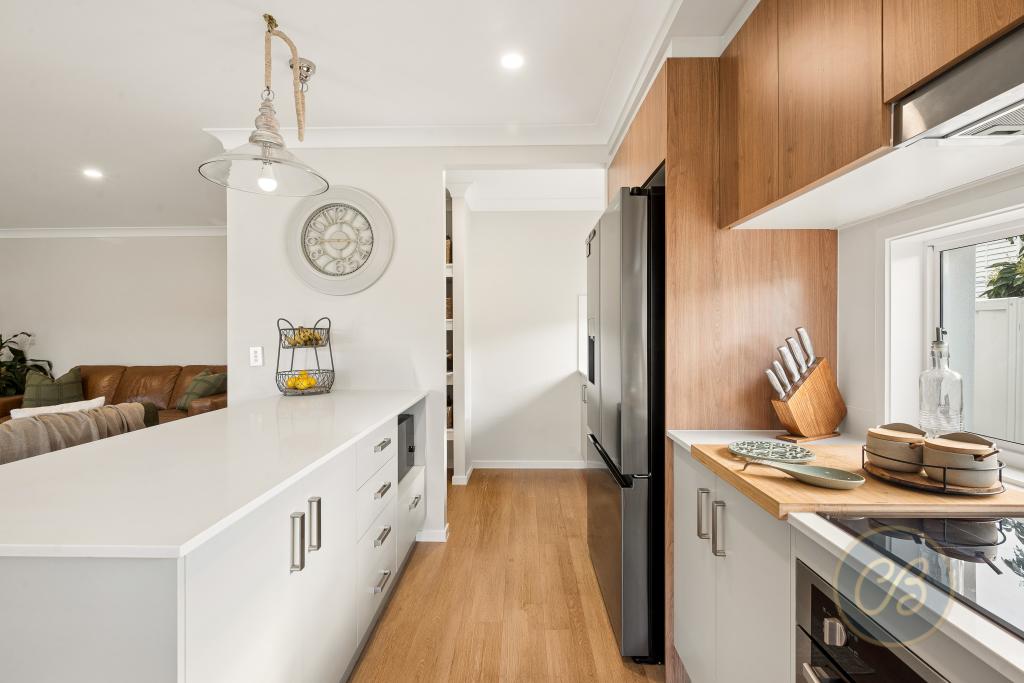 0
0
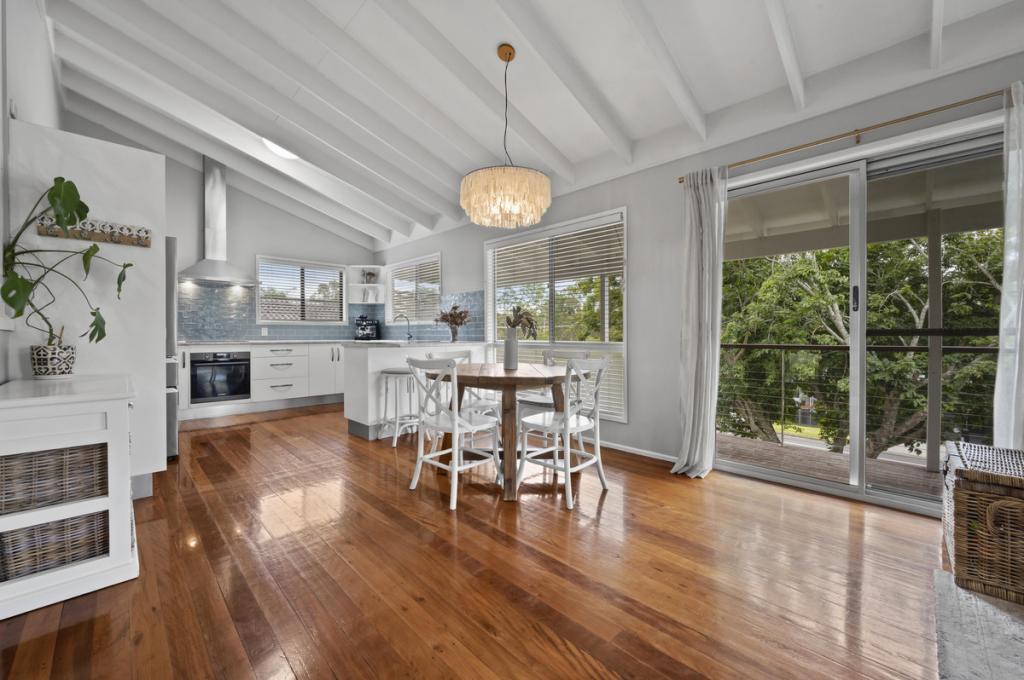 0
0
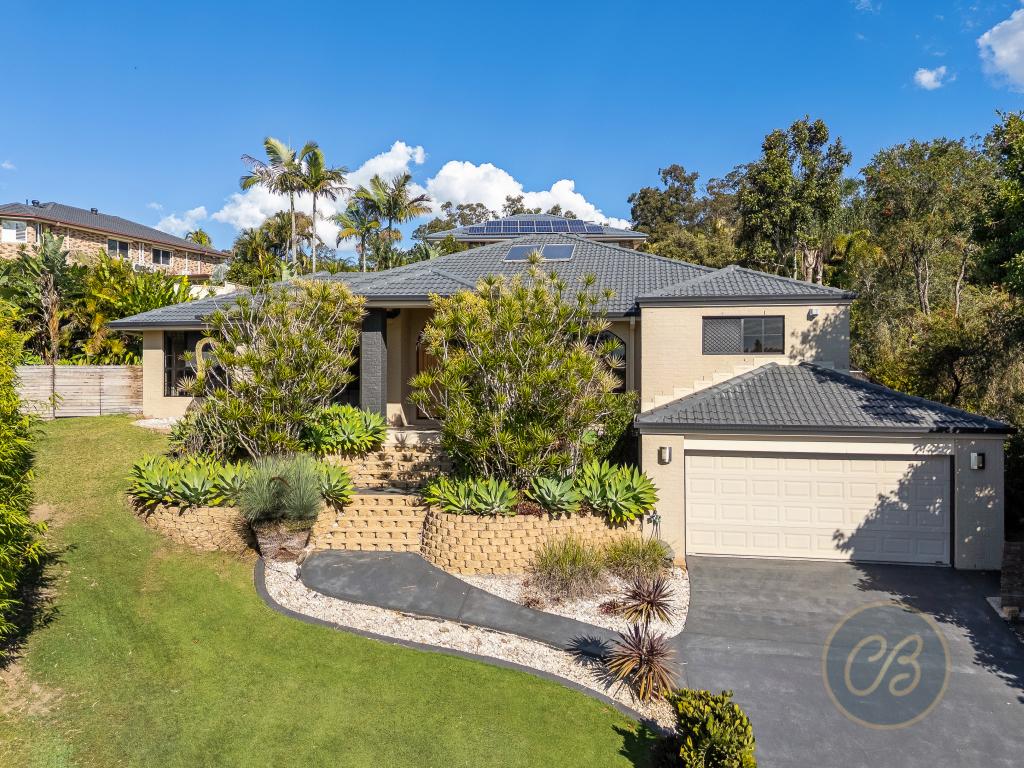 0
0Similar properties For Rent nearby
See more properties for rent nearby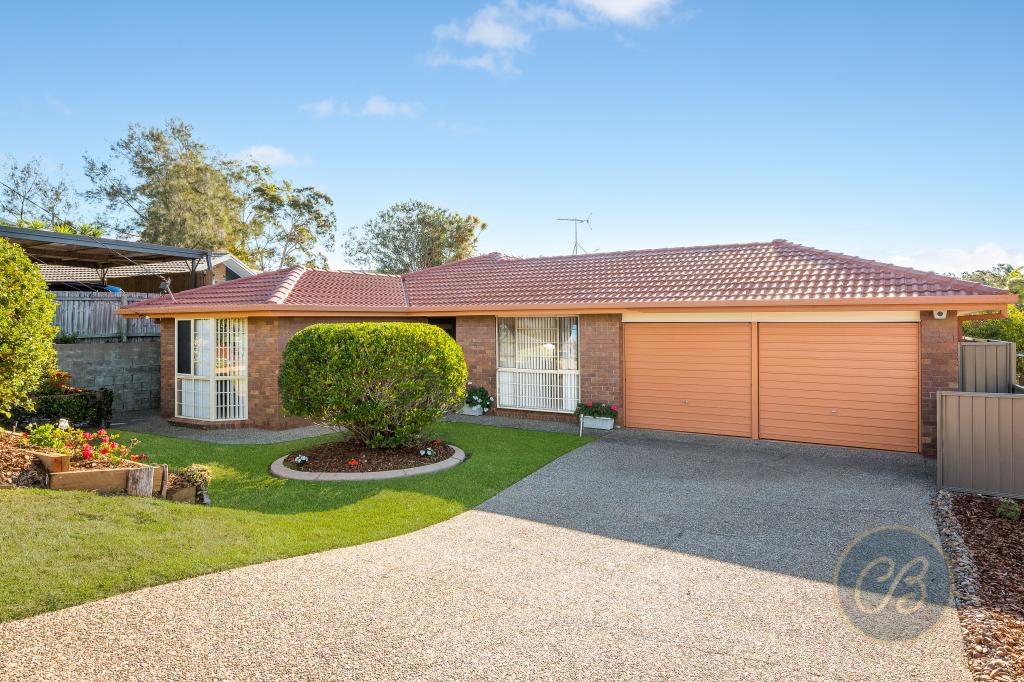 0
0 0
0 0
0
About Albany Creek 4035
The size of Albany Creek is approximately 9.7 square kilometres. There are 48 parks, covering nearly 20.8% of the total area. The population of Albany Creek in 2016 was 15769 people. By 2021 the population was 16385 showing a population growth of 3.9% in the area during that time. The predominant age group in Albany Creek is 10-19 years. Households in Albany Creek are primarily couples with children and are likely to be repaying $1800 - $2399 per month on mortgage repayments. In general, people in Albany Creek work in a professional occupation.In 2021, 79.90% of the homes in Albany Creek were owner-occupied compared with 80.70% in 2016.
Albany Creek has 6,895 properties. Over the last 5 years, Houses in Albany Creek have seen a 72.07% increase in median value, while Units have seen a 109.32% increase. As at 31 July 2026:
- The median value for Houses in Albany Creek is $1,374,717 while the median value for Units is $971,466.
- Houses have a median rent of $780 while Units have a median rent of $755.
Suburb Insights for Albany Creek 4035
Market Insights
Albany Creek Trends for Houses
N/A
N/A
View TrendN/A
N/A
Albany Creek Trends for Units
N/A
N/A
View TrendN/A
N/A
Neighbourhood Insights
© Copyright 2026. RP Data Pty Ltd trading as Cotality (Cotality). All rights reserved. No reproduction, distribution, or transmission of the copyrighted materials is permitted. The information is deemed reliable but not guaranteed.
While Cotality uses commercially reasonable efforts to ensure the Cotality Data is current, Cotality does not warrant the accuracy, currency or completeness of the Cotality Data and to the full extent permitted by law excludes all loss or damage howsoever arising (including through negligence) in connection with the Cotality Data.
This product uses cookies and other similar technologies to improve and customise your browsing experience, to tailor content and adverts, and for analytics and metrics regarding visitor usage on this product and other media. We may share cookie and analytics information with third parties for the purposes of advertising. By continuing to use our website, you consent to cookies being used. View our Privacy Policy here.
X
