
15 Lambertia CourtAlbany Creek QLD 4035
Property Details for 15 Lambertia Ct, Albany Creek
15 Lambertia Ct, Albany Creek is a 4 bedroom, 3 bathroom House with 3 parking spaces and was built in 1999. The property has a land size of 996m2 and floor size of 408m2. While the property is not currently for sale or for rent, it was last sold in July 2018.
Last Listing description (September 2018)
This impressive, quality built and immaculately maintained 527 sq.m. *Peter Bell* home, with zoned ducted air-conditioning throughout, boasts 4 king-size bedrooms, a massive 2-room home office and 7 internal living areas (lounge, dining, cinema, billiards room, rumpus, family & meals). All of this opulence is perfectly positioned on an amazing and near level 996 sq.m. block offering incredible breezes and panoramic views over the suburb, the Bunyaville State Forest just metres away, and well beyond! The stately street appeal compliments the stylish elegance inside, making this one of Albany Creek's finest properties, and certain to impress the most discerning buyer seeking one of the largest of homes in the area.
On arrival, you'll walk along the level, paved driveway (that leads to the 9m wide triple garage with workshop area behind) and take the entry path leading to the soaring grand portico that welcomes guests through the front door and into the entry foyer. The massive 2-room home office, adjacent to the entry, is an ideal size for a business accommodating several staff, or a family business allowing family members to have their own dedicated work areas, with good separation and privacy from the home's living areas and other rooms. These offices enjoy the home's ducted air-conditioning and also have their own split system air-conditioning for energy efficiency. The office suite, with built in desks and storage, features a communications *patch-panel* that controls a network of over 800 metres of Cat 5 cabling to most rooms throughout the home and 4 phone lines into the property.
The living areas on this lower level are endless. The elegant formal lounge and dining rooms, with plush wool carpets, quality window dressings and impressive 10ft high ceilings will make this an area you'll love to entertain family and guest in. Next you'll step into the enormous open plan billiards room, family room (with an impressive built-in wet bar) and meals areas, that open out onto a very private side pergola and long rear patio, all overlooking the enormous backyard (with ample room and easy side access for you to build a pool should you decide), and out to the State Forest and elevated panorama. The spacious and well-appointed kitchen is positioned in one corner overlooking all of these living areas and out to the yard and views. The home also boasts a purpose built *home cinema* with a wide screen for overhead projection, and comprehensive sound-proofing insulation throughout the ceiling and walls.
At the top of the stairs on the upper level there's a spacious rumpus TV area with an adjoining built-in study area. The 4 upstairs king-size bedrooms are all enormous with generous customised robes, and enjoy panoramic views, beautiful breezes and the same zoned and ducted air-conditioning as downstairs. The vast master-suite (over 9 metres wide) boasts its own kitchenette (to prepare a morning cuppa or evening drink or snack), an enormous walk-in robe (about the size of a small bedroom), and a cosy sitting area opening onto an elevated rear deck from where to enjoy the tranquil outlook over the State Forest. The lavish ensuite boasts a large 1.8 metre wide shower, a luxurious corner spa, double basin vanity and a separate toilet. Two of the other 3 upstairs bedrooms offer wide windows overlooking the forest and glass sliding doors opening out onto the rear deck, and the 4th bedroom enjoys views and beautiful breezes. These bedrooms are serviced by a spacious main bathroom with separate vestibule area outside, and ample linen cupboard storage.
You will appreciate the immaculate presentation and perfect condition in which everything has been maintained. Below are just some of the many extra features not previously mentioned:
The tiled roof has recently been re-conditioned (re-pointed, re-sealed and re-painted)
Zoned & reverse cycle ducted air-conditioning throughout the home
4 phone lines into the home
A 3KW solar electricity system
Heavy window tinting for energy efficiency in Summer
Ducted vacuum system
Intercom system
Security alarm system & security screens
Amazing birdlife (including 30-50 Rosellas) visiting daily
This lavish home is convenient to city buses, shops and schools, yet quietly tucked away in this premier location near the birdlife, walking tracks and the serenity of the tranquil Bunyaville State Forest. Discerning buyers seeking absolute quality and a home larger than most others, simply must inspect this property!
Property History for 15 Lambertia Ct, Albany Creek, QLD 4035
- 20 Jul 2018Sold for $970,000
- 11 May 2018Listed for Sale Offers Over $998,000
- 30 Oct 1998Sold for $98,000

Recent sales nearby
See more recent sales nearby/assets/perm/552b7674byi63kh6bw7qs57qpy?signature=b9807c8ad4ad249484a86b56708108e787d24215695227c624a968f288ceadbe) 0
0
/assets/perm/kikfs3dr64i65hcldxw7dattry?signature=9a751d8610069ead72f5f8f62c546d1aa7f720052ee6f0e966a1dc874153f55f) 0
0

/assets/perm/kh6ed7n6gei6nbsu7mc24lfdta?signature=35e43f2e7549642bd72725f65143027b34da442a443c463dab337128b4db6119) 0
0

Similar properties For Sale nearby
See more properties for sale nearby 0
0
 0
0 0
0
Similar properties For Rent nearby
See more properties for rent nearby 0
0
 0
0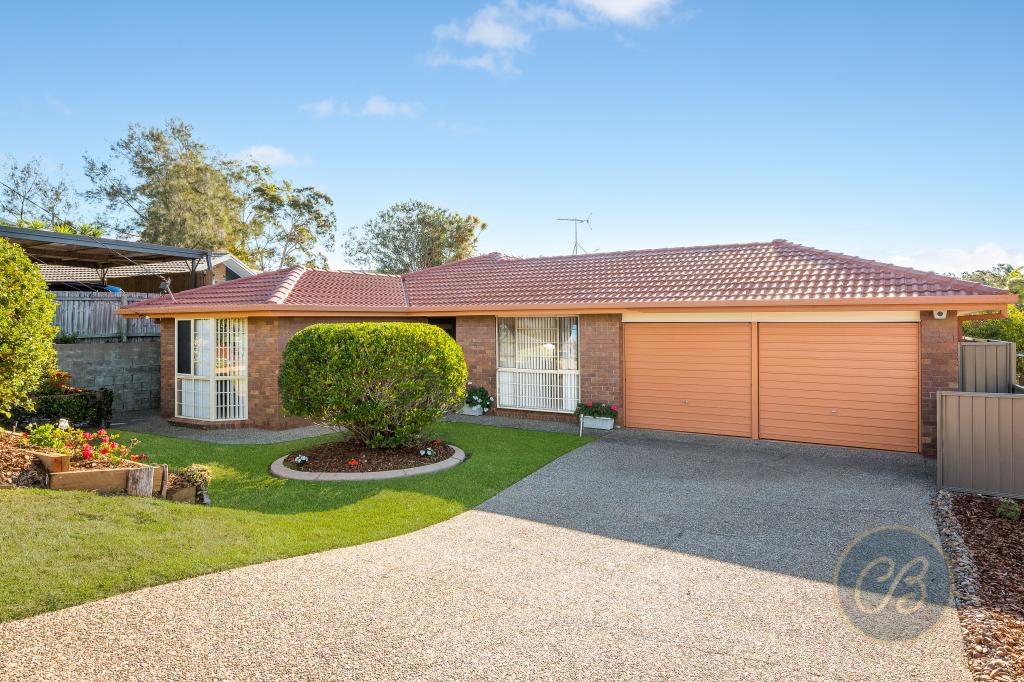 0
0About Albany Creek 4035
The size of Albany Creek is approximately 9.7 square kilometres. There are 48 parks, covering nearly 20.8% of the total area. The population of Albany Creek in 2016 was 15769 people. By 2021 the population was 16385 showing a population growth of 3.9% in the area during that time. The predominant age group in Albany Creek is 10-19 years. Households in Albany Creek are primarily couples with children and are likely to be repaying $1800 - $2399 per month on mortgage repayments. In general, people in Albany Creek work in a professional occupation.In 2021, 79.90% of the homes in Albany Creek were owner-occupied compared with 80.70% in 2016.
Albany Creek has 6,897 properties. Over the last 5 years, Houses in Albany Creek have seen a 72.07% increase in median value, while Units have seen a 109.32% increase. As at 31 July 2026:
- The median value for Houses in Albany Creek is $1,374,717 while the median value for Units is $971,466.
- Houses have a median rent of $780 while Units have a median rent of $755.
Suburb Insights for Albany Creek 4035
Market Insights
Albany Creek Trends for Houses
N/A
N/A
View TrendN/A
N/A
Albany Creek Trends for Units
N/A
N/A
View TrendN/A
N/A
Neighbourhood Insights
© Copyright 2026. RP Data Pty Ltd trading as Cotality (Cotality). All rights reserved. No reproduction, distribution, or transmission of the copyrighted materials is permitted. The information is deemed reliable but not guaranteed.
While Cotality uses commercially reasonable efforts to ensure the Cotality Data is current, Cotality does not warrant the accuracy, currency or completeness of the Cotality Data and to the full extent permitted by law excludes all loss or damage howsoever arising (including through negligence) in connection with the Cotality Data.
This product uses cookies and other similar technologies to improve and customise your browsing experience, to tailor content and adverts, and for analytics and metrics regarding visitor usage on this product and other media. We may share cookie and analytics information with third parties for the purposes of advertising. By continuing to use our website, you consent to cookies being used. View our Privacy Policy here.
X
