
12 Buttonwood CloseAlbany Creek QLD 4035
Property Details for 12 Buttonwood Cl, Albany Creek
12 Buttonwood Cl, Albany Creek is a 4 bedroom, 2 bathroom House with 2 parking spaces and was built in 2008. The property has a land size of 738m2 and floor size of 260m2. While the property is not currently for sale or for rent, it was last sold in February 2013.
Last Listing description (March 2013)
PRICE REDUCED! Elevated high at the end of this quiet cul-de-sac, and set amongst other high quality homes, is this stunning and very stylish as new 38SQ+ Metricon rendered highset with 9 foot ceilings and ducted air-conditioning throughout, a gourmet stone kitchen, and contemporary design and decor. Its size is impressive with 4 bedrooms, study, 2.5 bathrooms, a huge 8m long garage with extra high ceiling, endless living areas including an upstairs rumpus, a downstairs lounge, dining and family room opening onto an enormous and very private 10m long decked alfresco area with perfect North-east aspect (cool Summer breezes & Winter sun) and ample yard space for the kids to run or for a large in-ground pool. Combine all of this with the home's striking street appeal, set securely behind a high rendered front pillar wall, opulent living areas, superior quality inclusions and lovely views from the front of the home out over the suburb - discerning buyers seeking absolute quality in one of Albany Creek's premier areas simply must inspect this property!
All living areas enjoy the perfect North-east aspect for beautiful breezes, or for those particularly hot days (or cold mornings / nights) you can use the zoned and reverse cycle ducted air-conditioning that operates throughout the home. The downstairs living offers a very stylish lounge area, on plush wool carpets and looking out over the yard, then adjacent to the kitchen is the large open plan dining and family rooms that open through wide stacker doors onto the gorgeous and private decked alfresco area, and at over 10 metres long, its ideal for lounging around outdoors, or catering for guests around the BBQ and outdoor table setting. It would be easy to imagine your own pool just off the deck, or watching the kids and pets run and play in the large and level turfed backyard, which can all be seen from the kitchen and all living areas inside. Central to and servicing all of these amazing indoor and outdoor living areas is the stunning gourmet kitchen, boasting 40mm off-white stone bench-tops , long banks of drawers and storage cupboards, a huge walk-in pantry, quality stainless steel cookware including a 900mm wide upright oven and 5 burner gas cooktop with a complimentary glass canopy rangehood and large water-plumbed fridge cavity all simply irresistible! As previously mentioned, this stunning kitchen offers an uninterrupted outlook across the huge under roofline deck area and out over the backyard where your children can play safely.
Be spoilt by an enormous and very stylish Master suite at the front of the home, which boasts a private balcony enjoying panoramic views, a luxurious ensuite with double vanity, double shower, separate toilet and full wall height tiling, plus a customised walk-in robe. At the other end of the home are the other 3 large bedrooms, serviced by a very stylish main bathroom.
The front landscaping is stunning, and compliments the entry portico with feature timber panels and a large decked landing before you get to the heavy timber and glass panelled front door, giving the first impression that this home will continue to be dramatic and desirable, and it certainly will not disappoint once you step inside!
Downstairs next to the spacious and well appointed laundry, is a 3rd toilet powder room, and the enormous 8m long garage. There are too many other features with this property to mention them all so here are just a few: Smart-wiring throughout most rooms of the house (for home automation, TV and internet connection etc), quality wool carpets, alarm system and crimsafe security screens, quality feature lighting and window dressings throughout, instant gas hot water system and water tank, lawn and garden irrigation system, garden shed and more!
This home is ideally located and only a short walk to city buses and school buses, great parks for kids, shops and schools and loads of walk / cycle tracks through surrounding parks and the State Forest all at your doorstep! Buyers contemplating building a new home, but disappointed with the inferior locations (greater distance from CBD, distance from buses, shops, schools) of those remaining vacant land parcels should definitely inspect this property you will be very impressed!
Property History for 12 Buttonwood Cl, Albany Creek, QLD 4035
- 20 Feb 2013Sold for $705,000
- 06 Sep 2012Listed for Sale OFFERS OVER $729,000
- 30 Aug 2006Sold for $280,000

Recent sales nearby
See more recent sales nearby/assets/perm/6ohrg6zghui6pp6gu7tyuah4fq?signature=dfaf23e0195fe369d56a6a81f521033fe32d47921c3a413178861ca5664d36a3) 0
0

/assets/perm/kwaxskwajmi6vldobvhed7dmva?signature=8a44e6a362c0fabbbf3d4b5a07bf9ff85ef81ab5c171181be22d89f248010cca) 0
0
/assets/perm/slfggtv464i6nd6edfctdcopfi?signature=98c4163f5cde1f9b573dbd16dec0a27dc23ac84795d6e7a38fafc0e70940a07c) 0
0Similar properties For Sale nearby
See more properties for sale nearby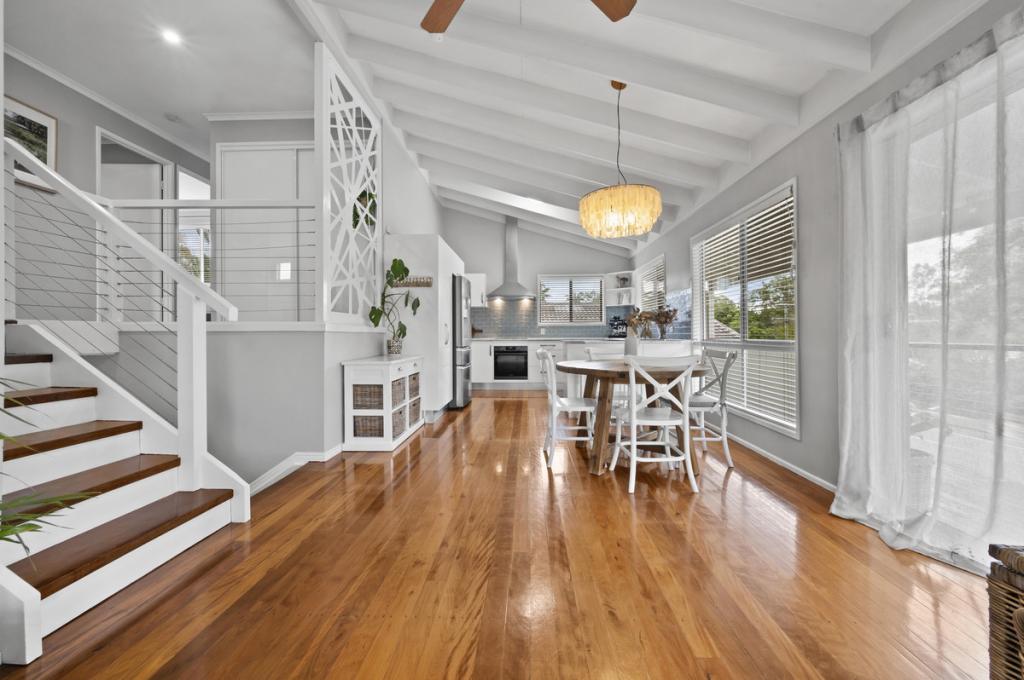 0
0
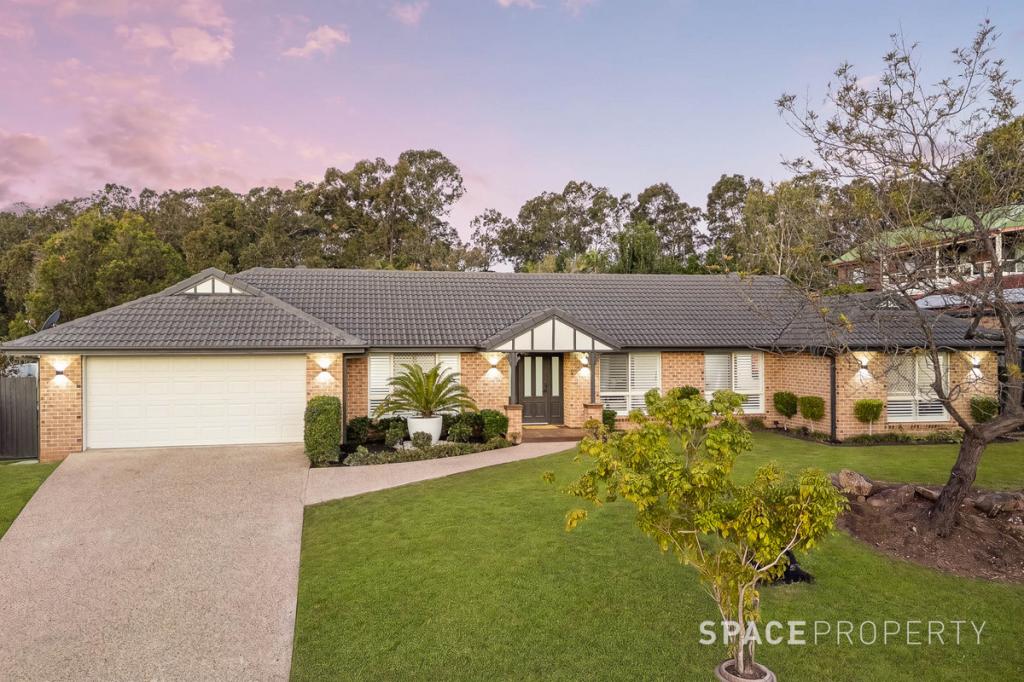 0
0

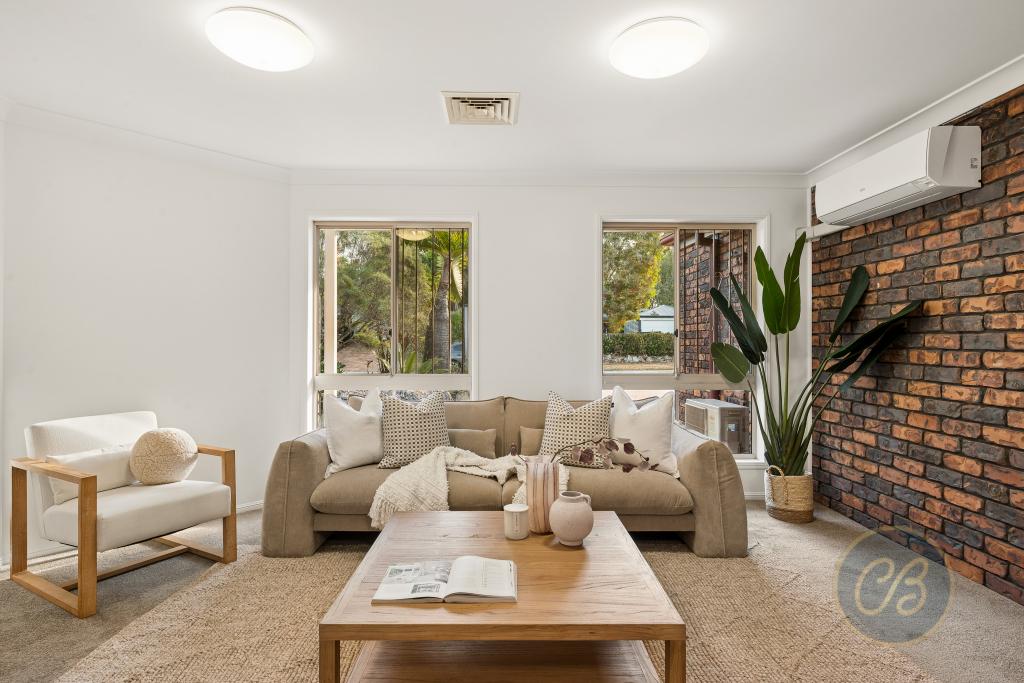 0
0
Similar properties For Rent nearby
See more properties for rent nearby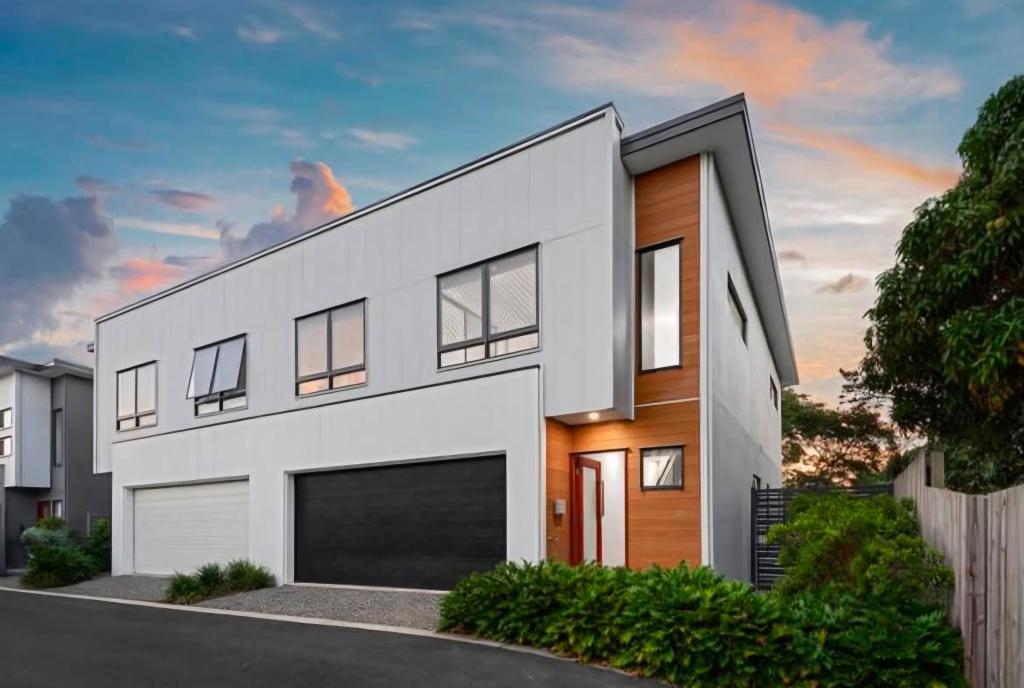 0
0
 0
0
 0
0About Albany Creek 4035
The size of Albany Creek is approximately 9.7 square kilometres. There are 48 parks, covering nearly 20.8% of the total area. The population of Albany Creek in 2016 was 15769 people. By 2021 the population was 16385 showing a population growth of 3.9% in the area during that time. The predominant age group in Albany Creek is 10-19 years. Households in Albany Creek are primarily couples with children and are likely to be repaying $1800 - $2399 per month on mortgage repayments. In general, people in Albany Creek work in a professional occupation.In 2021, 79.90% of the homes in Albany Creek were owner-occupied compared with 80.70% in 2016.
Albany Creek has 6,868 properties. Over the last 5 years, Houses in Albany Creek have seen a 63.73% increase in median value, while Units have seen a 102.22% increase. As at 31 August 2026:
- The median value for Houses in Albany Creek is $1,353,113 while the median value for Units is $944,492.
- Houses have a median rent of $780 while Units have a median rent of $773.
Suburb Insights for Albany Creek 4035
Market Insights
Albany Creek Trends for Houses
N/A
N/A
View TrendN/A
N/A
Albany Creek Trends for Units
N/A
N/A
View TrendN/A
N/A
Neighbourhood Insights
© Copyright 2026. RP Data Pty Ltd trading as Cotality (Cotality). All rights reserved. No reproduction, distribution, or transmission of the copyrighted materials is permitted. The information is deemed reliable but not guaranteed.
While Cotality uses commercially reasonable efforts to ensure the Cotality Data is current, Cotality does not warrant the accuracy, currency or completeness of the Cotality Data and to the full extent permitted by law excludes all loss or damage howsoever arising (including through negligence) in connection with the Cotality Data.
This product uses cookies and other similar technologies to improve and customise your browsing experience, to tailor content and adverts, and for analytics and metrics regarding visitor usage on this product and other media. We may share cookie and analytics information with third parties for the purposes of advertising. By continuing to use our website, you consent to cookies being used. View our Privacy Policy here.
X
