
11 Pinehurst CourtAlbany Creek QLD 4035

Property Details for 11 Pinehurst Ct, Albany Creek
11 Pinehurst Ct, Albany Creek is a 6 bedroom, 3 bathroom House with 2 parking spaces. The property has a land size of 800m2. While the property is not currently for sale or for rent, it was last sold in July 2026. There are other 6 bedroom House sold in Albany Creek in the last 12 months.
Last Listing description (July 2026)
Positioned on an elevated 800m² allotment within the prestigious Country Club Estate, this substantial architecturally built family residence offers an exceptional blend of luxury, privacy and functionality across an expansive 378m² approx. of internal living. Tucked away in a peaceful cul-de-sac and surrounded by established greenery, the home enjoys a tranquil setting while remaining close to local amenities, parklands and some of Albany Creek's most sought-after walking and cycling trails.
Designed and constructed to an outstanding standard with little expense spared, the home immediately impresses with its sense of space, quality craftsmanship and light-filled interiors. Boasting six generous bedrooms and three bathrooms, the thoughtfully designed floorplan caters effortlessly to growing families, multi-generational living and those who love to entertain.
At the centre of the home, the spacious kitchen serves as the focal point of daily life, seamlessly connecting the family, dining and outdoor living areas. Appointed with quality appliances and ample storage, it combines practicality with style. Large north-facing windows flood the space with natural light, while the adjoining dining area enjoys a beautiful outlook across the pool and covered patio.
Stepping outside, the covered entertaining patio provides the ultimate setting for hosting family and friends. Overlooking the heated saltwater lap pool, complete with smart controls and designed to create a luxurious first impression from the living spaces, this private outdoor retreat delivers resort-style living year-round. An integrated outdoor sound system further enhances the entertaining experience.
Accommodation is cleverly zoned, with the large master suite positioned away from the remaining bedrooms to provide a peaceful sanctuary. A separate guest bedroom and full bathroom on the ground floor offer excellent flexibility for visitors, teenagers or extended family members.
Lifestyle and leisure are well catered for with a dedicated cinema room featuring a 150-inch projector screen, while a large multipurpose room with full-length mirrors presents endless possibilities as a gym, studio, home office or additional living space.
Modern comforts abound, including newly installed Mitsubishi Heavy Industries ducted air-conditioning and heating, a new hot water system and a 5.8kW solar power system. The extensive smart home setup allows convenient control of lighting, air-conditioning, pool equipment, pool heating, entertainment systems and home security system with the touch of a button.
Completing the package are low-maintenance gardens, a large laundry with excellent storage, multiple garden sheds and convenient access to creekside nature walks, dog parks, playgrounds and the extensive Bunyaville trail network.
Property Features:
• Prestigious Country Club Estate location
• Six spacious bedrooms and 3 bathrooms
• 800m² Block in elevated position
• 378 m² approx of internal living
• 5.8kW solar power system
• New hot water system
• Newly installed Mitsubishi Heavy Industries ducted air-conditioning and heating
• Smart home integration controlling lighting, air-conditioning, pool equipment, pool heating, cinema and security system
• Spacious floorplan with multiple north-facing rooms
• Separate master retreat positioned away from the family bedrooms
• Guest bedroom and full bathroom located on the ground floor
• Large open-plan living and dining areas
• Bright dining area overlooking the pool and connecting directly to the outdoor entertaining area
• Covered alfresco entertaining patio
• Saltwater swimming pool with pool heating
• Integrated outdoor sound system
• Dedicated cinema room with 150-inch projector screen
• Versatile multipurpose room perfect for a gym or home office
• Large laundry with ample storage
• Low-maintenance landscaped gardens
• Multiple garden sheds providing additional storage
• Easy access to creekside walking trails, dog parks, and playgrounds
• Close to Bunyaville Conservation Park walking and mountain bike trails
• Conveniently located near shops, schools, and everyday amenities
Property History for 11 Pinehurst Ct, Albany Creek, QLD 4035
- 20 Jul 2026Sold for $1,830,000
- 03 Jun 2026Listed for Sale Under Contract
- 15 Jan 2022Sold for $1,528,800

Recent sales nearby
See more recent sales nearby/assets/perm/7b23hwu74ii6vcy76en63cgplu?signature=0093f3d9d3f5bc54bf98009c28d1dc554636665e25b2173285bbd5258e63e138) 0
0/assets/perm/nvsbecf6tai6nhybf7tizt3v3e?signature=1a680a19d07f29424e99d9ad6539af38d5cec5b4056b333fd63b4939e0a235c1) 0
0
/assets/perm/qdewhvv6fai6nfaij6sl27ebci?signature=adf6bd88f71e4322820563147c009d12a8f627a8943e82b6d14dc13bdb335513) 0
0Similar properties For Sale nearby
See more properties for sale nearby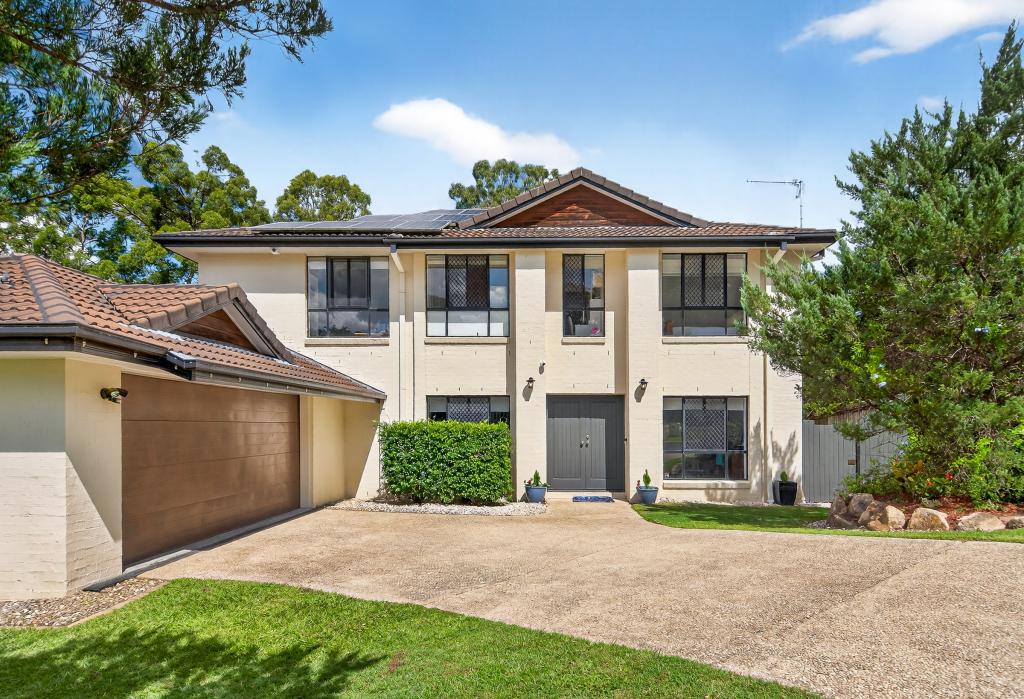 0
0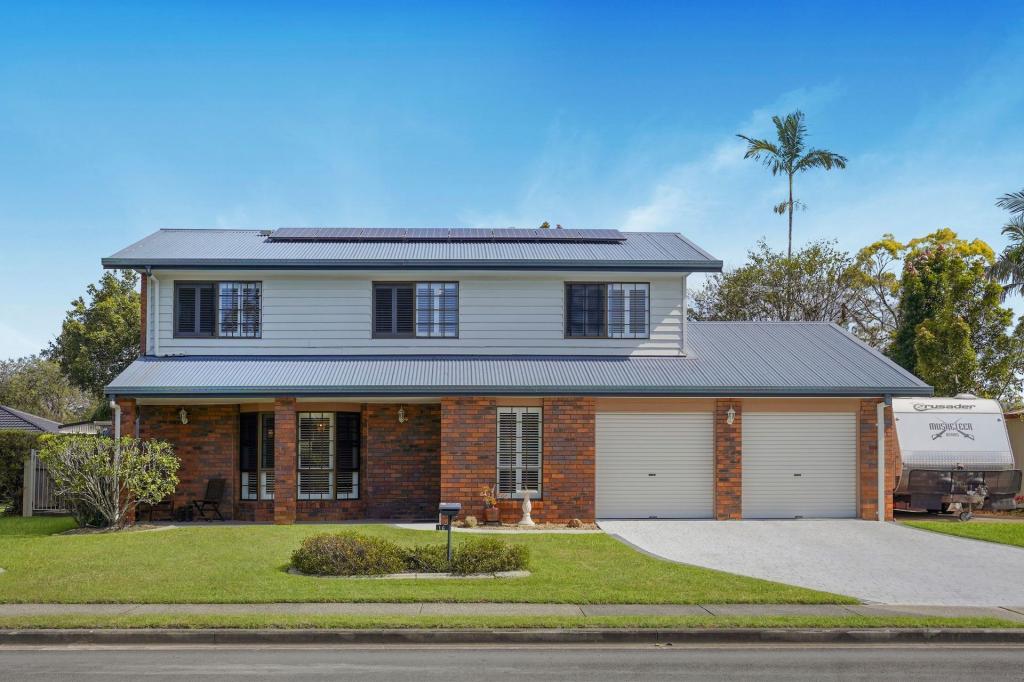 0
0
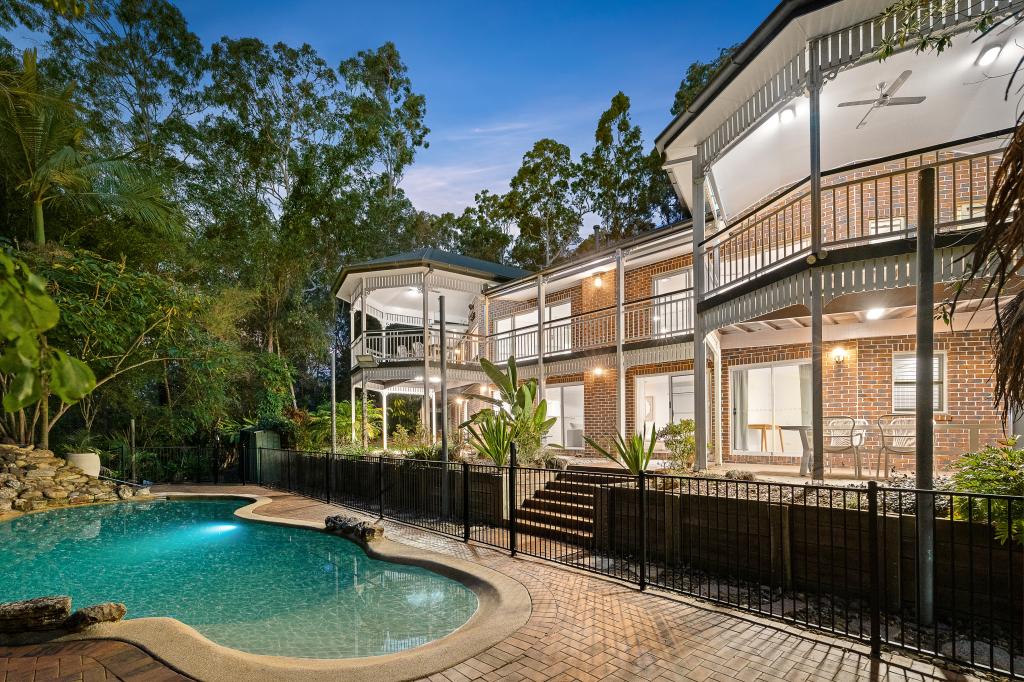 0
0Similar properties For Rent nearby
See more properties for rent nearby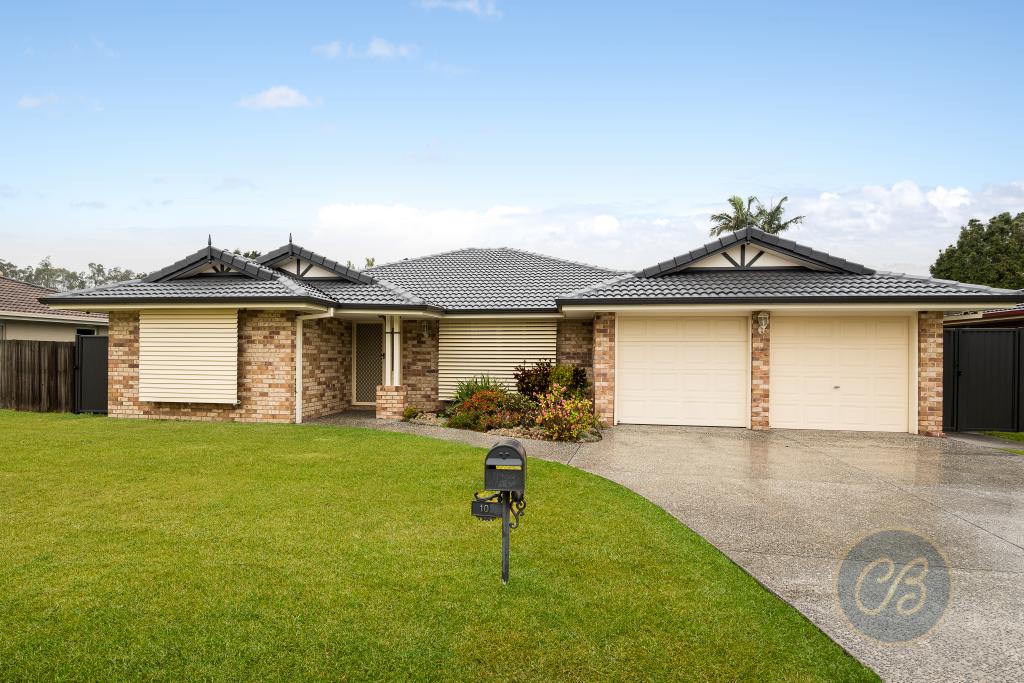 0
0
 0
0
 0
0
About Albany Creek 4035
The size of Albany Creek is approximately 9.7 square kilometres. There are 48 parks, covering nearly 20.8% of the total area. The population of Albany Creek in 2016 was 15769 people. By 2021 the population was 16385 showing a population growth of 3.9% in the area during that time. The predominant age group in Albany Creek is 10-19 years. Households in Albany Creek are primarily couples with children and are likely to be repaying $1800 - $2399 per month on mortgage repayments. In general, people in Albany Creek work in a professional occupation.In 2021, 79.90% of the homes in Albany Creek were owner-occupied compared with 80.70% in 2016.
Albany Creek has 6,857 properties. Over the last 5 years, Houses in Albany Creek have seen a 58.05% increase in median value, while Units have seen a 90.54% increase. As at 30 September 2026:
- The median value for Houses in Albany Creek is $1,331,640 while the median value for Units is $913,097.
- Houses have a median rent of $780 while Units have a median rent of $760.
Suburb Insights for Albany Creek 4035
Market Insights
Albany Creek Trends for Houses
N/A
N/A
View TrendN/A
N/A
Albany Creek Trends for Units
N/A
N/A
View TrendN/A
N/A
Neighbourhood Insights
© Copyright 2026. RP Data Pty Ltd trading as Cotality (Cotality). All rights reserved. No reproduction, distribution, or transmission of the copyrighted materials is permitted. The information is deemed reliable but not guaranteed.
While Cotality uses commercially reasonable efforts to ensure the Cotality Data is current, Cotality does not warrant the accuracy, currency or completeness of the Cotality Data and to the full extent permitted by law excludes all loss or damage howsoever arising (including through negligence) in connection with the Cotality Data.
This product uses cookies and other similar technologies to improve and customise your browsing experience, to tailor content and adverts, and for analytics and metrics regarding visitor usage on this product and other media. We may share cookie and analytics information with third parties for the purposes of advertising. By continuing to use our website, you consent to cookies being used. View our Privacy Policy here.
X
