
1 Holly CourtAlbany Creek QLD 4035
Property Details for 1 Holly Ct, Albany Creek
1 Holly Ct, Albany Creek is a 4 bedroom, 3 bathroom House with 2 parking spaces and was built in 1997. The property has a land size of 891m2 and floor size of 336m2. While the property is not currently for sale or for rent, it was last sold in June 2016.
Last Listing description (August 2016)
This substantially sized and very stately family home, located in a quiet and elevated cul-de-sac on a very useable 891 sq.m. block, in one of Albany Creek's finest and most sought after streets near the Bunyaville State Forest, boasts 4 enormous bedrooms, 3.5 bathrooms, plus spacious living areas around the granite and 2-pak kitchen. These include lounge and dining rooms, a family area, through to a huge rumpus / games room and an upstairs living room. The games room opens out onto the under roofline alfresco and sparkling in-ground pool, plus there's a separate 6m x 3m (approx.) workshop shed as well as double lock-up garaging, with plenty of level parking space adjacent for your boat and caravan etc.
Step inside and you'll immediately get a feel for the generous size of this home, boasting soaring 9ft ceilings and stepped cornicing throughout the lower level, and a practical floorplan that allows you to drift through its endless living areas inside and out. At the front of the home, are the spacious L-shaped lounge and dining (air-conditioned) areas, offering large windows and plenty of light to look out over the front gardens and lawns. Then step into the very generously sized kitchen, boasting thick granite benchtops, ample storage throughout the white 2-pak cupboards and drawers, two double door pantry spaces, a 900mm wide stainless steel 5 burner gas cooktop and a stainless steel wall oven. From the kitchen and adjacent air-conditioned family room, you can keep an eye on the kids whilst they enjoy splashing in the long in-ground pool with its tropical palm surrounds. The kitchen is central to all living areas, and you can enjoy preparing meals for family and friends whilst still appreciating their company whether they be in the dining room, family room or playing a game of pool in the enormous rumpus / games room (pool table and accessories included).
The enormous and air-conditioned master-suite is downstairs, well away from the kid's bedrooms upstairs, and ideal for those who want their main bedroom on the lower level. It opens out onto the alfresco and enjoys a private outlook onto the pool area. The master also boasts brand new plush carpet, huge His and Hers double walk-in robes, and a spacious ensuite with a corner spa, shower, two single vanities and a separate toilet.
Wide hardwood stairs near the entry foyer lead you to the upstairs living room, which is ideal for teenagers to watch TV and play games in their own space, and next to their three double sized bedrooms. Each bedroom boasts brand new plush carpeting and enormous wide built-in robes, and one has air-conditioning whilst the other two have ceiling fans. These bedrooms are serviced by a spacious main bathroom, with plenty more linen storage nearby.
The home features an 18 panel solar electricity system (slashing your power bills), a ducted vacuum and intercom system, a large water-tank, and much more! Families searching for a spacious home in a quiet and absolute quality location should inspect this property, all within easy 2 minute walking distance to city buses and school buses, close to shops and schools, and almost opposite the Bunyaville State Forest, abundant with birdlife, scenic walking tracks and mountain biking trails.
Built-In Wardrobes,Close to Schools,Close to Shops,Close to Transport,Garden
Property History for 1 Holly Ct, Albany Creek, QLD 4035
- 24 Jun 2016Sold for $738,000
- 09 Mar 2016Listed for Sale Offers Over $765,000
- 30 Nov 2013Listed for Rent $750 / week

Recent sales nearby
See more recent sales nearby/assets/perm/552b7674byi63kh6bw7qs57qpy?signature=b9807c8ad4ad249484a86b56708108e787d24215695227c624a968f288ceadbe) 0
0
/assets/perm/kikfs3dr64i65hcldxw7dattry?signature=9a751d8610069ead72f5f8f62c546d1aa7f720052ee6f0e966a1dc874153f55f) 0
0

/assets/perm/kh6ed7n6gei6nbsu7mc24lfdta?signature=35e43f2e7549642bd72725f65143027b34da442a443c463dab337128b4db6119) 0
0

Similar properties For Sale nearby
See more properties for sale nearby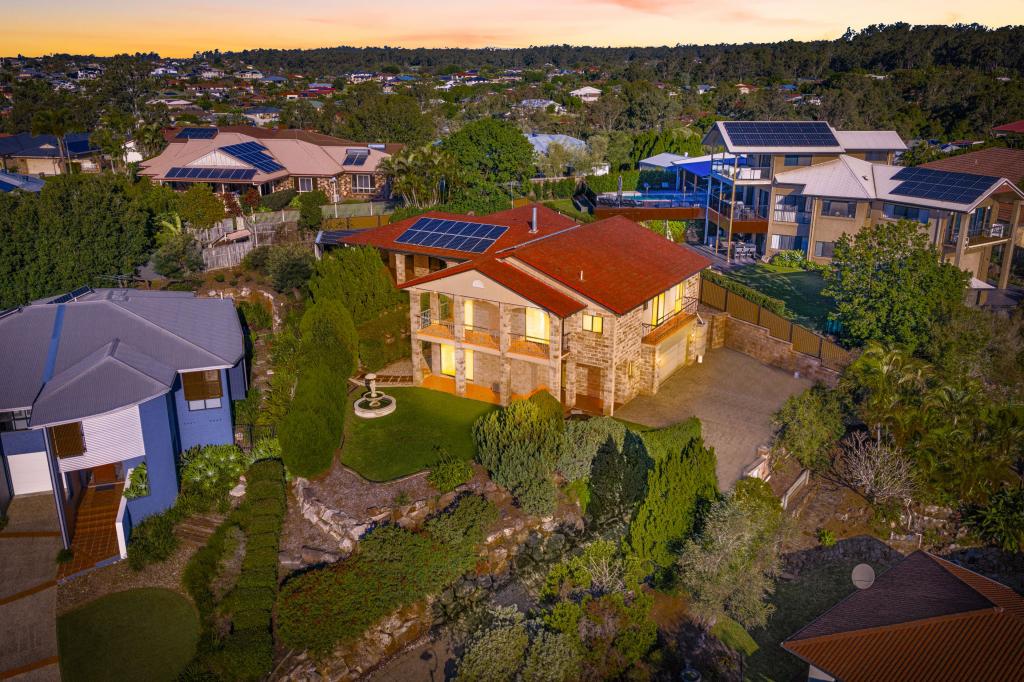 0
0

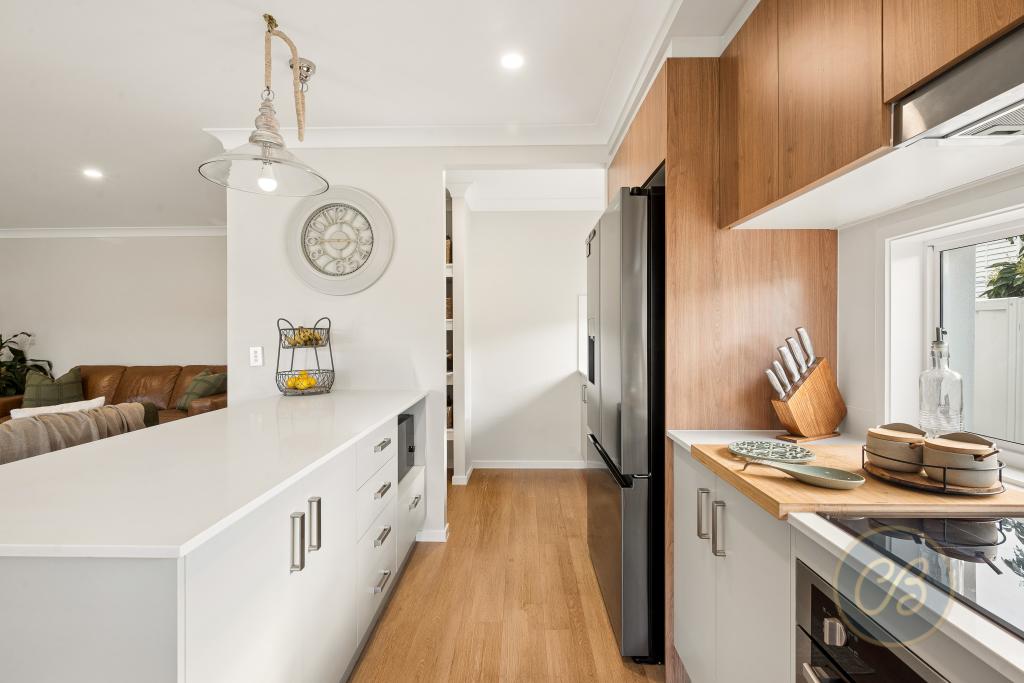 0
0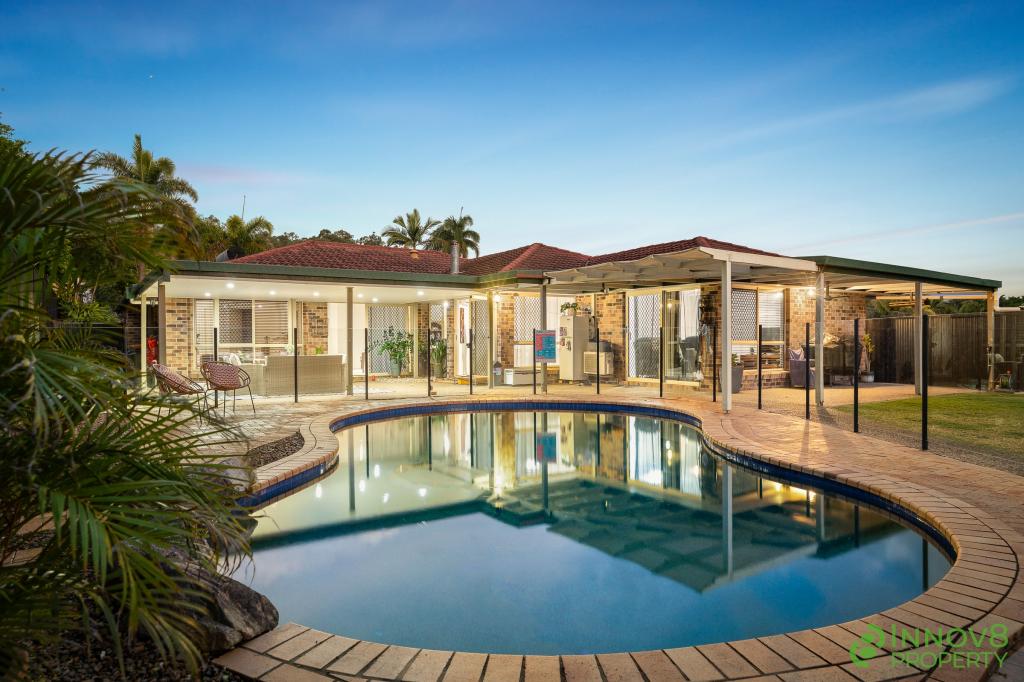 0
0
Similar properties For Rent nearby
See more properties for rent nearby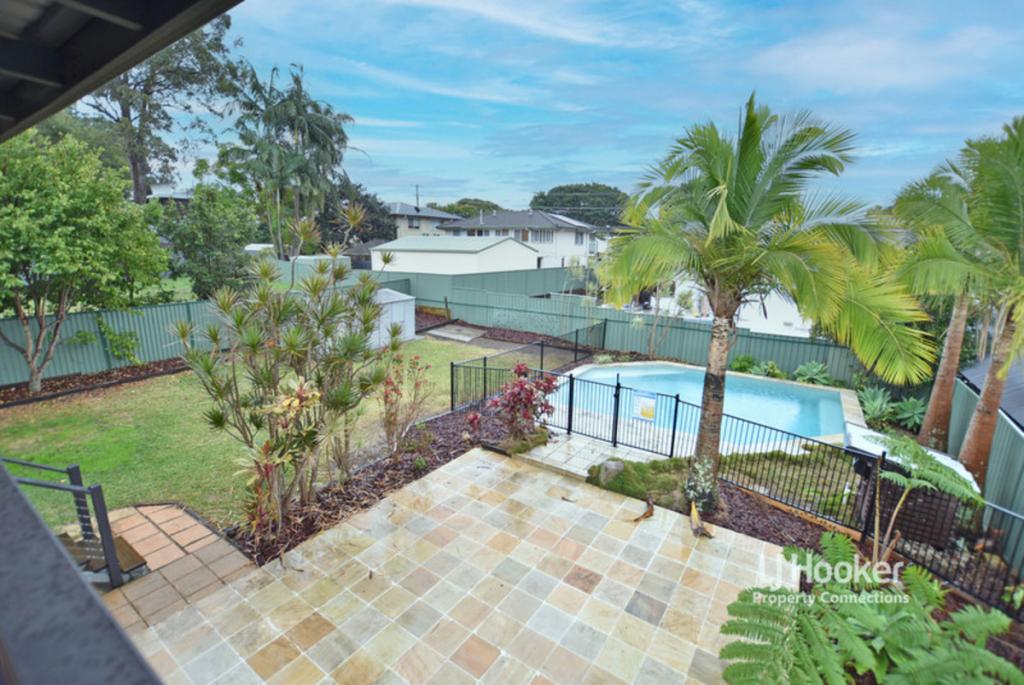 0
0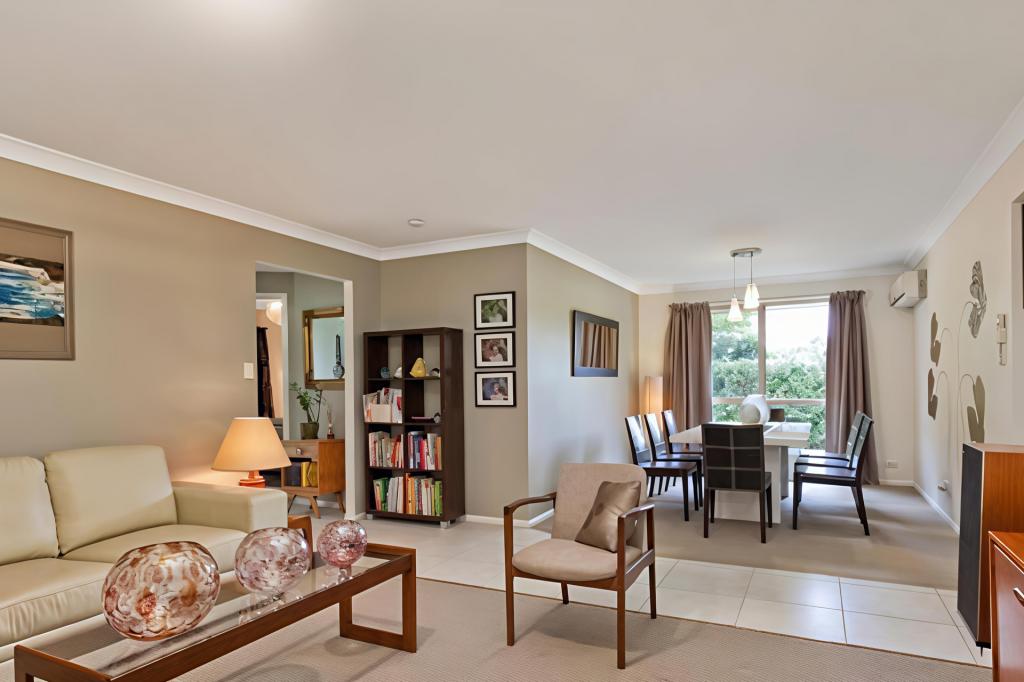 0
0
About Albany Creek 4035
The size of Albany Creek is approximately 9.7 square kilometres. There are 48 parks, covering nearly 20.8% of the total area. The population of Albany Creek in 2016 was 15769 people. By 2021 the population was 16385 showing a population growth of 3.9% in the area during that time. The predominant age group in Albany Creek is 10-19 years. Households in Albany Creek are primarily couples with children and are likely to be repaying $1800 - $2399 per month on mortgage repayments. In general, people in Albany Creek work in a professional occupation.In 2021, 79.90% of the homes in Albany Creek were owner-occupied compared with 80.70% in 2016.
Albany Creek has 6,881 properties. Over the last 5 years, Houses in Albany Creek have seen a 78.16% increase in median value, while Units have seen a 119.54% increase. As at 30 June 2026:
- The median value for Houses in Albany Creek is $1,389,114 while the median value for Units is $1,004,699.
- Houses have a median rent of $760 while Units have a median rent of $745.
Suburb Insights for Albany Creek 4035
Market Insights
Albany Creek Trends for Houses
N/A
N/A
View TrendN/A
N/A
Albany Creek Trends for Units
N/A
N/A
View TrendN/A
N/A
Neighbourhood Insights
© Copyright 2026. RP Data Pty Ltd trading as Cotality (Cotality). All rights reserved. No reproduction, distribution, or transmission of the copyrighted materials is permitted. The information is deemed reliable but not guaranteed.
While Cotality uses commercially reasonable efforts to ensure the Cotality Data is current, Cotality does not warrant the accuracy, currency or completeness of the Cotality Data and to the full extent permitted by law excludes all loss or damage howsoever arising (including through negligence) in connection with the Cotality Data.
This product uses cookies and other similar technologies to improve and customise your browsing experience, to tailor content and adverts, and for analytics and metrics regarding visitor usage on this product and other media. We may share cookie and analytics information with third parties for the purposes of advertising. By continuing to use our website, you consent to cookies being used. View our Privacy Policy here.
X
