
9 Lady Musgrave CourtAgnes Water QLD 4677


Property Details for 9 Lady Musgrave Ct, Agnes Water
9 Lady Musgrave Ct, Agnes Water is a 5 bedroom, 3 bathroom House with 4 parking spaces. The property has a land size of 1224m2. While the property is not currently for sale or for rent, it was last sold in June 2026. There are other 5 bedroom House sold in Agnes Water in the last 12 months.
Last Listing description (June 2026)
If you are lucky there is 1 property every 3 years coming on the market in the exclusive Arthurs Park's gated estate on Agnes Water's main beach.
This is probably the most sought after location in town with very large parcels of land nestled in a peaceful natural setting next to the beach, this 5 bedroom plus study, dual living, 3 bathroom abode is not to be missed.
This magnificent 5 bed, dual living luxury home is perfectly positioned on the highest levelled plot in the estate. This near new home of 450 m2 offers the ultimate in prestige and privacy, surrounded by a generous (1 acre) of the estates tropical gardens. Situated on a 1,224 m2 block, the main home offers 3 bedrooms, 2 bathrooms, high-end features, and impeccable outdoor spaces. There is also an additional 2 storey studio with kitchenette, 2 bedrooms,1.5 bathrooms and outdoor balconies, oversized garages and undercover boat or caravan storage, ample water storage, solar and so much more!
Main Residence:
- Size: Over 450 sqm of luxurious living space.
- Master Suite: The spacious master bedroom features raked ceilings, stunning views, air conditioning, and a ceiling fan. The adjoining ensuite includes a dual vanity, large walk-in shower, and a generous walk-in wardrobe.
- Kitchen: A chef's dream, with a large pantry, oversized breakfast bench, and an additional outdoor/indoor kitchen featuring a built-in barbecue, range hood, and wok burner-ideal for entertaining.
- Living Areas: The formal lounge, with air conditioning and a ceiling fan, seamlessly flows into the large open-plan living, dining, and lounge areas, all offering air conditioning and ceiling fans for year-round comfort. The home is tiled throughout, adding to its modern, easy-care appeal.
- Additional Features: A convenient additional toilet, storage cupboards, and a laundry with built-in cabinetry enhance the practicality of the home.
Bedrooms & Study:
- Guest Bedrooms: Two large bedrooms with raked ceilings are positioned off a private balcony and feature air conditioning, ceiling fans, and a walk-through ensuite with a double vanity, large wet-area shower, and toilet.
- Study: A separate study offers the perfect space for working from home.
- Garage: Downstairs, there is a two-car garage with ample storage space.
Outdoor Living:
- Deck & Gardens: A beautiful outdoor deck overlooks lush palms and manicured gardens, creating the ideal space for relaxation and entertaining.
- Outdoor Shower: A large outdoor shower is perfect for rinsing off after a swim or enjoying the outdoors.
- Water Systems: The property is equipped with two 9,000-litre water tanks and two high-quality bores (1,000-1,200 GPH and 1,600-2,000 GPH), ensuring an abundant and reliable water supply.
- Sustainability: With a 6.6KW solar system, solar hot water with a 315-litre stainless steel tank, and the provision for battery storage, this home is designed with energy efficiency in mind.
Self-contained Studio:
- The separate studio features a kitchenette, bathroom with a large walk-in shower and vanity, two bedrooms with air conditioning and ceiling fans, and a separate upstairs toilet with a small vanity.
- Private Balcony: The studio also includes an upstairs balcony that looks out over the beautiful manicured gardens.
Additional Features:
- Timber Accents: Gorgeous ironbark and bloodwood timber features add warmth and character throughout the home.
- Workshop & Garage: The 1-car garage offers a 2.7m roof height, along with a large workshop area adjacent to the studio/granny flat.
- Caravan/Boat Storage: A high-pitched awning provides excellent storage for a caravan or boat.
This exclusive property offers a rare opportunity to secure a luxurious, private, and tranquil lifestyle in one of the most sought-after locations. With exceptional attention to detail and top-tier amenities, this home is perfect for those seeking a sophisticated retreat.
Don't miss out on this unique opportunity-contact us to schedule your private inspection today.
Contact Damien Gomersall on 0457 737 300.
**Every effort has been made to verify the correct details of this marketing although, neither the agent nor vendor takes any responsibility for any omission, wrongful inclusion, misdescription or typing error in this marketing material. All interested parties should make their enquiries to verify the information and satisfy any concerns they may have. All fixtures shown may not be included in the sale & questions must be directed to the agent. All information including not exclusive to the property area, pricing, address and description advertised are for your convenience only. All information provided has been provided to our company by third parties and we do not purport to give legal, financial and or advice in regards to correct survey of the property advertised. Any information on the advertisement or website is for advertising purposes only and you must make your own enquiries, conduct your own due diligence and seek your own legal advice on any potential property transaction you seek to enter into. Any photographs, images or floor plans are for advertisement purposes only and should not be relied on to enter into any transaction without your own due diligence into the property and these matters.
Any pricing information is only current at the time of the advertisement and update only and pricing is subject to change at any time pending our clients instructions.
Property History for 9 Lady Musgrave Ct, Agnes Water, QLD 4677
- 20 May 2026Sold for $1,925,000
- 23 Mar 2026Listed for Sale UNDER CONTRACT
- 14 Apr 2025Listed for Sale Offers above $1,980,000

Recent sales nearby
See more recent sales nearby/assets/perm/ij3xnebhvyi6xo3wdxpwxcllji?signature=f55598c02c22c6e431b2d5abb9ce6dfe2b31b16d31dc729a67642e5df01350d6) 0
0/assets/perm/enuwakkztei63gtpceh64lgiji?signature=1f5aad2478691fd6fc3421370679e6641dbf7d3a344e6d7dea56b1414c8e5986) 0
0/assets/perm/khbmwvzqrmi6xj2n67h4hy7byi?signature=609f267709c5d6137ee03812ba6adab67f090f4d2b5eb6d596f4adbaae597a2a) 0
0Similar properties For Sale nearby
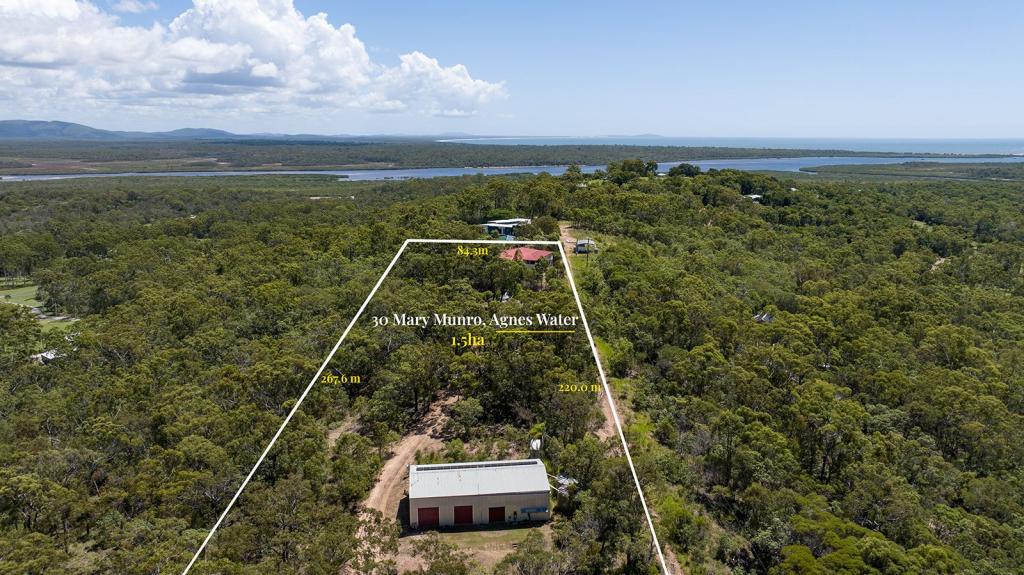
See more properties for sale nearby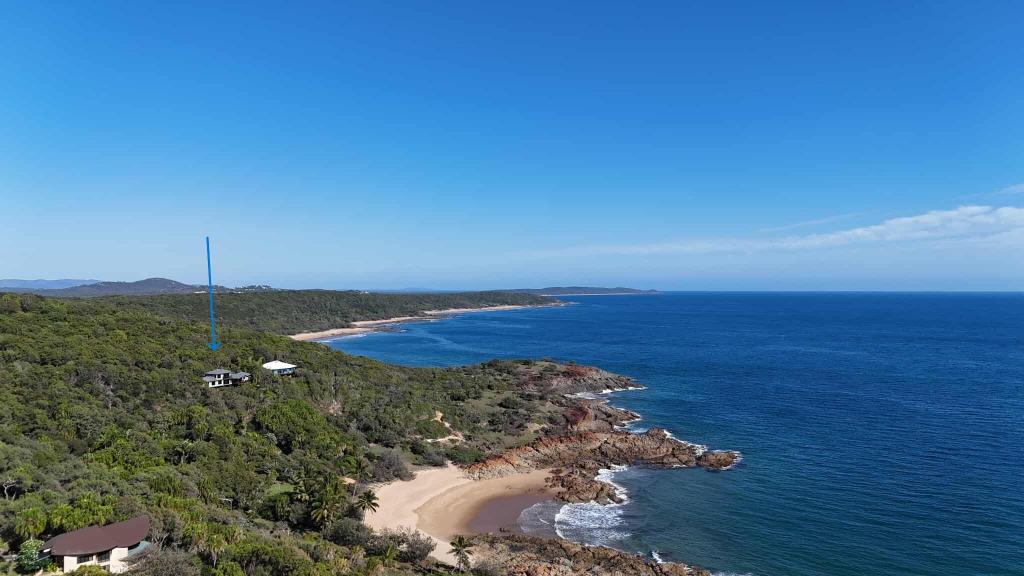 0
0

 0
0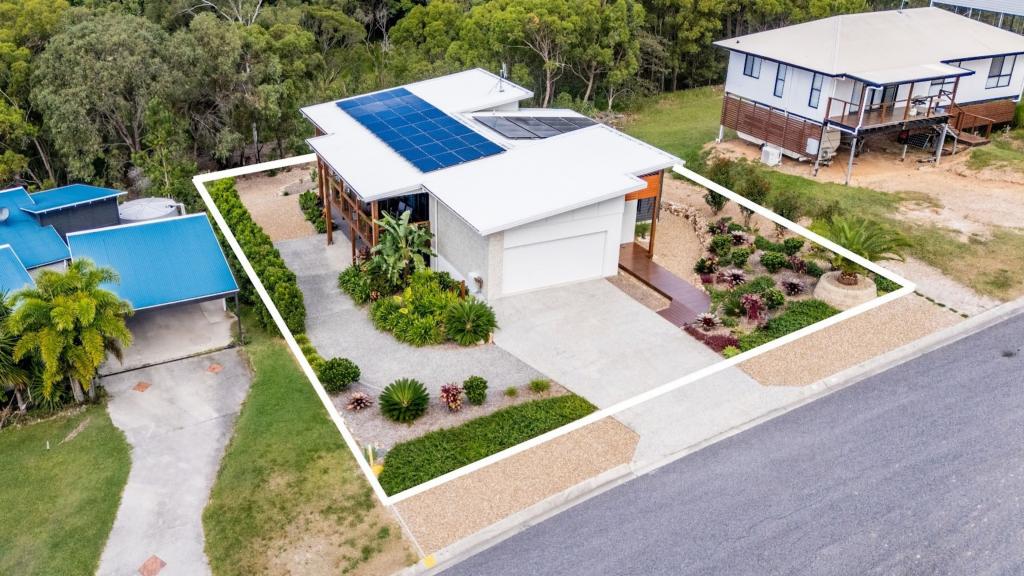 0
0Similar properties For Rent nearby
See more properties for rent nearby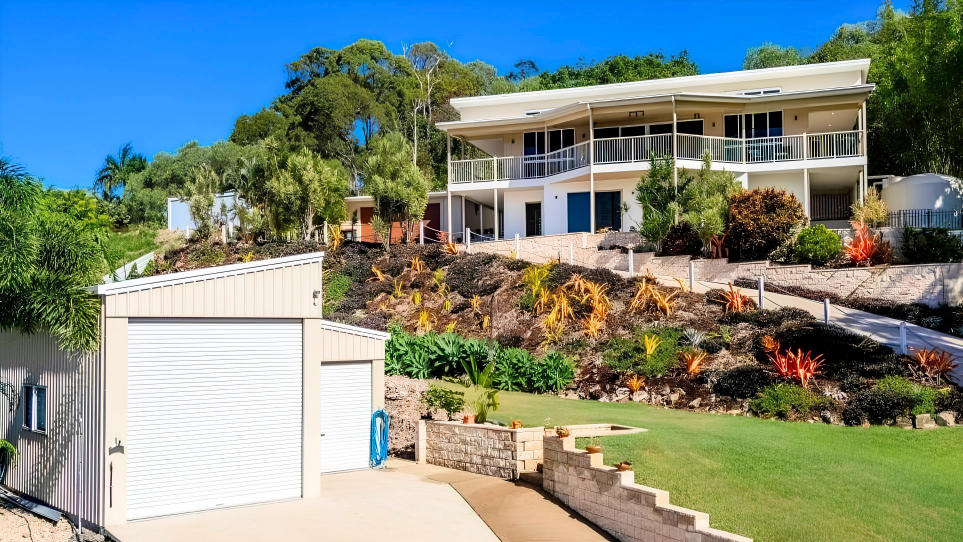 0
0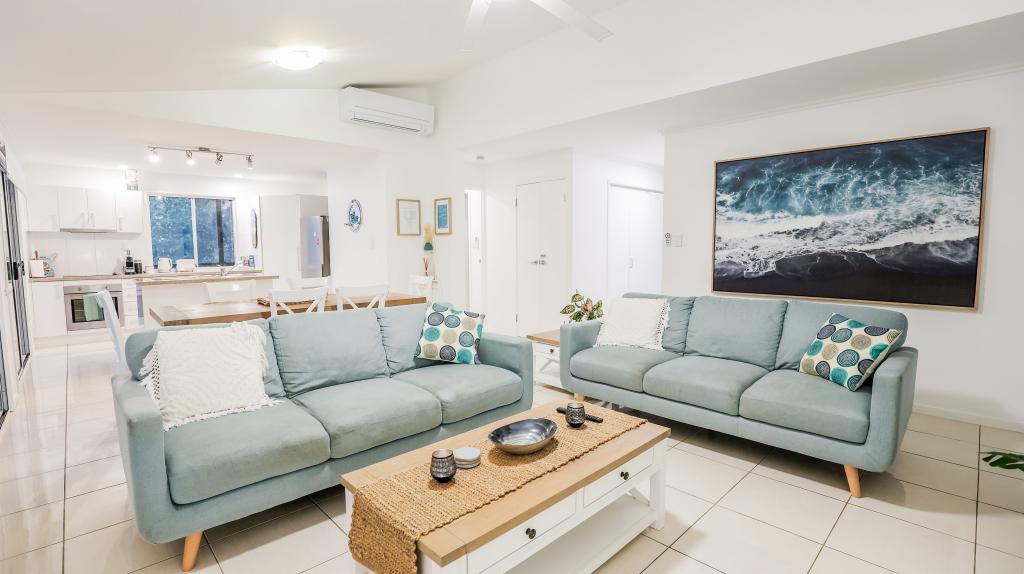 0
0 0
0
About Agnes Water 4677
The size of Agnes Water is approximately 41.1 square kilometres. There are 3 parks, covering nearly 11.8% of the total area. The population of Agnes Water in 2016 was 2210 people. By 2021 the population was 2729 showing a population growth of 23.5% in the area during that time. The predominant age group in Agnes Water is 60-69 years. Households in Agnes Water are primarily childless couples and are likely to be repaying $1400 - $1799 per month on mortgage repayments. In general, people in Agnes Water work in a trades occupation.In 2021, 72.00% of the homes in Agnes Water were owner-occupied compared with 68.00% in 2016.
Agnes Water has 3,006 properties. Over the last 5 years, Houses in Agnes Water have seen a 96.37% increase in median value, while Units have seen a 70.03% increase. As at 31 July 2026:
- The median value for Houses in Agnes Water is $917,697 while the median value for Units is $547,300.
- Houses have a median rent of $690 while Units have a median rent of $490.
Suburb Insights for Agnes Water 4677
Market Insights
Agnes Water Trends for Houses
N/A
N/A
View TrendN/A
N/A
Agnes Water Trends for Units
N/A
N/A
View TrendN/A
N/A
Neighbourhood Insights
© Copyright 2026. RP Data Pty Ltd trading as Cotality (Cotality). All rights reserved. No reproduction, distribution, or transmission of the copyrighted materials is permitted. The information is deemed reliable but not guaranteed.
While Cotality uses commercially reasonable efforts to ensure the Cotality Data is current, Cotality does not warrant the accuracy, currency or completeness of the Cotality Data and to the full extent permitted by law excludes all loss or damage howsoever arising (including through negligence) in connection with the Cotality Data.
This product uses cookies and other similar technologies to improve and customise your browsing experience, to tailor content and adverts, and for analytics and metrics regarding visitor usage on this product and other media. We may share cookie and analytics information with third parties for the purposes of advertising. By continuing to use our website, you consent to cookies being used. View our Privacy Policy here.
X
