
10/128 Coonawarra RoadWinnellie NT 0820
Property Details for 10/128 Coonawarra Rd, Winnellie
Last Listing description (April 2024)
Elevate Your Business in this Unique Space
FOR ALL PROPERTY INFORMATION, please copy and paste the code below to your preferred web browser.
https://vltre.co/jh69Tl
Key Details:
Body Corporate: Elite Body Corporate
Body Corporate Rates: $1,057 Per Quarter (Approximately)
Council Rates: $1,400 Per Annum (Approximately)
Easements: None Found
Property Status: Vacant Possession at Settlement
Rental Estimate: $500-550p/w
Sellers Conveyancing Agent: Aquarius Conveyancing
Solar Panels: No
Year Built: 2007
Zoning: GI (General Industry)
The owner of this property has crafted something truly unique that will impress the savvy business owner seeking to take their venture to the next level.
Bring your clients in for a consult and impress them with the style and quality craftsmanship of this executive office space.
Everything from the stair railings through to the custom doors, floors and kitchen above have been created with impeccable attention to detail.
On the mezzanine level there are two office spaces, one with a step up and a wall of built in storage space with a window view over the workshop below.
The open plan kitchenette, lunch room and break room have plenty of quiet areas to utilise away from the workshop and will be perfect for the receptionist or office staff.
There is a kitchen with exposed shelving overhead and a wall of storage space plus a sleek bathroom that has penny tiled flooring and includes a laundry room as well.
Within the workshop there is front and rear roller door access and PA access from the secure parking bays out the front.
There is room enough for your business and storage solutions plus there is a sink and a bathroom on this level as well.
Out the back is a home office and kitchen; this could be easily turned into a show room, another office or break room.
Coonawarra is a central business district with everything you need nearby from banking to suppliers, other businesses and cafes for a quick bite.
Reasons to buy:
Take your business to the next level with this executive workshop
Crafted with care, this property is a showcase of workmanship
Mezzanine level has 2 office spaces, 1 with a wall of built in storage space
Open plan kitchenette and break room or additional office space for the team
Gorgeous bathroom has penny tiled flooring and laundry amenities
Kitchenette has display shelving and a splash of colour on the tiled backsplash
Workshop has front and rear roller doors opening onto the communal driveway belt
Parking within the complex, great for guest use and machinery access
Sink and bathroom on the ground level
Out the back is a full kitchen and break room and an outdoor seating area under shade sail
Workshop has a sky high roofline with plenty of storage space
Perfect for the small / medium business looking for a sleek presentation space
Around the Suburb:
15 Minutes from the CBD
Easy commute through to work or lifestyle activities
Easy access to main roads and amenities
Property History for 10/128 Coonawarra Rd, Winnellie, NT 0820
- 19 Feb 2024Listed for Sale OFFERS OVER $450,000 + GST
- 11 Apr 2016Listed for Rent $2,100 Plus GST
- 16 Oct 2015Listed for Rent $2,100 Plus GST
Recent sales nearby
See more recent sales nearby/assets/perm/2izoenpupyi63cypbhgvqsiyiu?signature=a3f46cc8487e2c1acf7c8a181874f119fc3b0b23266ff8c8dd0f2e70929f1c35) 0
0

/assets/perm/mmrpgo77iii6tcvzrvbkpkllie?signature=8a882aca44533b516c7d8eb09d4cbaa6ce443aff9327899f388ef6ba7b92f824) 0
0
/assets/perm/csgbf26hqmi6zkjxr6bo3vxqty?signature=8b3e7d0268cae4af2bc0038344343f07e1c8d8b33532153426a46d68e5216d41) 0
0Similar properties For Sale nearby
See more properties for sale nearby 0
0 0
0
 0
0Similar properties For Rent nearby
See more properties for rent nearby 0
0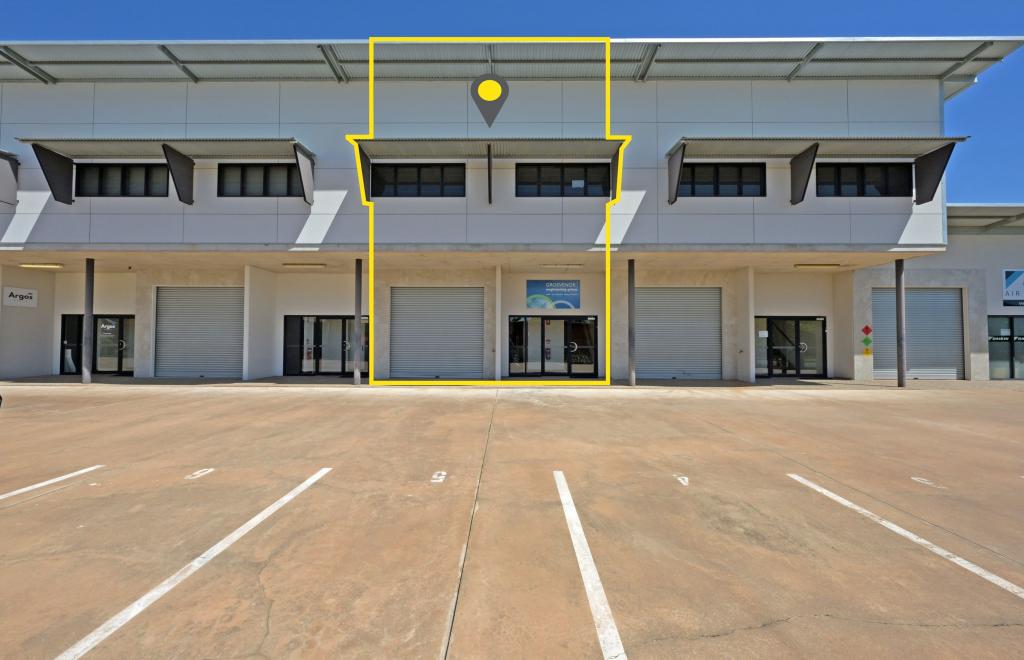 0
0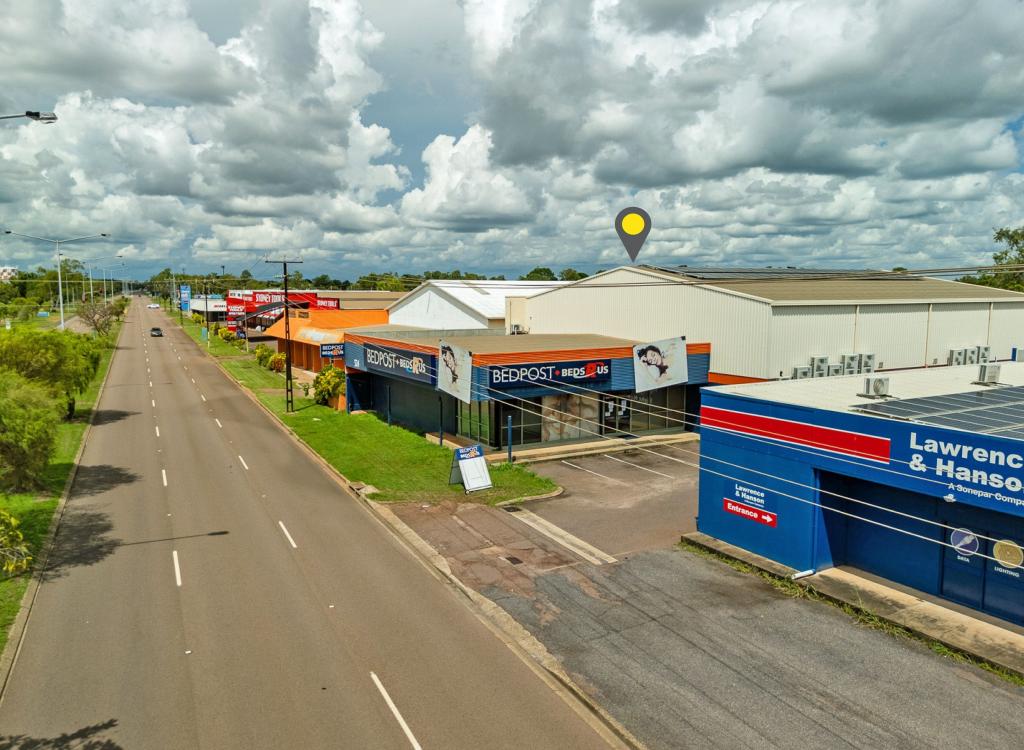 0
0About Winnellie 0820
The size of Winnellie is approximately 4.1 square kilometres. There is 1 park, covering nearly 5.1% of the total area. The population of Winnellie in 2016 was 208 people. By 2021 the population was 197 showing a population decline of 5.3% in the area during that time. The predominant age group in Winnellie is 60-69 years. Households in Winnellie are primarily childless couples and are likely to be repaying $1400 - $1799 per month on mortgage repayments. In general, people in Winnellie work in a trades occupation.In 2021, 43.20% of the homes in Winnellie were owner-occupied compared with 35.80% in 2016.
Winnellie has 1,358 properties. Over the last 5 years, Houses in Winnellie have seen a 56.60% increase in median value, while Units have seen a 80.98% increase. As at 31 July 2026:
- The median value for Houses in Winnellie is $1,098,662 while the median value for Units is $280,184.
Suburb Insights for Winnellie 0820
Market Insights
Winnellie Trends for Houses
N/A
N/A
View TrendN/A
N/A
Winnellie Trends for Units
N/A
N/A
View TrendN/A
N/A
Neighbourhood Insights
© Copyright 2026. RP Data Pty Ltd trading as Cotality (Cotality). All rights reserved. No reproduction, distribution, or transmission of the copyrighted materials is permitted. The information is deemed reliable but not guaranteed.
While Cotality uses commercially reasonable efforts to ensure the Cotality Data is current, Cotality does not warrant the accuracy, currency or completeness of the Cotality Data and to the full extent permitted by law excludes all loss or damage howsoever arising (including through negligence) in connection with the Cotality Data.
This product uses cookies and other similar technologies to improve and customise your browsing experience, to tailor content and adverts, and for analytics and metrics regarding visitor usage on this product and other media. We may share cookie and analytics information with third parties for the purposes of advertising. By continuing to use our website, you consent to cookies being used. View our Privacy Policy here.
X
