
4 Marrakai StreetTiwi NT 0810
Property Details for 4 Marrakai St, Tiwi
4 Marrakai St, Tiwi is a 4 bedroom, 3 bathroom House with 2 parking spaces and was built in 1977. The property has a land size of 846m2 and floor size of 128m2. While the property is not currently for sale or for rent, it was last sold in February 2025.
Last Listing description (September 2026)
Solid Brick home positioned within walking distance of the beach, this charming property complements an enviable northern suburbs location with a wonderful amount of space, showcasing both a generous three-bedroom main residence and a self-contained granny flat, alongside abundant parking for cars and utilities. Close to Hospital, shopping centres and schools
Features
- Main house 3-bedder 2 bathroom with one-bedroom 1 bathroom granny flat
- Lovely, light and airy, accentuated by neutral tones throughout
- Separate zones for relaxing and dining, great for family living
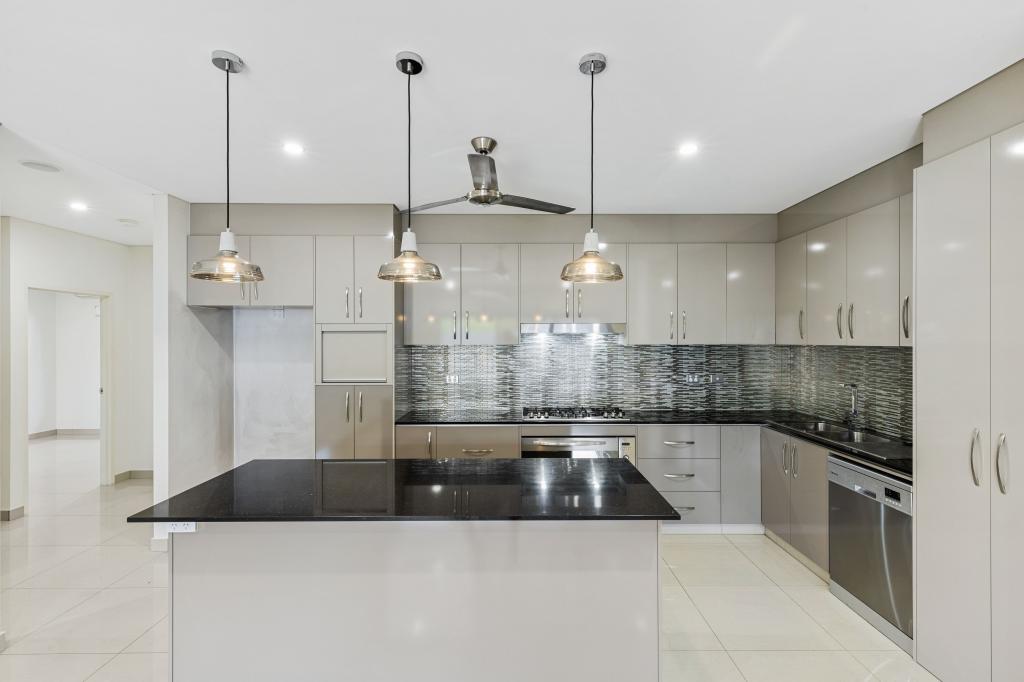
- Modern kitchen with stainless-steel appliances and stone counters
- Three bedrooms, each with built-in robe and split a/c
- Ensuite and main bathroom are crisp and well presented
- Superb versatility in granny flat with living, kitchenette, bathroom
- Sparkling inground pool set within grassy, easy-care backyard
- Carport parking for three cars, plus plentiful driveway parking
- Enclosed external laundry, garden shed
If you're seeking space for your family - and don't want to compromise on location - this property is all set to impress! Neat, tidy and ticking all the boxes for you to move right in. This is an absolute must-see in a fantastic, family-friendly setting, where everything you need is conveniently close at hand.
One of the things families will love most are the separate living spaces. Providing plenty of space to retreat to, the layout boasts both a living room and dining room, with an attractive kitchen at the heart of it all. Great for keeping an eye on family life, this cook space impresses further with modern appliances, stone benches, breakfast bar dining and a walk-in pantry.
Set off to one side are three large bedrooms, each with built-in robe. Both spotless, the ensuite features a shower, while the central main bathroom offers a bath and shower. Rounding things out in here, there is split-system AC in every room, ensuring year-round comfort, no matter the weather.
Heading over to the granny flat, everything feels just as airy and inviting through the generous living space and handy kitchenette. There is also a separate bedroom with built-in and a bathroom with shower. A covered alfresco provides space to relax outside, enjoying sparkling views over the pool.
For the kids, that pool is certain to be a favourite, plus there is grassy space to play on through the wonderfully easy-care yard. This also features a garden shed, while the enclosed laundry in the carport also delivers excellent storage. The carport is of an impressive size, complemented by further driveway parking on the gated driveway.
In terms of location, of course, this is another highlight. With the beach nearby, weekends are sorted, and it's only moments to major shopping in Casuarina's main shopping, dining and entertainment hub. The hospital and university are also close at hand, and it's just over 15 minutes to the city.
Whether you're wanting space for your family, space to accommodate guests, or perhaps an additional income stream through short or long term rental, this property is one to shoot to the top of your shortlist. So call now to arrange your inspection!
Block Size : 846m2
Easement : Sewerage to PAWA
Rental Estimate : $1000-$1100
Council Rates: $1950 approx per annum
Property History for 4 Marrakai St, Tiwi, NT 0810
- 28 Aug 2026Listed for Sale $880,000 Buyer guide - offers invited
- 04 Feb 2025Sold
- 09 Jan 2015Sold for $679,000

Recent sales nearby
See more recent sales nearby/assets/perm/n66yio63yui6nlfmxobyangwe4?signature=0aed575d838ffa400175358ee292527a48160886136898d1405deb501b9cf674) 0
0

/assets/perm/qlmmtxepkui6ze6mv5ufw6srwa?signature=659bc167658411bcc93074033037cfb9698db425b0685762ebb7a783a5c81f09) 0
0/assets/perm/ui4ykkv6nui6npo3xuvutxuyai?signature=27a784dcefa9ba6adc11592532fb1c56afd733312248047afaa2922a83360675) 0
0

Similar properties For Sale nearby
See more properties for sale nearby 0
0
 0
0

 0
0

Similar properties For Rent nearby
See more properties for rent nearby 0
0 0
0
 0
0About Tiwi 0810
The size of Tiwi is approximately 3.0 square kilometres. There are 9 parks, covering nearly 48.7% of the total area. The population of Tiwi in 2016 was 2562 people. By 2021 the population was 2511 showing a population decline of 2.0% in the area during that time. The predominant age group in Tiwi is 30-39 years. Households in Tiwi are primarily couples with children and are likely to be repaying $1800 - $2399 per month on mortgage repayments. In general, people in Tiwi work in a professional occupation.In 2021, 58.90% of the homes in Tiwi were owner-occupied compared with 55.60% in 2016.
Tiwi has 937 properties. Over the last 5 years, Houses in Tiwi have seen a 34.95% increase in median value, while Units have seen a 30.48% increase. As at 31 August 2026:
- The median value for Houses in Tiwi is $738,409 while the median value for Units is $471,766.
- Houses have a median rent of $700 while Units have a median rent of $450.
Suburb Insights for Tiwi 0810
Market Insights
Tiwi Trends for Houses
N/A
N/A
View TrendN/A
N/A
Tiwi Trends for Units
N/A
N/A
View TrendN/A
N/A
Neighbourhood Insights
© Copyright 2026. RP Data Pty Ltd trading as Cotality (Cotality). All rights reserved. No reproduction, distribution, or transmission of the copyrighted materials is permitted. The information is deemed reliable but not guaranteed.
While Cotality uses commercially reasonable efforts to ensure the Cotality Data is current, Cotality does not warrant the accuracy, currency or completeness of the Cotality Data and to the full extent permitted by law excludes all loss or damage howsoever arising (including through negligence) in connection with the Cotality Data.
This product uses cookies and other similar technologies to improve and customise your browsing experience, to tailor content and adverts, and for analytics and metrics regarding visitor usage on this product and other media. We may share cookie and analytics information with third parties for the purposes of advertising. By continuing to use our website, you consent to cookies being used. View our Privacy Policy here.
X
