
1 Antonios CourtTiwi NT 0810
Property Details for 1 Antonios Ct, Tiwi
1 Antonios Ct, Tiwi is a 4 bedroom, 2 bathroom House with 2 parking spaces and was built in 1995. The property has a land size of 1050m2 and floor size of 221m2.
Last Listing description (August 2026)
Please copy and paste the link below to access all property information and reports.
https://bit.ly/4uAMSUg
Welcome to this expansive home beautifully presented in highly sought-after Northern Suburbs.

Set on a generous corner block of over 1,000m2 is this four-bedroom, two-bathroom residence, framed by established tropical gardens and manicured lawns. At the heart of the outdoor space, a shaded swimming pool invites you to cool off and unwind.
The home is extended with a full-length screened rear verandah, which overlooks the rear of the property. Perfect for family gatherings, complete with built in cabinetry and bar fridge.
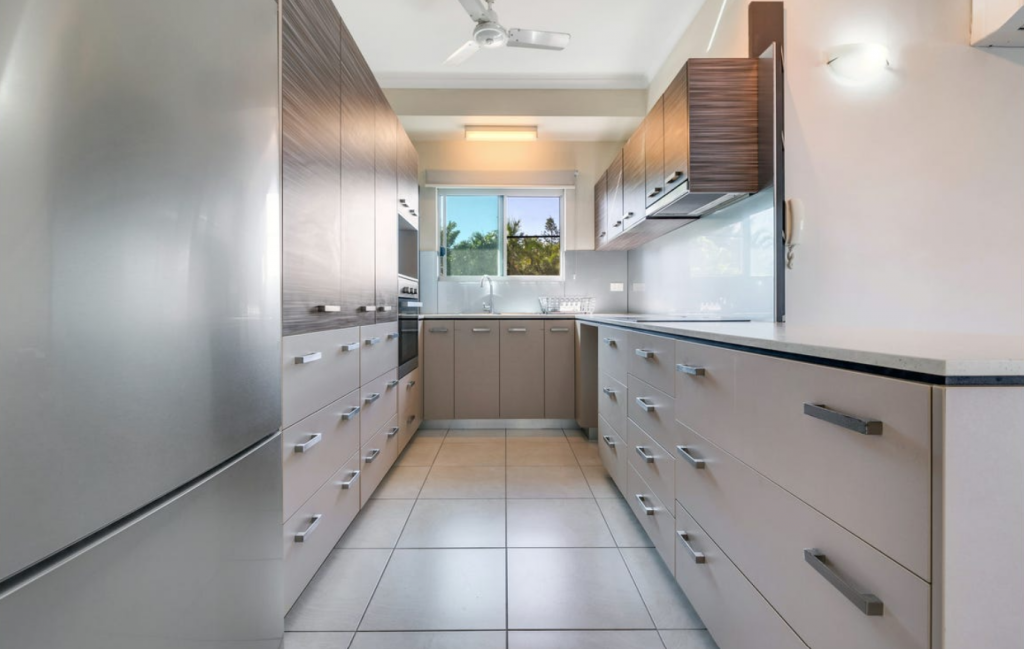
Inside, the open-plan living, dining and kitchen area feels both spacious and welcoming, finished with large-format floor tiles for a clean, contemporary look. The kitchen is stunning in its design with stone benchtops and mosaic-tiled splashback. A central breakfast bar adds convenience with a large walk in pantry, Meile appliances and ample storage throughout. The sunken lounge, complemented by a curved feature wall, is an inviting space that is light and bright.
The master bedroom offers a comfortable retreat, complete with its own ensuite and walk-in robe. adding to that luxury feel. The remaining bedrooms are well-proportioned, each with built-in robes, and are serviced by a family bathroom featuring a large Roman-style bath with an overhead rain shower, plus a separate toilet for added convenience.
A real highlight for families is the fully air-conditioned theatre room, with tiered seating creating the perfect space for movie nights or hosting friends for the big game.
Featuring a garden shed for additional storage, integrated solar panels to lower your power bills and a layout designed for enjoyable family living. The home balances everyday functionality with lifestyle comfort.
Positioned just 500 metres from Casuarina Beach and its coastal walks, and only a short drive to Royal Darwin Hospital, this is a home that brings together location, lifestyle and ease of living in one of Darwin's most desirable suburbs.
Property Highlights:
Prime corner location on massive 1050m2 block
Lush tropical gardens and manicured lawns
In ground pool to escape the summer heat
Expansive screened entertaining verandah
Spacious open-plan living perfect for entertaining
Contemporary kitchen featuring high quality appliances
Master bedroom with ensuite and large walk in robe
Family bathroom with Roman bath and rain shower
Separate toilet for convenience
Private home theatre room with tiered seating
Short stroll to Casuarina Beach
Minutes to Royal Darwin Hospital
Neighbourhood Features:
Casuarina Beach approx. 0.5 km
Coastal walking & cycling paths approx. 0.5 km
Royal Darwin Hospital approx. 2 km
Casuarina Square shopping centre approx. 2 km
Marrara Sporting Complex approx. 3 km
Charles Darwin University approx. 3 km
Dripstone Cliffs & foreshore approx. 3 km
Darwin International Airport approx. 7 km
Darwin CBD approx. 15 km
Additional Information as follows:
Council Rates: Approx $2850 per annum
Year Built: 1995
Planning Scheme Zone: LR (Low Density Residential)
Area under Title: 1050sqm
Status: Vacant Possession
Rental Estimate: $1100 - $1250 per week
Settlement Period: 45 days
Easements as Per Title: Sewerage Easement to Power and Water Authority
Disclaimer: We do our best to ensure that all the information provided is correct, however, we cannot guarantee the information is accurate and we accept no liability for any errors or omissions.
Property History for 1 Antonios Ct, Tiwi, NT 0810
- 28 May 2026Listed for Sale PRICE GUIDE $1.4 M+
- 23 Jul 2011Listed for Rent - Price not available
- 17 Jul 2010Listed for Rent - Price not available

Recent sales nearby
See more recent sales nearby/assets/perm/53tzcbadami6vdug7nwwoftthe?signature=c7d7b12d39a1137604eadb7841bb9b676ce6d6779d713c24b7fc427dd32053bd) 0
0

/assets/perm/cwg4kdyzqqi6rhwigf7k4fugfu?signature=5028638a77d6a4f778f3010ba8f2c683046e18530df0cc6ff33dffb4c59f6b1d) 0
0/assets/perm/2urrfqg3ymi6nngvv6r5dgyks4?signature=d21ca4dd0d2055ea61355bc68017f8ee8ee9f6db50b03f5e5a59b7cf376fb07c) 0
0
Similar properties For Sale nearby
See more properties for sale nearby 0
0
 0
0

 0
0
Similar properties For Rent nearby
See more properties for rent nearby 0
0
 0
0
 0
0About Tiwi 0810
The size of Tiwi is approximately 3.0 square kilometres. There are 9 parks, covering nearly 48.7% of the total area. The population of Tiwi in 2016 was 2562 people. By 2021 the population was 2511 showing a population decline of 2.0% in the area during that time. The predominant age group in Tiwi is 30-39 years. Households in Tiwi are primarily couples with children and are likely to be repaying $1800 - $2399 per month on mortgage repayments. In general, people in Tiwi work in a professional occupation.In 2021, 58.90% of the homes in Tiwi were owner-occupied compared with 55.60% in 2016.
Tiwi has 937 properties. Over the last 5 years, Houses in Tiwi have seen a 34.95% increase in median value, while Units have seen a 30.48% increase. As at 31 August 2026:
- The median value for Houses in Tiwi is $738,409 while the median value for Units is $471,766.
- Houses have a median rent of $700 while Units have a median rent of $450.
Suburb Insights for Tiwi 0810
Market Insights
Tiwi Trends for Houses
N/A
N/A
View TrendN/A
N/A
Tiwi Trends for Units
N/A
N/A
View TrendN/A
N/A
Neighbourhood Insights
© Copyright 2026. RP Data Pty Ltd trading as Cotality (Cotality). All rights reserved. No reproduction, distribution, or transmission of the copyrighted materials is permitted. The information is deemed reliable but not guaranteed.
While Cotality uses commercially reasonable efforts to ensure the Cotality Data is current, Cotality does not warrant the accuracy, currency or completeness of the Cotality Data and to the full extent permitted by law excludes all loss or damage howsoever arising (including through negligence) in connection with the Cotality Data.
This product uses cookies and other similar technologies to improve and customise your browsing experience, to tailor content and adverts, and for analytics and metrics regarding visitor usage on this product and other media. We may share cookie and analytics information with third parties for the purposes of advertising. By continuing to use our website, you consent to cookies being used. View our Privacy Policy here.
X
