
18 Mahomed StreetThe Gap NT 0870

Property Details for 18 Mahomed St, The Gap
18 Mahomed St, The Gap is a 4 bedroom, 2 bathroom House with 2 parking spaces and was built in 1973. The property has a land size of 905m2 and floor size of 186m2.This Property is currently listed for sale with LJ Hooker Alice Springs
Last Listing description (August 2026)
Built in the 1970s with all the style and character of the era yet has perfectly met the needs of a large family throughout the decades.
High raked ceilings and architectural vertical windows are a feature in the main living area along with a fabulous, full-height stone fireplace with built in, wood burning slow combustion heater. This cosy room sets the scene for the cooler winter months to follow.
At the rear of the living area is another full-width family room, perfect as a games or hobby room or just extended family living. Reminiscent of the 70s is a built-in entertainment bar off to the side of both living areas.
Two of the four bedrooms are positioned at the front of the home with another kids TV/playroom located between the bedrooms and the kitchen. So much space! One other bedroom or study is adjacent to the stairwell while the main bedroom suite is in a league of its own upstairs complete with ensuite bathroom, built-in robes and a convenient, well designed storage room.
The main bathroom has had a full renovation and is within easy access to the minor bedrooms. The galley-style kitchen has a natural gas cook top and a fan forced electric oven. Its position in the central hub of the home is convenient to all family areas and extends into the European designed laundry with access to the outdoor drying area.
There is ducted evaporative air conditioning as well as split systems in three of the rooms ensuring comfort living all year round.
A semi enclosed outdoor entertaining area extends along the southern side of the home with access from both the laundry and the rear family room. There is a handy workshop as well as a large front carport with built-in storage.
The home is fully fenced with a driveway and pedestrian gates.
- High raked ceilings, architectural vertical windows
- Formal living, family room as well as kids TV/playroom
- Galley style kitchen, natural gas cooktop, electric oven
- Three-bedroom downstairs, main bedroom suite upstairs
- Renovated family bathroom, easy access to minor bedrooms
- Workshop at the rear, double carport at front
- Secure fencing all round, secure pedestrian gate
Council Rates: $2,279.10 p.a.
Achievable rental approx: $675-$700 p.w.
Property History for 18 Mahomed St, The Gap, NT 0870
- 16 Mar 2026Listed for Sale $559,000
- 07 Nov 2024Listed for Sale $565,000
- 13 Jun 2024Listed for Sale $565,000

Recent sales nearby
See more recent sales nearby/assets/perm/ernwlb5l4yi6zg2iefduunruoe?signature=880f0c12dd3a4a1143780a7c9e65cf445d8bfa8a2bf57dc38d05cae733e076c1) 0
0
/assets/perm/ll4guaqrmii63iqvcgzgzccoba?signature=853cf278e1ab7dd47e5cdb2d4df2832cb9dc0d061aeff8526bdafb21c8aabd4f) 0
0/assets/perm/lx6mn2n6mui6nl4wem24hpivne?signature=357aafebccbd7bec8060a4791a229ee5e0647378a0078e162342ff61f75d4fce) 0
0
Similar properties For Sale nearby
See more properties for sale nearby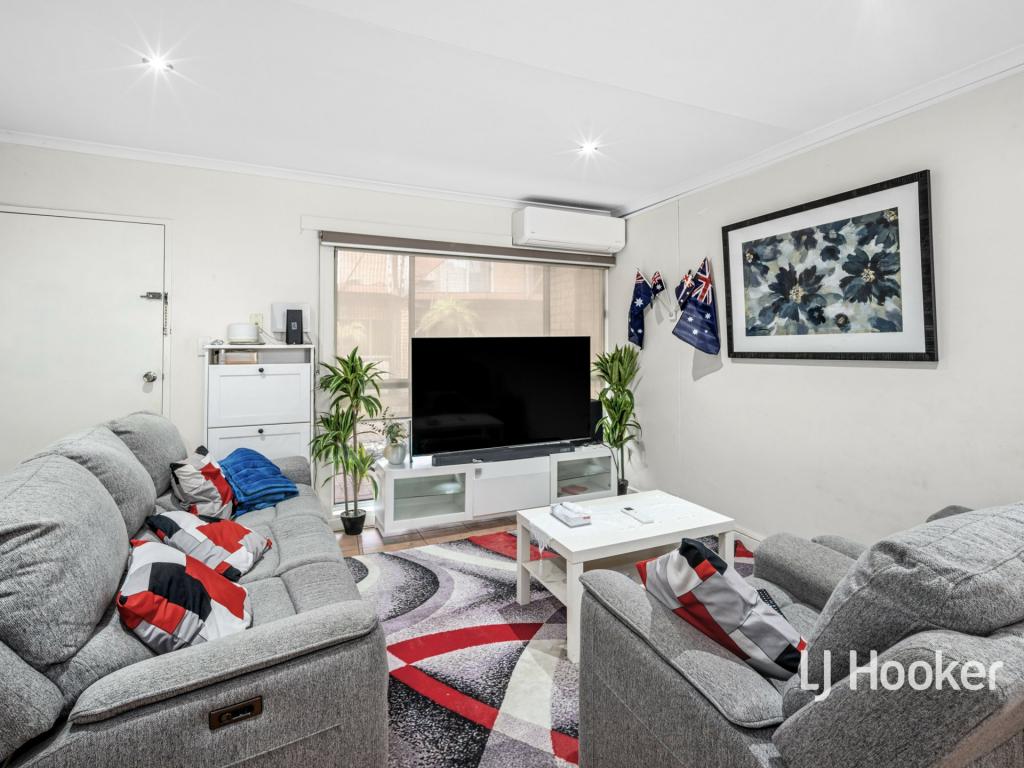 0
0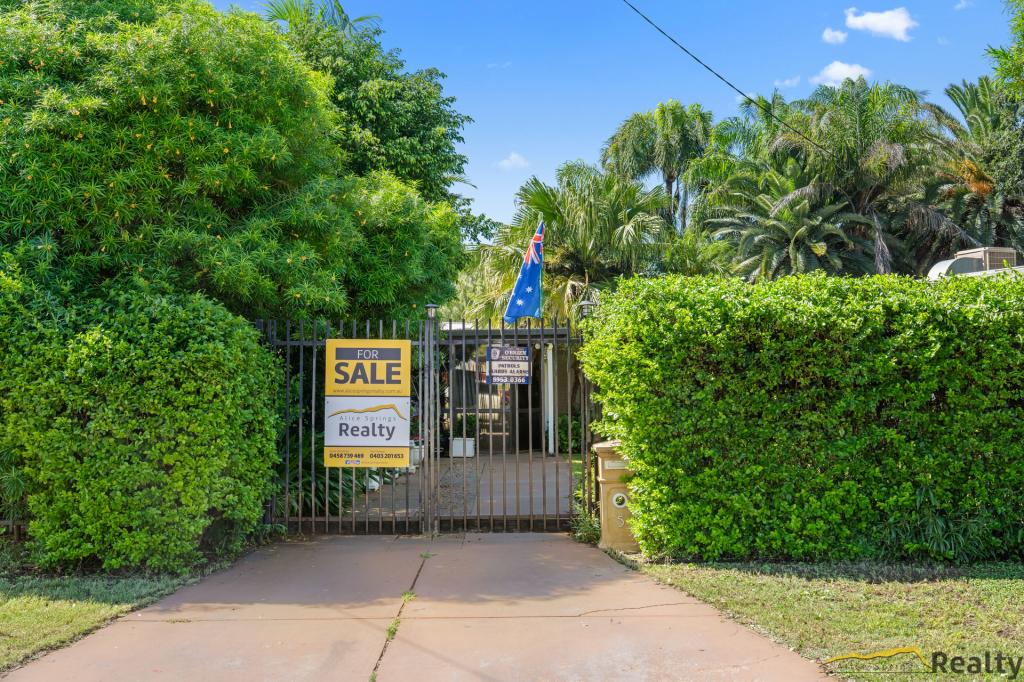 0
0
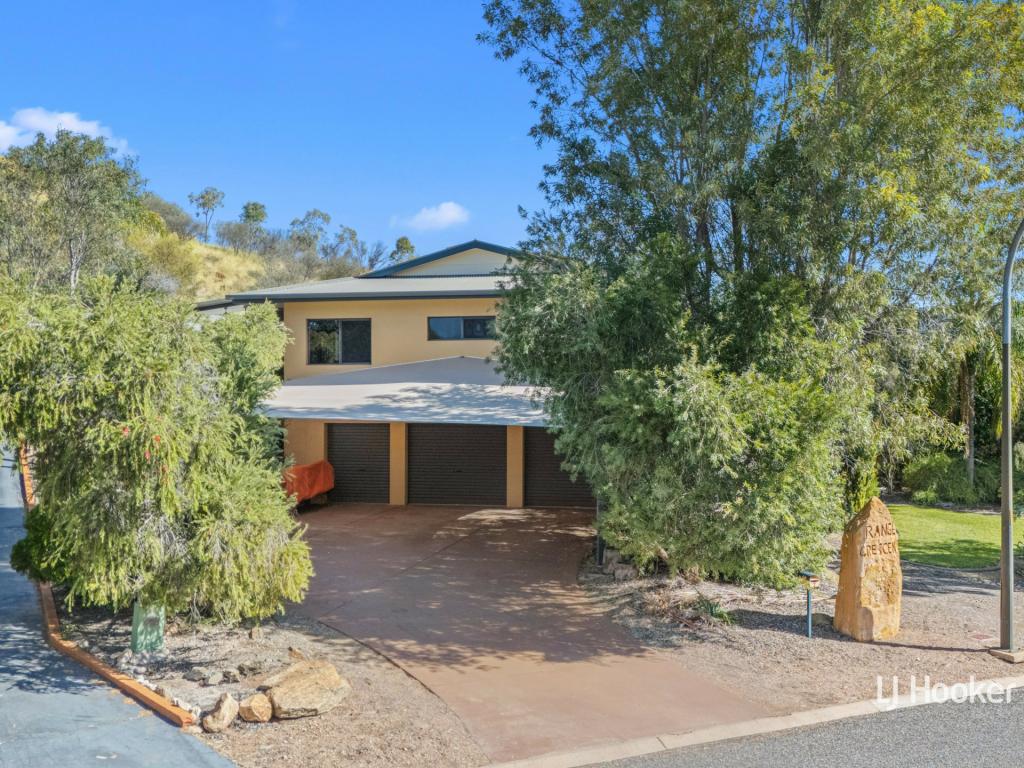 0
0Similar properties For Rent nearby
See more properties for rent nearby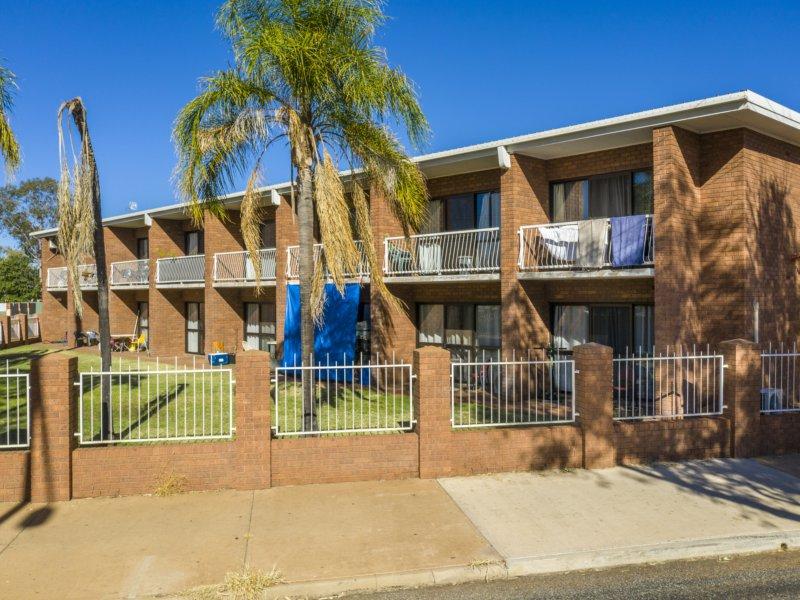 0
0 0
0 0
0About The Gap 0870
The size of The Gap is approximately 1.6 square kilometres. There are 7 parks, covering nearly 16.5% of the total area. The population of The Gap in 2016 was 1709 people. By 2021 the population was 1945 showing a population growth of 13.8% in the area during that time. The predominant age group in The Gap is 30-39 years. Households in The Gap are primarily childless couples and are likely to be repaying $1400 - $1799 per month on mortgage repayments. In general, people in The Gap work in a professional occupation.In 2021, 34.30% of the homes in The Gap were owner-occupied compared with 38.00% in 2016.
The Gap has 972 properties. Over the last 5 years, Houses in The Gap have seen a 1.00% increase in median value, while Units have seen a 13.47% increase. As at 31 July 2026:
- The median value for Houses in The Gap is $447,972 while the median value for Units is $326,718.
- Houses have a median rent of $550 while Units have a median rent of $420.
Suburb Insights for The Gap 0870
Market Insights
The Gap Trends for Houses
N/A
N/A
View TrendN/A
N/A
The Gap Trends for Units
N/A
N/A
View TrendN/A
N/A
Neighbourhood Insights
© Copyright 2026. RP Data Pty Ltd trading as Cotality (Cotality). All rights reserved. No reproduction, distribution, or transmission of the copyrighted materials is permitted. The information is deemed reliable but not guaranteed.
While Cotality uses commercially reasonable efforts to ensure the Cotality Data is current, Cotality does not warrant the accuracy, currency or completeness of the Cotality Data and to the full extent permitted by law excludes all loss or damage howsoever arising (including through negligence) in connection with the Cotality Data.
This product uses cookies and other similar technologies to improve and customise your browsing experience, to tailor content and adverts, and for analytics and metrics regarding visitor usage on this product and other media. We may share cookie and analytics information with third parties for the purposes of advertising. By continuing to use our website, you consent to cookies being used. View our Privacy Policy here.
X
