
44 Larrakia RoadRosebery NT 0832
Property Details for 44 Larrakia Rd, Rosebery
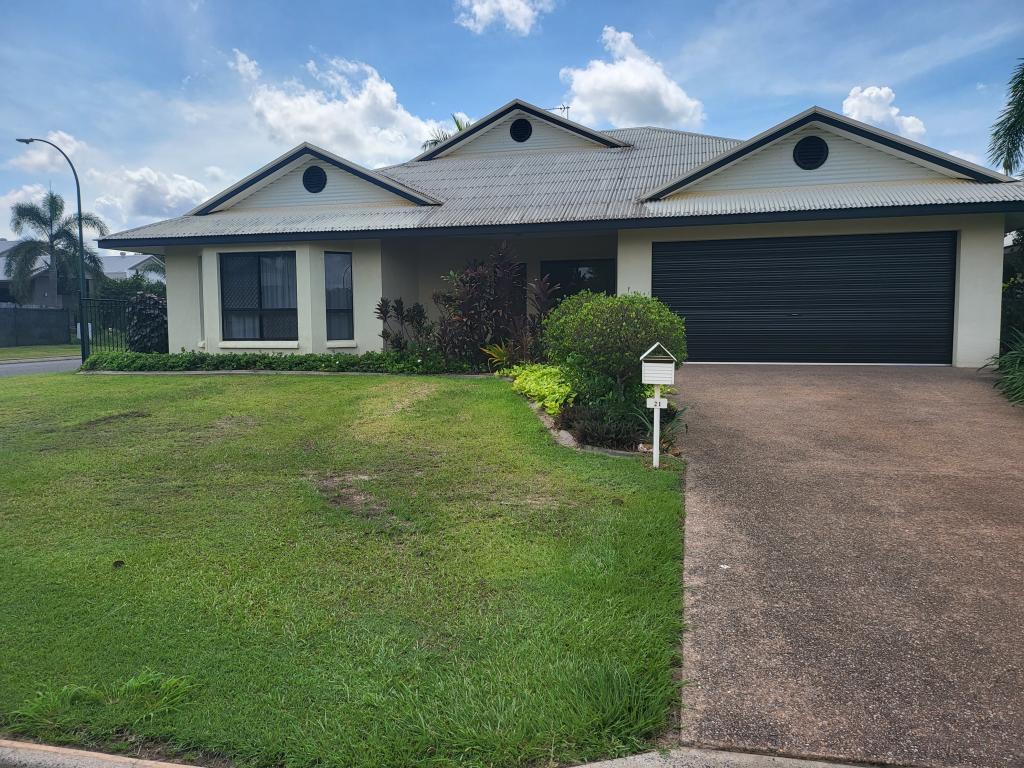
44 Larrakia Rd, Rosebery is a 4 bedroom, 2 bathroom House with 2 parking spaces and was built in 2009. The property has a land size of 809m2 and floor size of 186m2. While the property is not currently for sale or for rent, it was last sold in June 2024.
Last Listing description (June 2024)
FOR ALL PROPERTY INFORMATION, please copy and paste the code below to your preferred web browser.
https://vltre.co/qDAsrs
Key Details:
Easements: Drainage Easement to City of Palmerston
House Area: 264m
Land Area: 809m
Pool: No
Property Status: Vacant Possession at Settlement
Rental Estimate: $770 - $830 Per Week (Approximately)
Sellers Conveyancing Agent: Bespoke Conveyancing
Solar Panels: No
Year Built: 2007
Zoning: LR (Low Density Residential)
Ticking all the boxes for the savvy home maker, this larger then life property has all your lifestyle aspects accounted for - and it's vacant with a move in ready approach.
Set back from the street with a grassy front lawn where the kids swings can go, there is a dual garage parking bay with storage space for the kids bikes plus side gated entry for the boat or camper trailer to be parked up securely.
At the front of the home is a formal front porch that leads through to the foyer with a front facing master bedroom suite basking in the afternoon sunlight.
This room is outfitted with an ensuite bathroom with twin vanity plus a large walk in robe.
Central to the home is a supersized free flowing living, dining and kitchen area all with tiled flooring and split A/C along with banks of sliding windows and doors to let in the natural light and gentle parkland breezes.
The kitchen sits centrally to break up the space and offers a U shaped design with wrap around counters and overhead storage space along with a view over both the living and dining areas - great for the family on the go.
Down the hallway there are three bedrooms each with a built in robe and tiled flooring along with A/C and garden views framed in the windows.
The main bathroom hosts a bath tub and shower with a vanity that has storage plus a sep toilet.
The laundry room has linen storage space and access to the side of the home as well.
Outside the home has not one but two verandahs that offer plenty of entertaining spaces to enjoy.
The back verandah overlooks the gardens and yard space where there are established gardens and open lawns with an easement along the back fence line.
The side verandah is off the dining room allowing for outdoor entertaining or a quiet morning cuppa.
Walk to nearby parklands with play areas for the kids, ride your bike with the kids to public and private school options or pop up to the Palmerston shops.
Spend your free time at the Palmerston Water Park or Skate Park or take a stroll along the lakes looking for turtles and fish - Palmerston is a thriving suburban setting for the family with loads of activities throughout the year in the quarter, Friday night markets and more.
Reasons To Buy:
Sun filled front master bedroom suite with ensuite and walk in robe
Ensuite has twin vanity and a large shower
Separate W/C for guest use off of the living areas
Garage parking for two with storage space for the bikes and tools plus side access
Large living areas with a central kitchen to separate living and dining
Enormous free flowing living areas designed for the busy family dynamics
Living room has twin windows to let in the light and sliding doors to the verandah
Dining room has sliding doors to a patio sitting area
Central kitchen has U shaped design with wrap around counters
Overhead storage space and plenty of prep areas in this family sized kitchen
Down the hallway are three additional bedrooms each with a robe and A/C
Main bathroom hosts a bath tub and shower with a vanity that has storage space
Internal laundry room with linen press storage space and access to the side of the home
Back verandah overlooks the gardens and lawn areas with an easement across the backside
Easy care tropical gardens and lawns around the home for easy maintenance
Around the Suburb:
Walk to community parklands and play areas for the kids
Ride your bike with the kids to public and private school options
Pop up to the Palmerston shops for meals, shopping and news agency
Spend your free time at the Palmerston Water Park or Skate Park
Take a stroll along the Durack Lakes or Golf Course
Entertainment throughout the year at the Palmerston Quarter
Rosebery has a footy oval and plenty of community events as well
Property History for 44 Larrakia Rd, Rosebery, NT 0832
- 12 Jun 2024Sold for $580,000
- 11 Apr 2024Listed for Sale UNDER CONTRACT
- 25 Mar 2009Sold for $500,000

Recent sales nearby
See more recent sales nearby
/assets/perm/qznshzn6gyi6nf2su6nm4uad2q?signature=7dab5cf3de8074571736a5b9ae5c827fcfcf4e4f89858b9ecc59dc93ee0c129a) 0
0/assets/perm/prq6pjn6kqi6nhitm4tuojs2da?signature=79635f79b2d10cc534839ecf2bb22f85668f7b23fb13409e5931a99cb706f9b0) 0
0Similar properties For Sale nearby
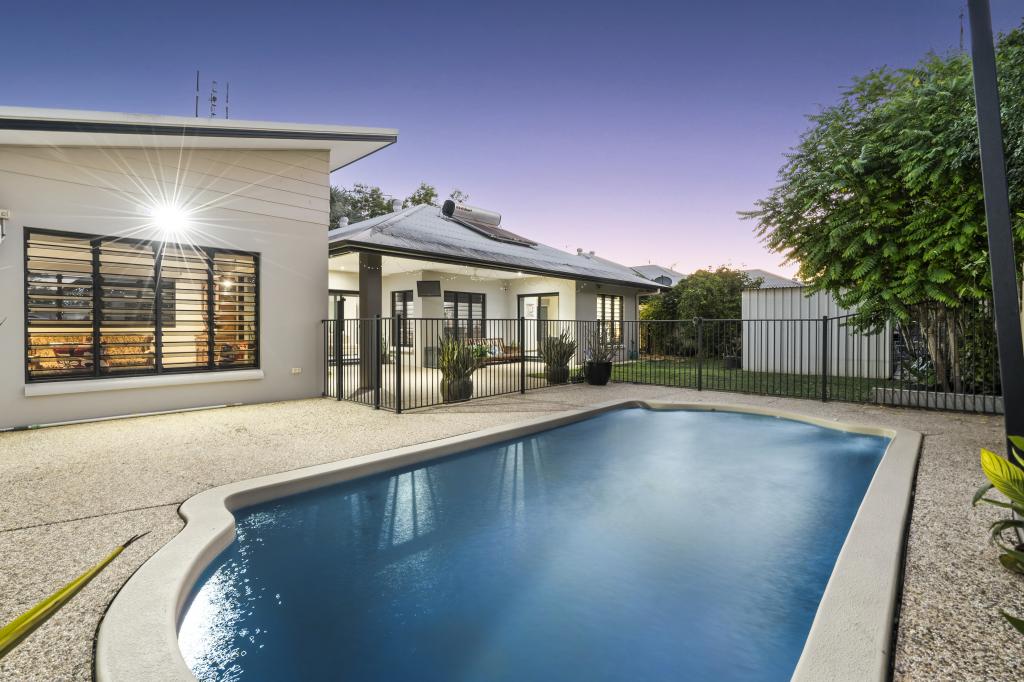
See more properties for sale nearby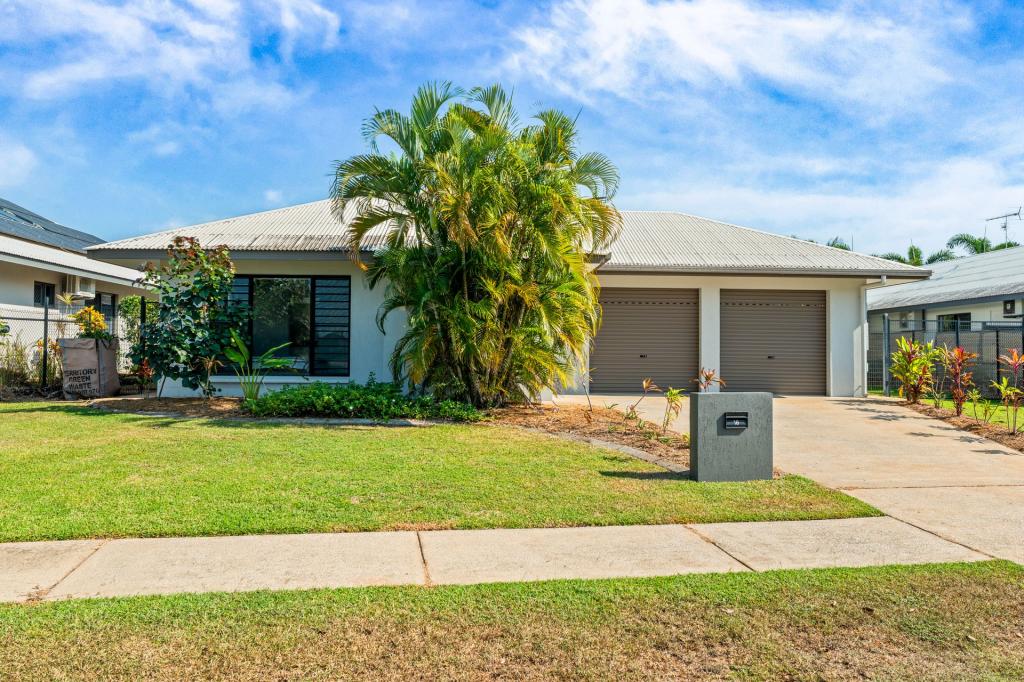 0
0
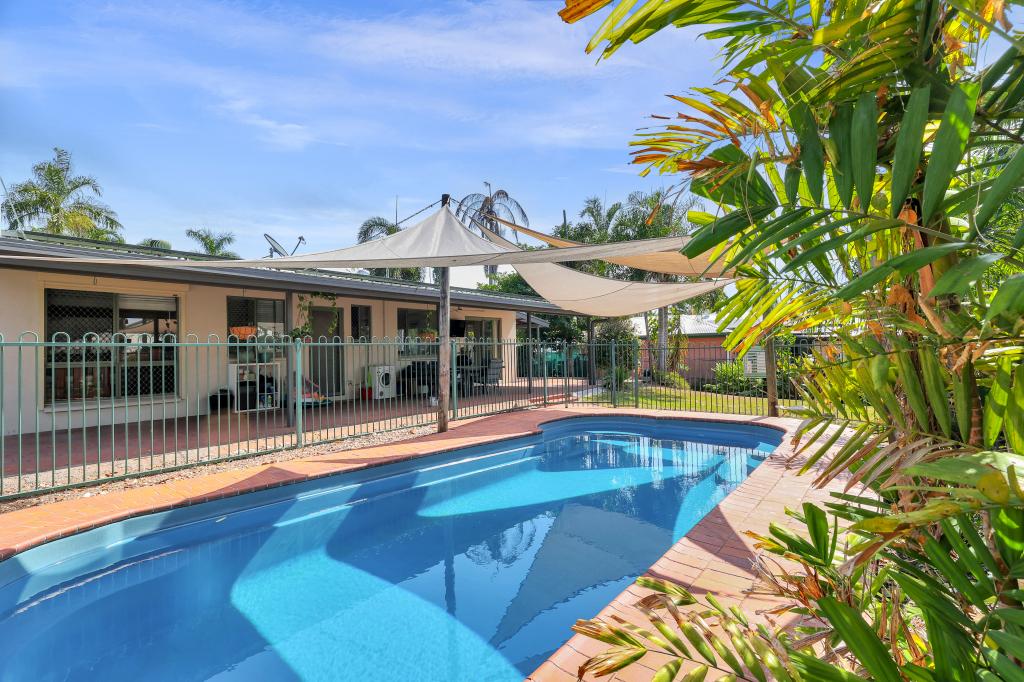
 0
0
 0
0
Similar properties For Rent nearby
See more properties for rent nearby 0
0
 0
0 0
0About Rosebery 0832
The size of Rosebery is approximately 1.9 square kilometres. There are 20 parks, covering nearly 11.3% of the total area. The population of Rosebery in 2016 was 4218 people. By 2021 the population was 4127 showing a population decline of 2.2% in the area during that time. The predominant age group in Rosebery is 30-39 years. Households in Rosebery are primarily couples with children and are likely to be repaying $1800 - $2399 per month on mortgage repayments. In general, people in Rosebery work in a trades occupation.In 2021, 44.70% of the homes in Rosebery were owner-occupied compared with 38.80% in 2016.
Rosebery has 1,685 properties. Over the last 5 years, Houses in Rosebery have seen a 36.68% increase in median value, while Units have seen a 57.34% increase. As at 31 August 2026:
- The median value for Houses in Rosebery is $763,706 while the median value for Units is $454,451.
- Houses have a median rent of $790 while Units have a median rent of $590.
Suburb Insights for Rosebery 0832
Market Insights
Rosebery Trends for Houses
N/A
N/A
View TrendN/A
N/A
Rosebery Trends for Units
N/A
N/A
View TrendN/A
N/A
Neighbourhood Insights
© Copyright 2026. RP Data Pty Ltd trading as Cotality (Cotality). All rights reserved. No reproduction, distribution, or transmission of the copyrighted materials is permitted. The information is deemed reliable but not guaranteed.
While Cotality uses commercially reasonable efforts to ensure the Cotality Data is current, Cotality does not warrant the accuracy, currency or completeness of the Cotality Data and to the full extent permitted by law excludes all loss or damage howsoever arising (including through negligence) in connection with the Cotality Data.
This product uses cookies and other similar technologies to improve and customise your browsing experience, to tailor content and adverts, and for analytics and metrics regarding visitor usage on this product and other media. We may share cookie and analytics information with third parties for the purposes of advertising. By continuing to use our website, you consent to cookies being used. View our Privacy Policy here.
X
