
43 Wood CrescentRosebery NT 0832

Property Details for 43 Wood Cres, Rosebery
43 Wood Cres, Rosebery is a 4 bedroom, 2 bathroom House with 4 parking spaces and was built in 2008. The property has a land size of 634m2 and floor size of 164m2. While the property is not currently for sale or for rent, it was last sold in July 2026. There are other 4 bedroom House sold in Rosebery in the last 12 months.
Last Listing description (July 2026)
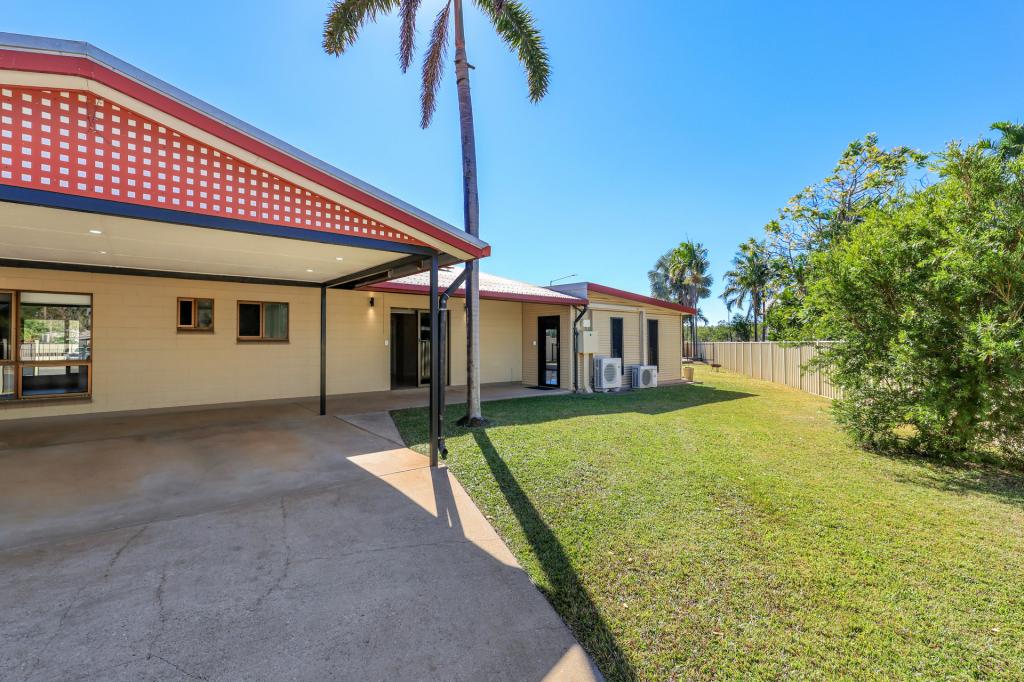
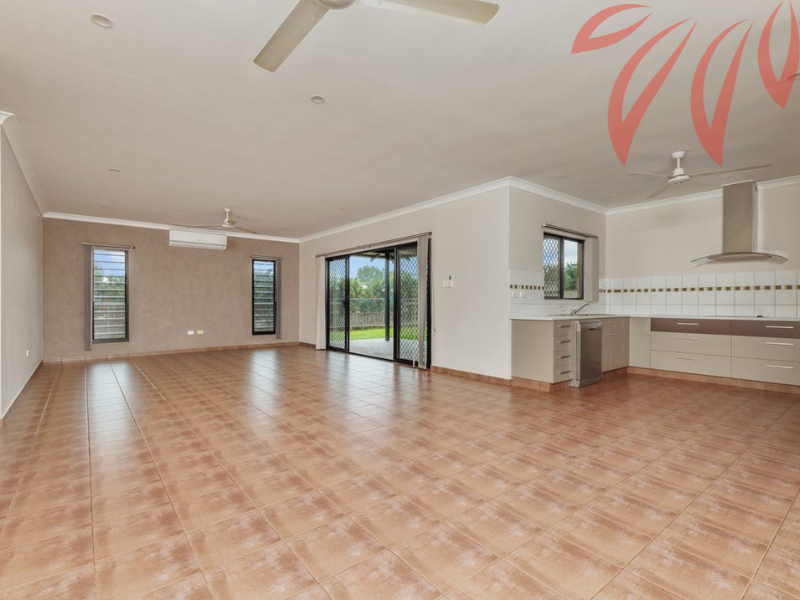
From the home makers seeking the extra leg room 43 Wood Crescent is the perfect family home with a supersized appeal that will draw the attention of the whole family! Nestled in a quiet suburban street with manicured front gardens and open lawns leading to a secured foyer with enclosed front verandah great for parcel delivery or guests the home has that added layer of security.House: 244sqm Full Code - issued on 24/03/2009Shed: 2mx2m Full Code - issued on 07/07/2011Solar: Full Code - issued on 03/05/2012Area Under Title: 634sqmEasements: Electricity supply Easement to Power and Water CorporationCouncil Rates: Approx. $2,114.17 per annum approxSettlement Period: 60 days from the contract dateDeposit: 5% or variation on requestStatus: VACANT Zone: LR (Low Density Residential)Inside is a front facing master bedroom suite with ensuite bathroom and walk in robe along with views over the streetscape. Further into the home is a generous open plan living, dining and kitchen area with tiled flooring underfoot and double opening doors that connect the verandah for the effortless flow synonymous with Territory living. Additionally there is a secondary living room perfect as a kids play room or home office or with some clever thinking this could be a 5th bedroom option if you wanted to explore that. The kitchen includes an island bench with dual breakfast bar seating opens and a wall of storage with a four door pantry! This is a family sized kitchen for the everyday meals and weekends of meal prep or parties! At the back of the home are three additional bedrooms each with a built in robe and tiled flooring along with A/C plus the main bathroom with a bath tub and shower, central vanity and a toilet across the hall with an open vanity. There is even another toilet hosted within the laundry room which has linen storage and access to the side of the home as well via a sliding door. Outside the home has a semi enclosed verandah with a privacy screen and access to the back yard with a tranquil in ground spa that has a shade sail and secure fencing around it, there is a shed tucked into the back corner of the garden and side parking for the boat or trailer. Located in a family friendly suburban setting of Rosebery, within walking distance to local parklands and play ground, community shops, a GP and schools for the kids of all ages.Property Code: 804
Property History for 43 Wood Cres, Rosebery, NT 0832
- 01 Jul 2026Sold for $835,000
- 09 Apr 2026Listed for Sale UNDER CONTRACT
- 03 May 2011Sold for $640,000

Recent sales nearby
See more recent sales nearby/assets/perm/cnloxu3gjii63ian7mznbn6kkm?signature=5926c9e7ed406a7a54043628c713174a6f8f2f95a9c003a4f284bbf560f77214) 0
0
/assets/perm/jvtl6fkf6ai63ix3qxqtdi6e2u?signature=df8e69187c92062939cfeffeba05176d2d6c19aa63b9980c1f78257949bacbe3) 0
0Similar properties For Sale nearby
See more properties for sale nearby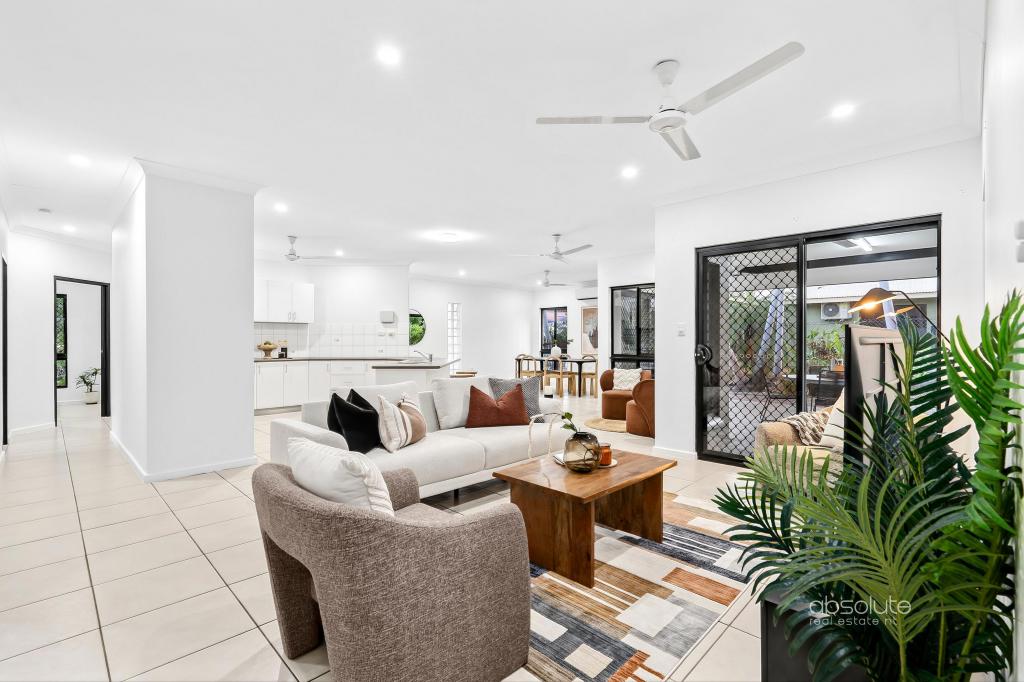 0
0
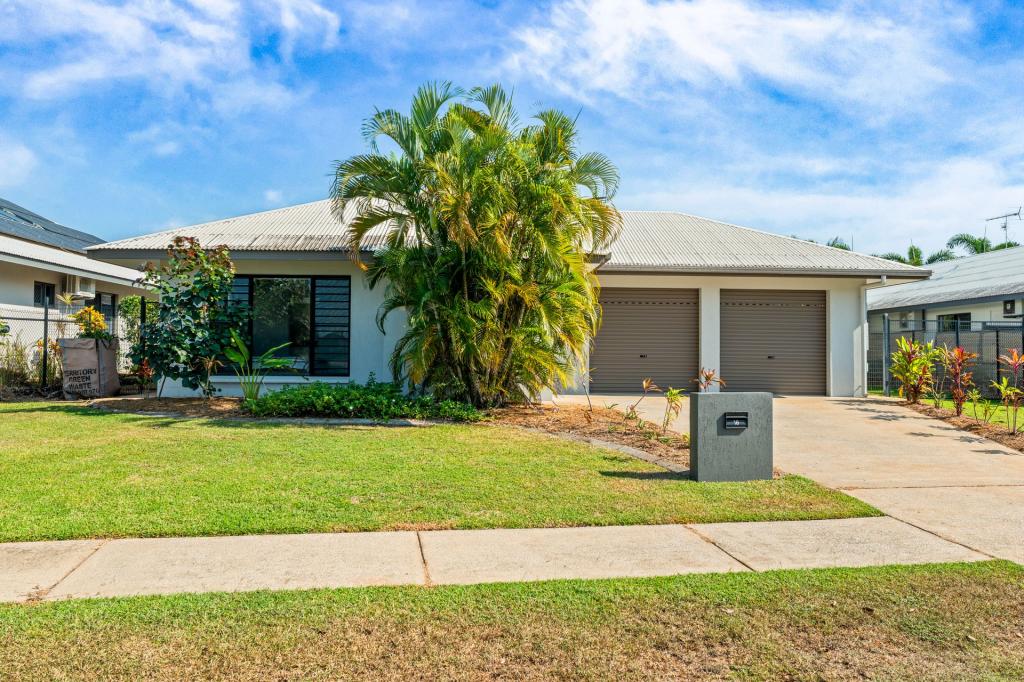 0
0
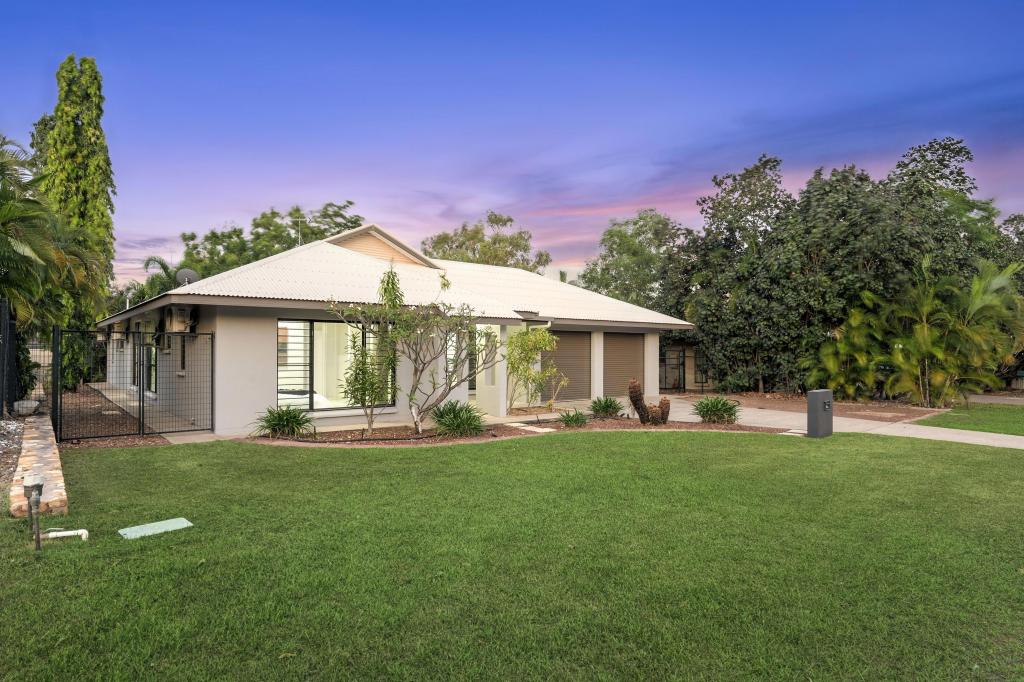 0
0Similar properties For Rent nearby
See more properties for rent nearby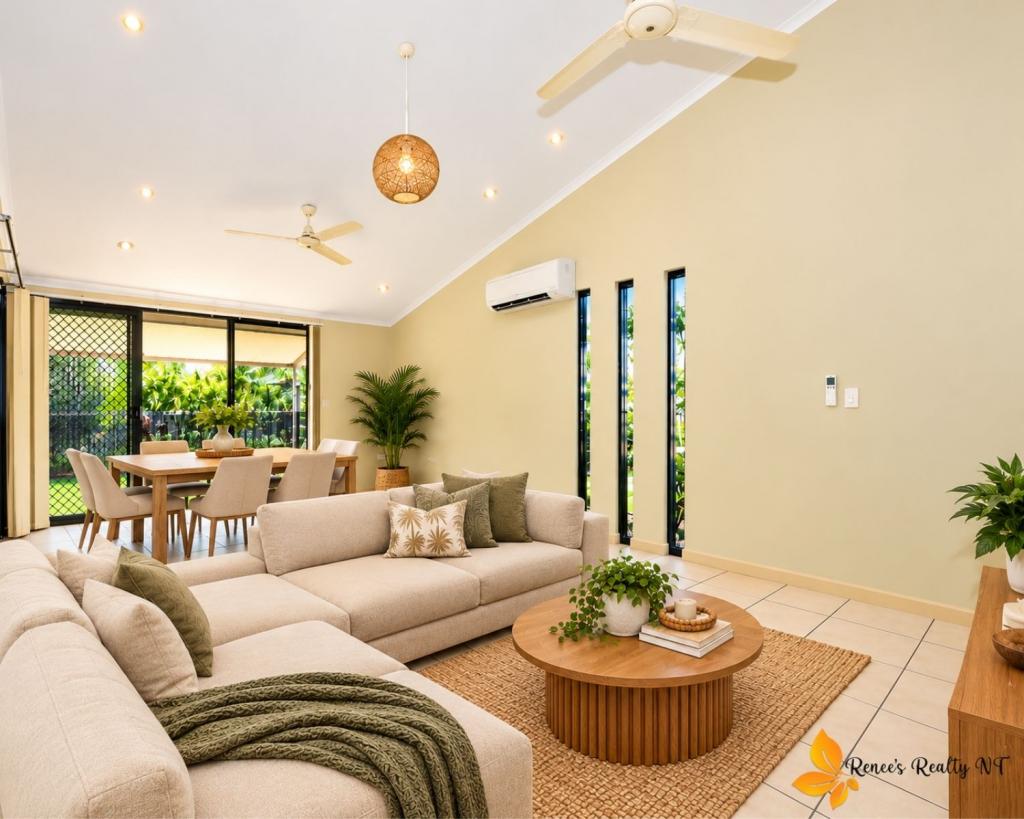 0
0
 0
0

 0
0
About Rosebery 0832
The size of Rosebery is approximately 1.9 square kilometres. There are 20 parks, covering nearly 11.3% of the total area. The population of Rosebery in 2016 was 4218 people. By 2021 the population was 4127 showing a population decline of 2.2% in the area during that time. The predominant age group in Rosebery is 30-39 years. Households in Rosebery are primarily couples with children and are likely to be repaying $1800 - $2399 per month on mortgage repayments. In general, people in Rosebery work in a trades occupation.In 2021, 44.70% of the homes in Rosebery were owner-occupied compared with 38.80% in 2016.
Rosebery has 1,685 properties. Over the last 5 years, Houses in Rosebery have seen a 41.11% increase in median value, while Units have seen a 54.69% increase. As at 30 September 2026:
- The median value for Houses in Rosebery is $757,411 while the median value for Units is $449,426.
- Houses have a median rent of $795 while Units have a median rent of $590.
Suburb Insights for Rosebery 0832
Market Insights
Rosebery Trends for Houses
N/A
N/A
View TrendN/A
N/A
Rosebery Trends for Units
N/A
N/A
View TrendN/A
N/A
Neighbourhood Insights
© Copyright 2026. RP Data Pty Ltd trading as Cotality (Cotality). All rights reserved. No reproduction, distribution, or transmission of the copyrighted materials is permitted. The information is deemed reliable but not guaranteed.
While Cotality uses commercially reasonable efforts to ensure the Cotality Data is current, Cotality does not warrant the accuracy, currency or completeness of the Cotality Data and to the full extent permitted by law excludes all loss or damage howsoever arising (including through negligence) in connection with the Cotality Data.
This product uses cookies and other similar technologies to improve and customise your browsing experience, to tailor content and adverts, and for analytics and metrics regarding visitor usage on this product and other media. We may share cookie and analytics information with third parties for the purposes of advertising. By continuing to use our website, you consent to cookies being used. View our Privacy Policy here.
X
