
1A/174 Forrest ParadeRosebery NT 0832
Property Details for 1a/174 Forrest Pde, Rosebery
1a/174 Forrest Pde, Rosebery is a 3 bedroom, 2 bathroom Unit and was built in 2013. The property has a land size of 258m2 and floor size of 125m2. While the property is not currently for sale or for rent, it was last sold in May 2019.
Last Listing description (October 2026)
258 sqm Under Title | 3 Bedrooms | 2 Bathrooms | 2 Secure Car Parks | 2 Private Courtyards
Why settle for an ordinary apartment when you can enjoy the space of a house with the lifestyle of a resort? Welcome to this exceptional ground-floor residence in the sought-after Sunset Dreams complex, offering an impressive 258sqm under title, two private courtyards, three generous bedrooms, two bathrooms, two secure undercover car parks and a separate lockable storage room. Freshly painted throughout and ready to move in, this spacious home combines comfort, privacy and low-maintenance living with resort-style facilities right at your doorstep. Enjoy a sparkling swimming pool, expansive BBQ entertaining area, children's playground, tropical gardens and a dedicated dog walking area all within a secure, beautifully landscaped complex. With so much space and so many lifestyle amenities, you'll feel like you're on holiday every day without ever needing to leave home!
With approximately 258 sqm under title, this freshly painted ground-floor 3-bedroom, 2-bathroom residence in the sought-after Sunset Dreams complex offers the space, privacy and outdoor living you would normally associate with a home - with the convenience of apartment living.
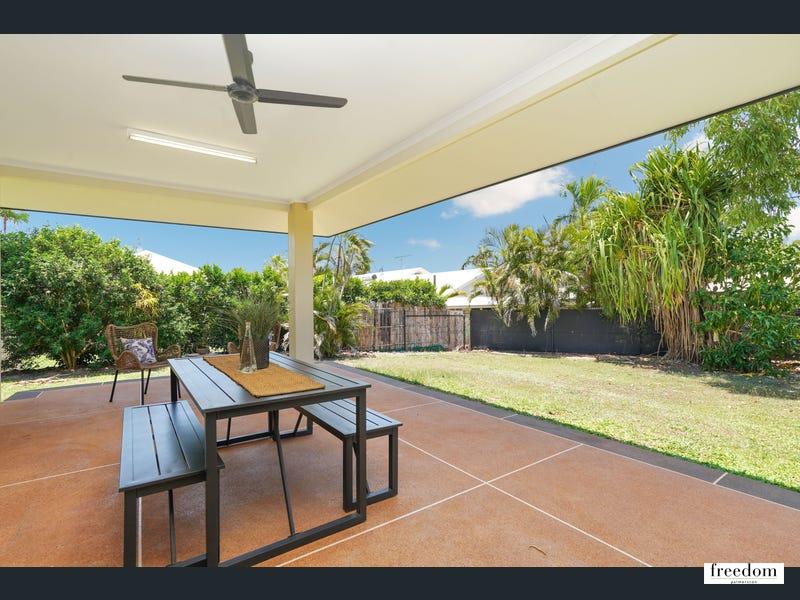
Positioned at the rear of the complex, this residence enjoys a private setting with direct access from the living area to your own courtyard. There is also a second private outdoor area, giving you two separate spaces to entertain, relax, create a kids' play zone or simply enjoy the tropical Darwin lifestyle.
Inside, the home has been freshly painted and features split-system air conditioning and tiled flooring throughout, making it comfortable and easy to maintain year-round.
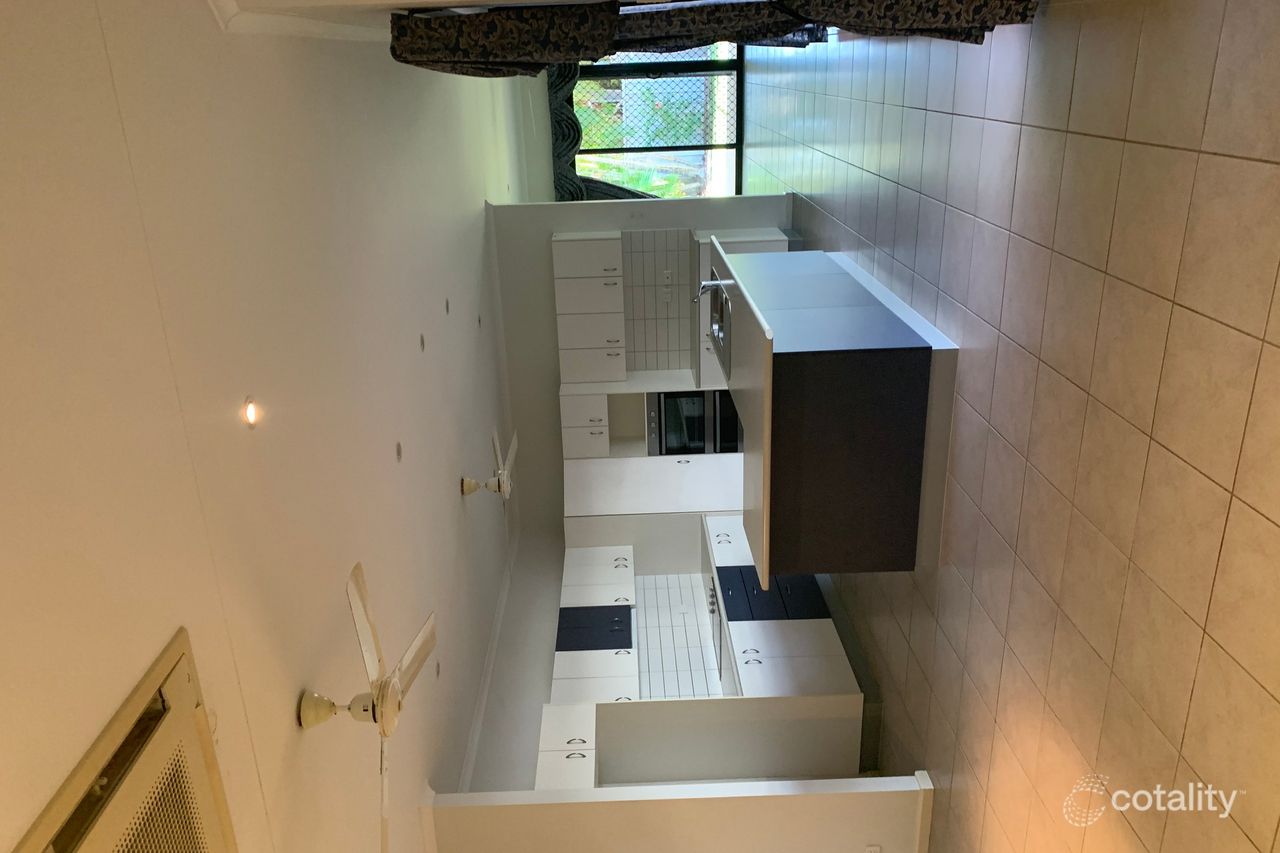
The well-appointed kitchen features stone benchtops, electric cooking and good storage, opening naturally to the spacious open-plan living and dining area. Large doors connect the living space to the private courtyard, creating an easy flow between indoor and outdoor living.
All three bedrooms are generously proportioned, with built-in robes and air conditioning. The master bedroom includes its own ensuite, while the second bathroom provides convenience for family and guests.
A dedicated internal study area adds another layer of flexibility - ideal for working from home, studying, managing household administration or creating a homework station for the kids.
Parking is well catered for with two secure undercover car spaces with fob access, along with a separate lockable storage room within the car park. The additional storage is ideal for bikes, tools, sporting equipment and seasonal belongings, while visitor parking makes it easy to accommodate family and friends.
Key Features
Approx. 258 sqm under title, including courtyard, car parks and storage
Ground-floor position with direct access to private courtyard
Two private outdoor areas
Freshly painted throughout
Split-system air conditioning throughout
Fully tiled flooring for easy maintenance
Open-plan living and dining area
Well-kept kitchen with stone benchtops and electric cooking
Three spacious bedrooms with built-in robes
Master bedroom with private ensuite
Two bathrooms
Dedicated internal study area
Internal laundry
Two secure undercover car parks with fob access
Separate lockable storage room
Visitor parking
Private courtyard with additional outdoor space
Secure intercom access
Sunset Dreams Facilities
Swimming pool
Lush tropical gardens
Children's playground and kids' play area
Common BBQ and entertaining area
Dog walking area
Visitor parking
On-site complex manager
Secure entry and intercom
Location Highlights
Rosebery Primary School approx. 0.5 km
Palmerston College approx. 2.5 km
Mother Teresa Catholic Primary School approx. 1.8 km
MacKillop Catholic College approx. 2.5 km
Childcare and early learning services nearby
Bakewell Shopping Centre & Woolworths approx. 3 mins
Gateway Shopping Centre approx. 10 mins
Palmerston Regional Hospital approx. 57 mins
CDU Palmerston approx. 57 mins
Local parks, playgrounds and walking trails nearby
Palmerston CBD approx. 710 mins
Property Details
Area Under Title: Approx. 258 sqm
Storage: Separate lockable storage room
Position: Ground floor
Body Corporate Admin Fund: Approx. $1,506.17 per quarter
Body Corporate Sinking Fund: Approx. $327.87 per quarter
Council Rates: Approx. $1,855 per year
Year Built: 2013
Deposit: 10% or variation by agreement
Easements: None found
Status: Owner-occupied
Estimated Rental: TBC
Whether you're a growing family looking for more room, a professional wanting a practical home with a dedicated study area, a downsizer seeking easy ground-floor living, or an investor looking for a well-positioned three-bedroom apartment, this residence offers a rare combination of space, privacy, outdoor living and resort-style facilities.
Contact Shyam Thapa on 0414 287 500 today to arrange your inspection or attend the next open home.
Important Information & Disclaimer
All information contained in this advertisement has been provided in good faith and has been sourced from available property records, owners, third-party providers and other sources believed to be reliable. However, no representation or warranty is made as to the accuracy, completeness or currency of the information.
Some images have been digitally enhanced or prepared using AI-assisted editing for presentation purposes. They may not reflect the property's exact current appearance, colours, furnishings, landscaping or condition. Interested parties are encouraged to inspect the property and make their own enquiries before making any purchasing decision.
Property History for 1a/174 Forrest Pde, Rosebery, NT 0832
- 08 Oct 2026Listed for Sale Offers over $500,000
- 02 May 2019Sold for $315,000
- 22 Nov 2018Listed for Sale $379,000

Recent sales nearby
See more recent sales nearby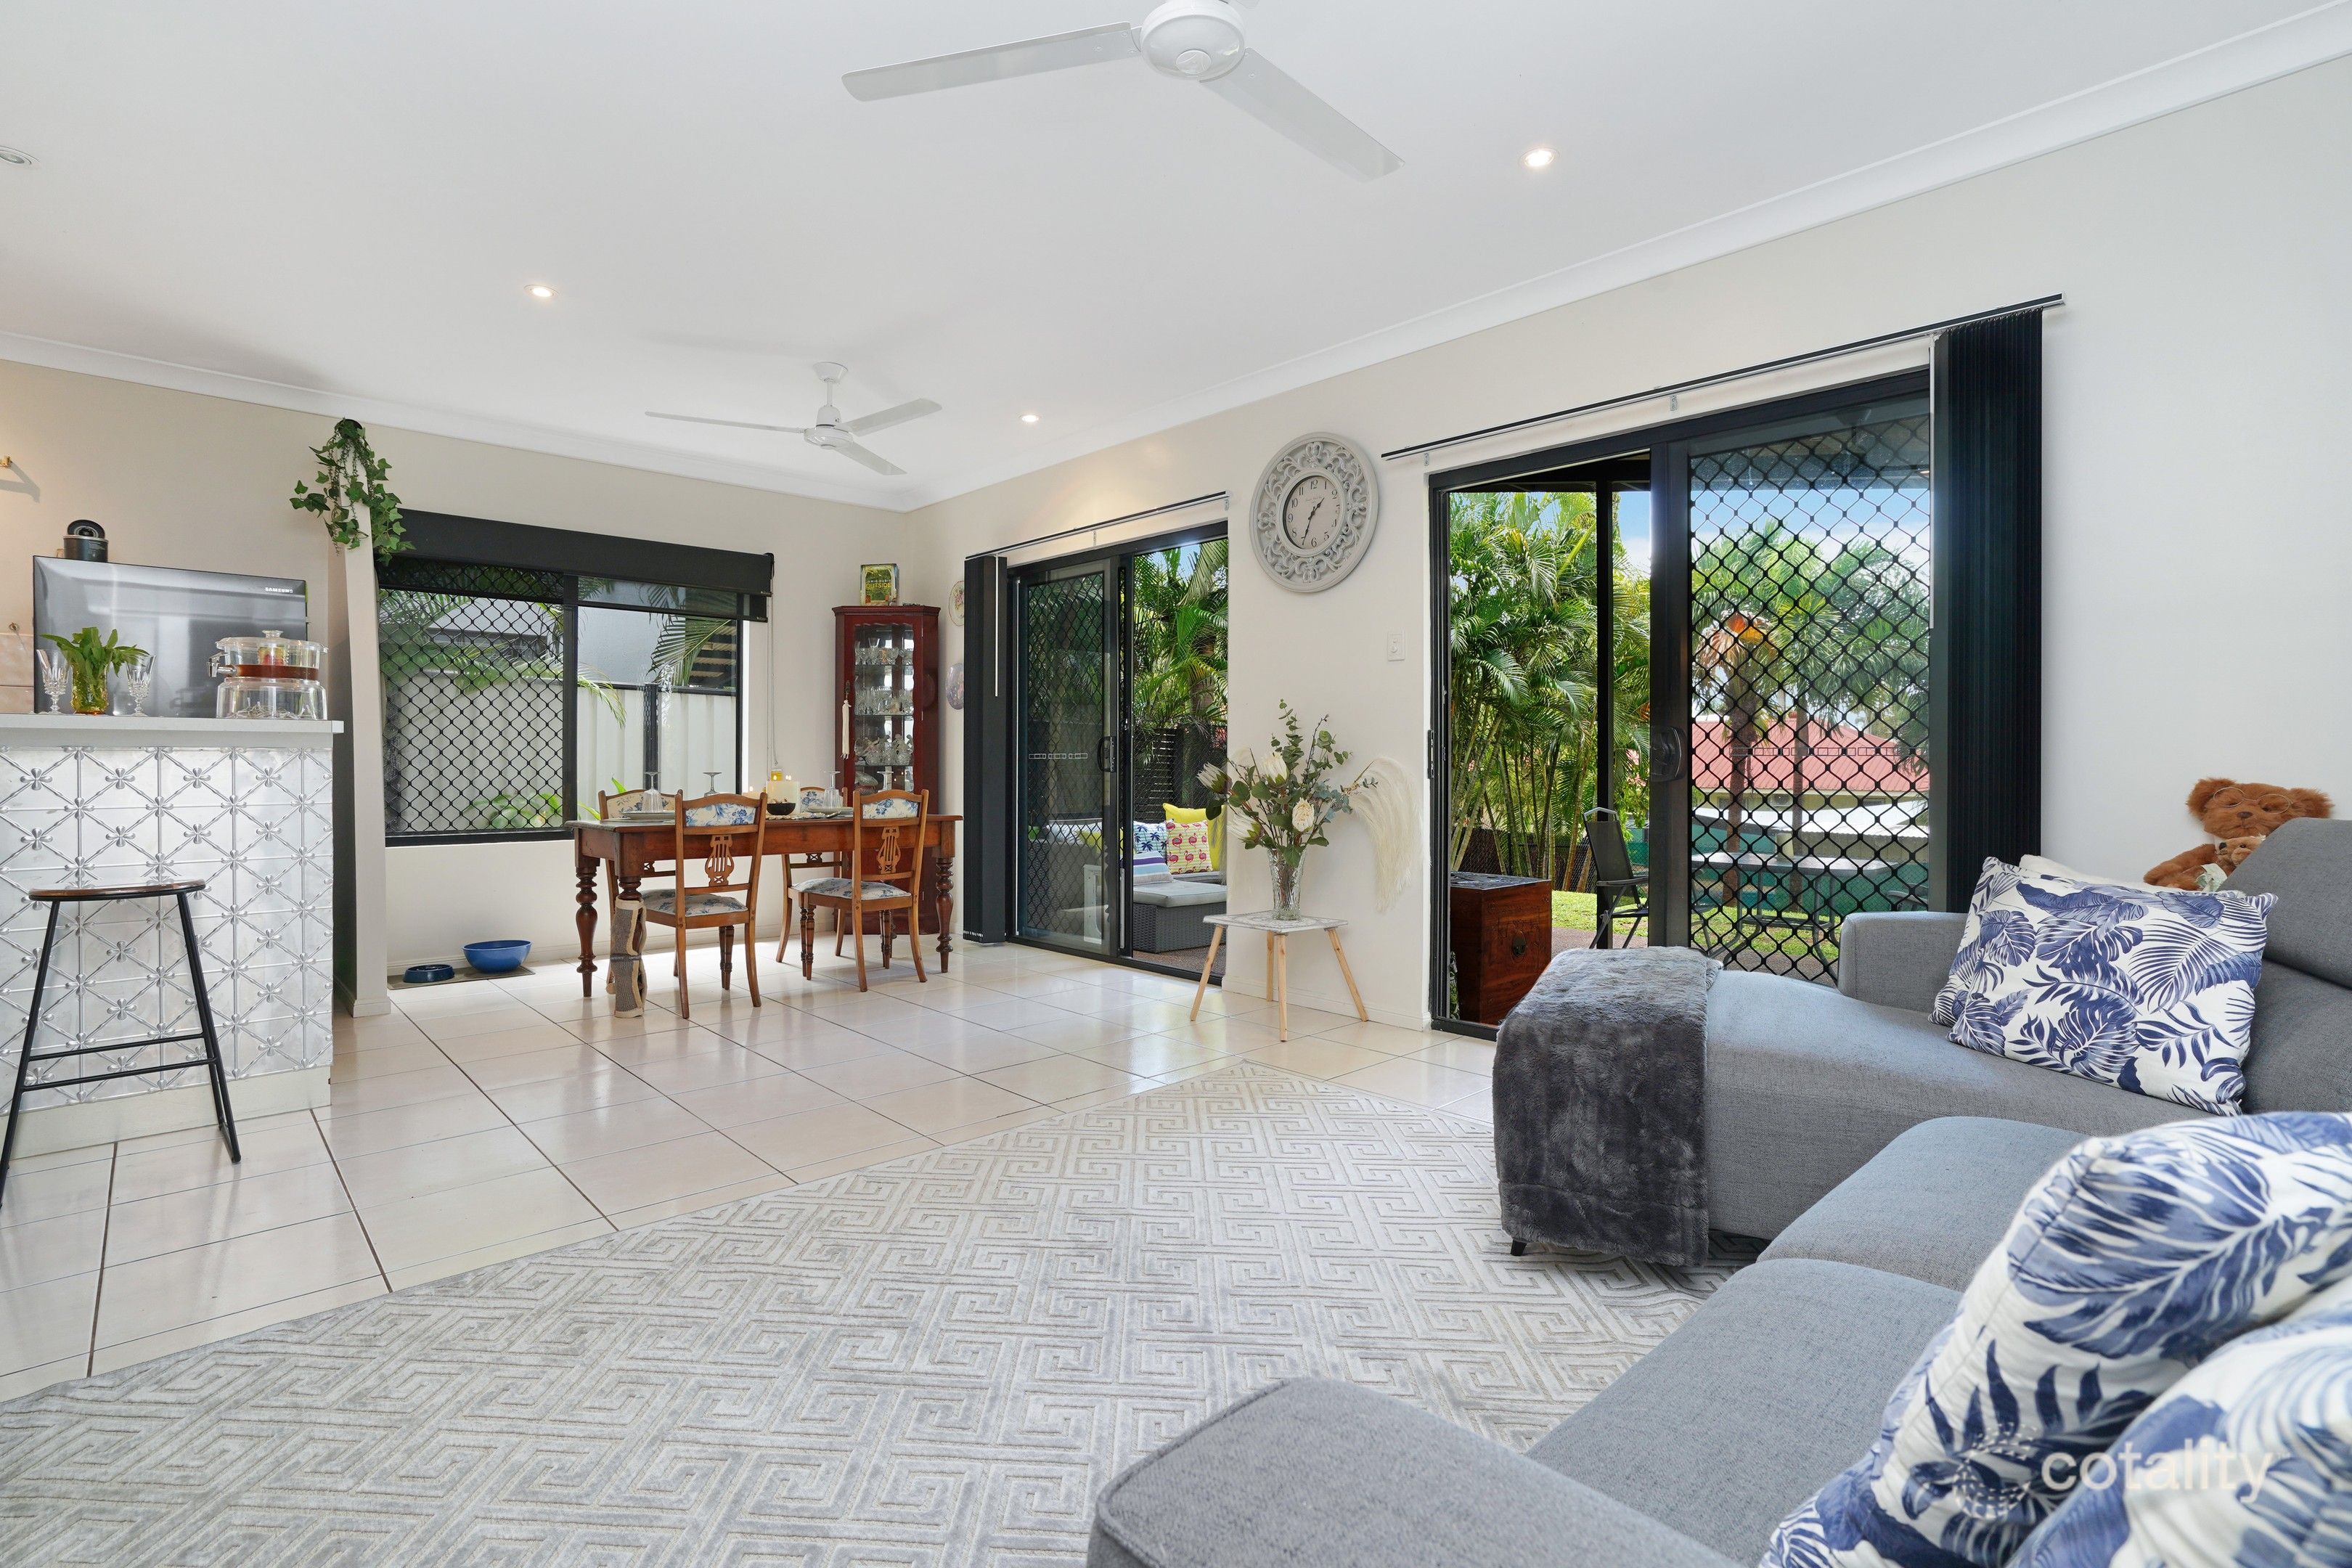 0
 0


 0


Similar properties For Sale nearby
See more properties for sale nearby 0

 0

 0

Similar properties For Rent nearby
See more properties for rent nearby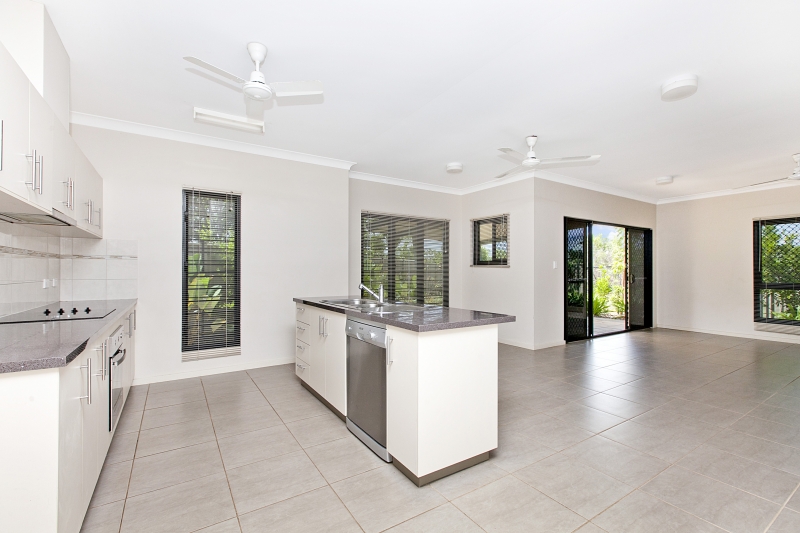 0

 0

 0
About Rosebery 0832
The size of Rosebery is approximately 1.9 square kilometres. There are 20 parks, covering nearly 11.3% of the total area. The population of Rosebery in 2016 was 4218 people. By 2021 the population was 4127 showing a population decline of 2.2% in the area during that time. The predominant age group in Rosebery is 30-39 years. Households in Rosebery are primarily couples with children and are likely to be repaying $1800 - $2399 per month on mortgage repayments. In general, people in Rosebery work in a trades occupation.In 2021, 44.70% of the homes in Rosebery were owner-occupied compared with 38.80% in 2016.
Rosebery has 1,688 properties. Over the last 5 years, Houses in Rosebery have seen a 41.11% increase in median value, while Units have seen a 54.69% increase. As at 30 September 2026:
- The median value for Houses in Rosebery is $757,411 while the median value for Units is $449,426.
- Houses have a median rent of $795 while Units have a median rent of $590.
Suburb Insights for Rosebery 0832
Market Insights
Rosebery Trends for Houses
N/A
N/A
View TrendN/A
N/A
Rosebery Trends for Units
N/A
N/A
View TrendN/A
N/A
Neighbourhood Insights
© Copyright 2026. RP Data Pty Ltd trading as Cotality (Cotality). All rights reserved. No reproduction, distribution, or transmission of the copyrighted materials is permitted. The information is deemed reliable but not guaranteed.
While Cotality uses commercially reasonable efforts to ensure the Cotality Data is current, Cotality does not warrant the accuracy, currency or completeness of the Cotality Data and to the full extent permitted by law excludes all loss or damage howsoever arising (including through negligence) in connection with the Cotality Data.
This product uses cookies and other similar technologies to improve and customise your browsing experience, to tailor content and adverts, and for analytics and metrics regarding visitor usage on this product and other media. We may share cookie and analytics information with third parties for the purposes of advertising. By continuing to use our website, you consent to cookies being used. View our Privacy Policy here.
X
