
1/332 Casuarina DriveRapid Creek NT 0810
Property Details for 1/332 Casuarina Dr, Rapid Creek
1/332 Casuarina Dr, Rapid Creek is a 3 bedroom, 3 bathroom House and was built in 2008. The property has a land size of 530m2 and floor size of 164m2. While the property is not currently for sale or for rent, it was last sold in May 2022.
Last Listing description (September 2026)
Stunningly crafted fusion design capturing the best of a beachside Territorian lifestyle with the sophisticated feel of an understated, luxury Balinese Villa.
FULLY FURNISHED and EQUIPPED
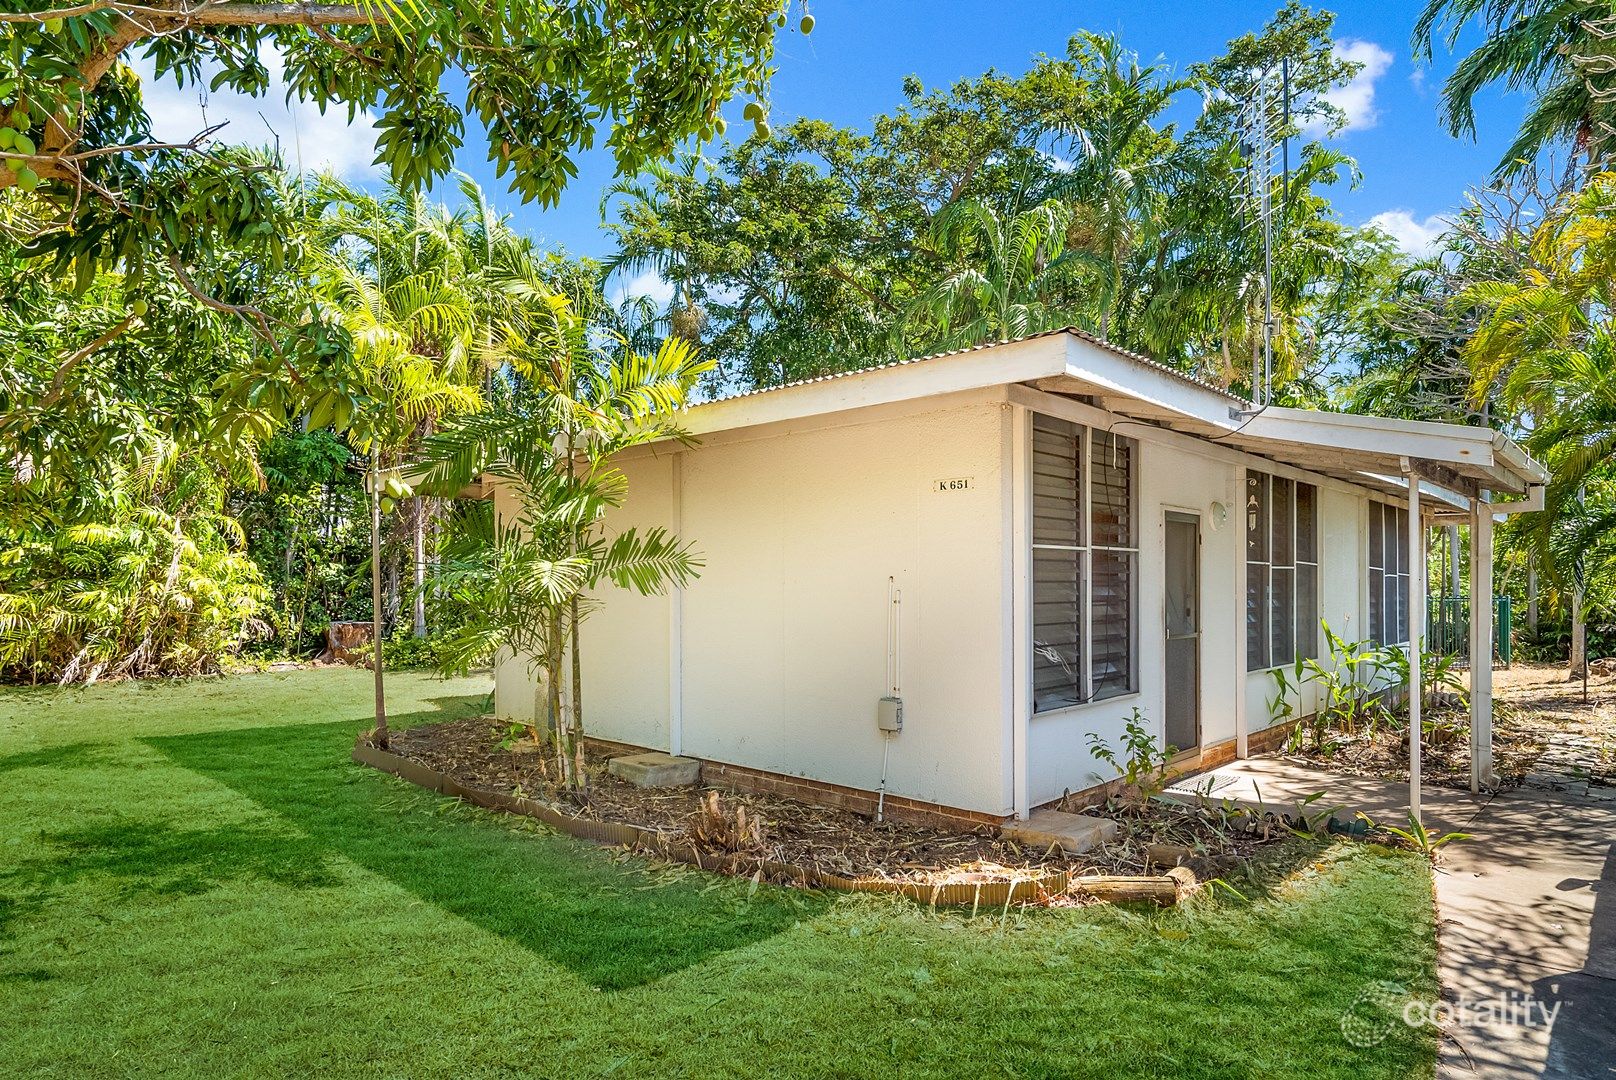
Ideal for an executive/professionals as full lease is for entire property (2 bed front Villa connected by a shared outdoor courtyard to a standalone 1 bed unit elevated above garage).
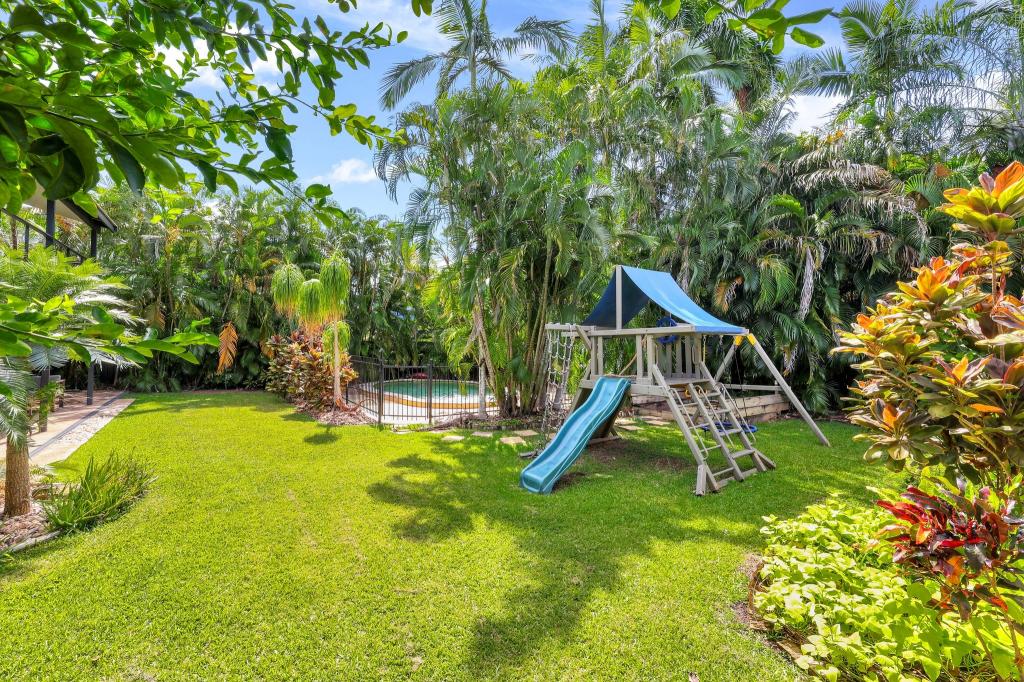
The FRONT Villa includes: the laundry room, pool, large kitchen, lounge/dining, BBQ verandah, plus 2 bedrooms and 2 bathrooms upstairs.
The ELEVATED UNIT at rear above garage/storage includes: 1 bedroom, 1 bathroom, living/dining with small kitchenette.
Highlighted features Throughout include:
Polished concrete and bamboo flooring, floor to ceiling bathroom tiling, corrugated iron mini orb, stainless steel, timber custom built-in cabinetry, quality ceiling fans and lighting.
Local fine artwork and beautifully curated homewares creating an effortless sense of high distinction.
Enjoy cooling sea breezes with louvred windows and stacking bifold opening up the outdoors seamlessly creating wonderful cross flow natural ventilation. Split AC throughout as well for absolute comfort during those balmy tropical nights.
Natural aesthetic is accentuated with tropical/native landscaping, water features and sculptural garden elements.
Garage space with work-out gym and sports equipment.
BBQ and seating on front verandah overlooking sparkling swimming pool with lap lane for exercising.
FRONT 2 Bed VILLA features include:
Fully equipped chef's kitchen including stainless steel bench tops, quality appliances such as wide 90cm oven, gas stovetop, dishwasher, fridge, various small appliances and crockery, etc.
Laundry/powder room with quality Miele washing machine, stainless steel and concrete bench tops.
Large dining plus 2 lounge areas with an array of comfortable seating and entertainment tech.
Upstairs both bedrooms have ensuite bathrooms and plenty of storage.
Master bedroom with ocean and foreshore views from King bed and desk, large balcony, huge custom walk-in-robes and bright and airy rain shower with separate bathtub.
2nd bedroom with Queen, desk, custom storage, courtyard views and private en-suite.
ELEVATED 1 bed UNIT at rear features include:
Fully stocked kitchenette with quality small appliances, stainless steel bench tops and fridge, oven plus mini glass stovetop.
Bright and airy dining, comfortable living with large TV and outdoor balcony overlooking courtyard.
Rain shower bathroom hidden by colourful Balinese sliding doors.
1 Bedroom with Queen, built-in storage with desk and lovely tropical tree and sky views.
Casuarina Drive is an incredible, iconic Darwin lifestyle location. If you're active, then the foreshore fitness trail will be perfect for morning or evening jogs/walks, try out the free exercise equipment, free tennis courts, Nightcliff pool, kite surfing, cycling, or quiet stretching/yoga on the beach. Villa is close to local coffee, drinks, food carts and pizza, the fabulous Nightcliff Markets, Rapid Creek Week-end markets, Library, local and larger chain grocery shops. Perfectly situated to explore all the area has to offer or just unwind and relax at home.
Property History for 1/332 Casuarina Dr, Rapid Creek, NT 0810
- 04 Jul 2026Listed for Rent $1,600 / week
- 20 May 2022Sold for $1,650,000
- 02 Mar 2022Listed for Sale SOLD - $1,650,000

Recent sales nearby
See more recent sales nearby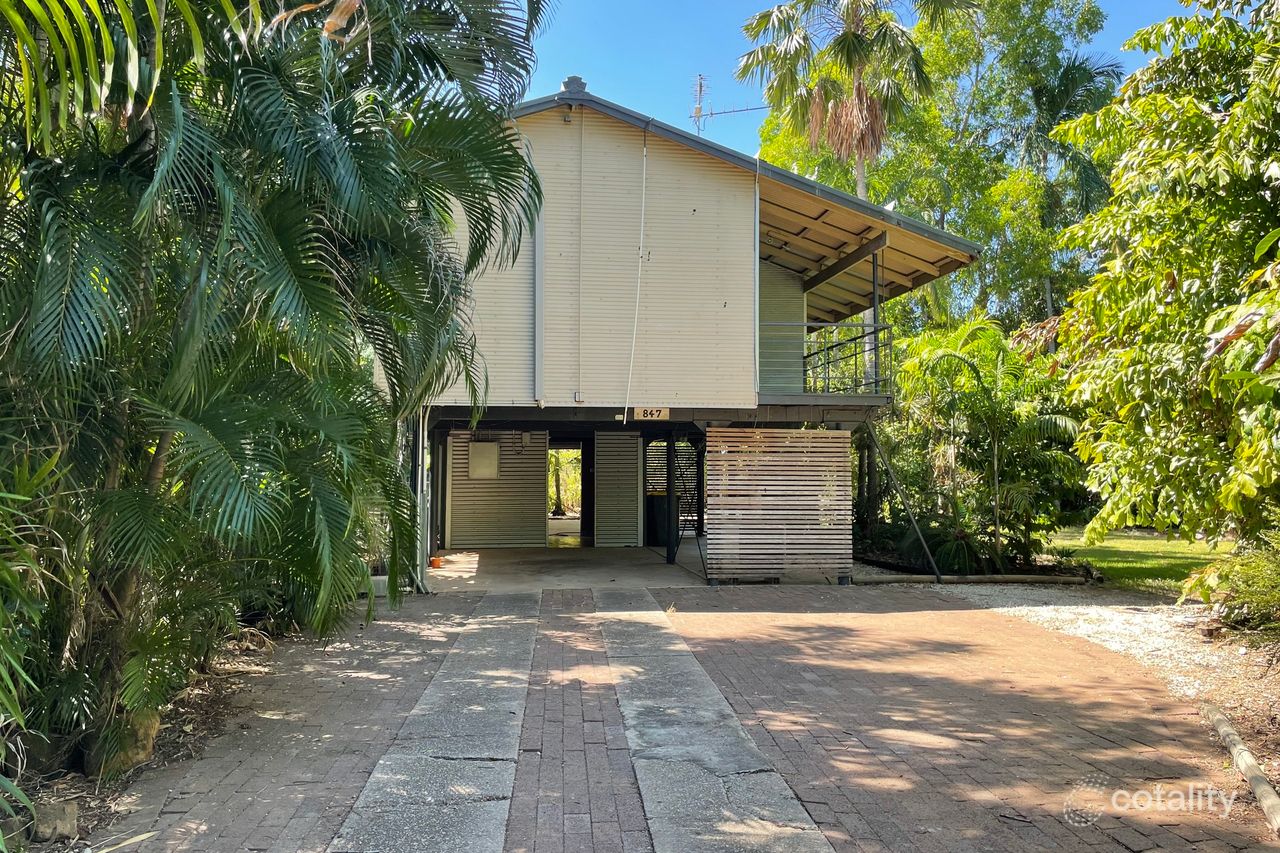 0



 0
Similar properties For Sale nearby
See more properties for sale nearby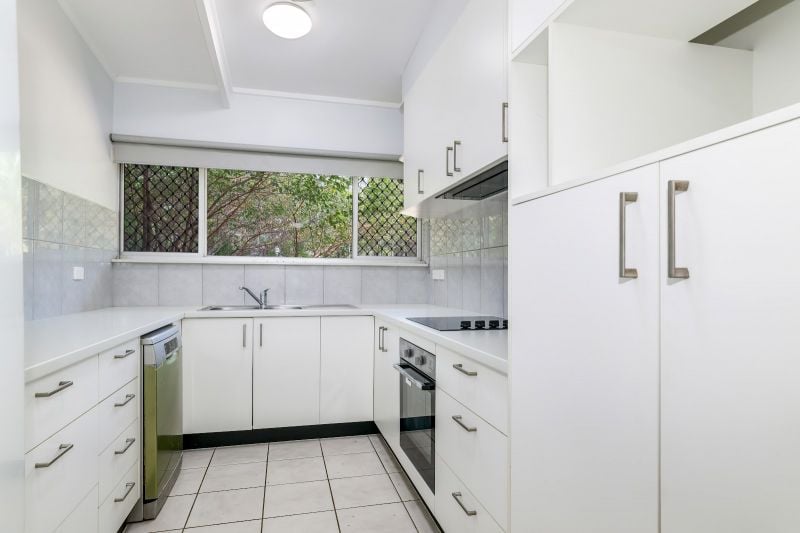 0

 0


 0
Similar properties For Rent nearby
See more properties for rent nearby 0

 0
 0
About Rapid Creek 0810
The size of Rapid Creek is approximately 1.8 square kilometres. There are 7 parks, covering nearly 44.9% of the total area. The population of Rapid Creek in 2016 was 3282 people. By 2021 the population was 3261 showing a population decline of 0.6% in the area during that time. The predominant age group in Rapid Creek is 30-39 years. Households in Rapid Creek are primarily couples with children and are likely to be repaying $1800 - $2399 per month on mortgage repayments. In general, people in Rapid Creek work in a professional occupation.In 2021, 42.40% of the homes in Rapid Creek were owner-occupied compared with 43.90% in 2016.
Rapid Creek has 1,642 properties. Over the last 5 years, Houses in Rapid Creek have seen a 20.49% increase in median value, while Units have seen a 38.06% increase. As at 30 September 2026:
- The median value for Houses in Rapid Creek is $906,312 while the median value for Units is $470,985.
- Houses have a median rent of $820 while Units have a median rent of $578.
Suburb Insights for Rapid Creek 0810
Market Insights
Rapid Creek Trends for Houses
N/A
N/A
View TrendN/A
N/A
Rapid Creek Trends for Units
N/A
N/A
View TrendN/A
N/A
Neighbourhood Insights
© Copyright 2026. RP Data Pty Ltd trading as Cotality (Cotality). All rights reserved. No reproduction, distribution, or transmission of the copyrighted materials is permitted. The information is deemed reliable but not guaranteed.
While Cotality uses commercially reasonable efforts to ensure the Cotality Data is current, Cotality does not warrant the accuracy, currency or completeness of the Cotality Data and to the full extent permitted by law excludes all loss or damage howsoever arising (including through negligence) in connection with the Cotality Data.
This product uses cookies and other similar technologies to improve and customise your browsing experience, to tailor content and adverts, and for analytics and metrics regarding visitor usage on this product and other media. We may share cookie and analytics information with third parties for the purposes of advertising. By continuing to use our website, you consent to cookies being used. View our Privacy Policy here.
X
