
18 Carrington StreetMillner NT 0810
Property Details for 18 Carrington St, Millner
18 Carrington St, Millner is a 4 bedroom, 2 bathroom House with 2 parking spaces and was built in 1970. The property has a land size of 950m2 and floor size of 225m2. While the property is not currently for sale or for rent, it was last sold in June 2002.
Last Listing description (July 2026)
Set on a large corner block in one of Darwin's most practical northern suburbs, 18 Carrington Street offers the kind of solid ground-level living that is getting harder to find. With four bedrooms, two bathrooms, multiple living areas and excellent storage, the home provides genuine flexibility for families, shared living, extended households or buyers wanting extra space to spread out.
The layout is impressively generous, with a large media room connecting through to the main living space and front verandah/breezeway. Additional tiled living areas create options for a second lounge, kids' retreat, games room or work-from-home space, while the corner-style kitchen includes a large pantry and open servery windows through to two separate dining areas.
All four bedrooms include air-conditioning, with the master bedroom also featuring built-in robes. Bedrooms two, three and four are larger than typical, giving the home a practical edge for families needing usable bedroom space rather than just standard-sized rooms.
The property also includes two bathrooms, a large secure storeroom that could suit laundry use, general storage or cyclone shelter purposes, plus dual carport parking and separate fenced garden areas around the block.
One of the standout features is the rooftop access, with stairs leading up to the full top level of the home. This space opens up excellent potential for dry season entertaining, rooftop gardens, outdoor seating or simply enjoying the night sky from home.
Millner is a well-connected northern suburbs location, offering easy access to Rapid Creek, Nightcliff, Casuarina, Darwin Airport, local schools, shops and weekend markets. It is a practical, established suburb for buyers wanting space, convenience and strong lifestyle access without being too far from the city.
Key Features
Impressively solid four-bedroom ground-level home
Master bedroom includes split-system A/C and built-in robes
Bedrooms 2, 3 and 4 all include A/C and are larger than typical
Huge media room with access to the main living space and front verandah/breezeway
Multiple tiled living areas, ideal as second lounge rooms, kids' retreat or games room
Two bathrooms, including one with shower and one with bath/shower combination
Corner-style kitchen with large pantry and open servery windows to two dining areas
Large secure storeroom suitable for laundry use, general storage or cyclone shelter
Internal stairs lead to the roof, opening up the full top level for dry season entertaining
Rooftop area offers potential for gardens, outdoor seating and stargazing
Large corner block with separate fenced garden areas
Off-street parking, dual carport and outdoor BBQ area
Located in established Millner, a central northern suburbs location close to everyday services
Convenient access to Bagot Road, Rapid Creek, Nightcliff, Casuarina and Darwin Airport
Close to Rapid Creek Markets, local shops, schools, parks and coastal lifestyle areas
Millner Primary School is located within the suburb, adding practical appeal for families
Property History for 18 Carrington St, Millner, NT 0810
- 03 Jun 2026Listed for Sale $749,000
- 30 Jul 2025Listed for Rent $700 / week
- 28 Jul 2021Listed for Rent $700 / week

Recent sales nearby
See more recent sales nearby/assets/perm/wp7h3r56ayi6nhpbmo36rdjkpq?signature=f155c6235c3147e7cc0d43974b1beaf09bb888d1fe94d6e4b4ce9542778eaff6) 0
0/assets/perm/7iwff2apami6zh3cv4smej4jc4?signature=8aa2966d87c1fdca0c8951fc8034eba383e0d0e21dfce275fffa6e7951be5f22) 0
0/assets/perm/cheh23h5kui6tb7zsoo37ba4ky?signature=70c83d6d7400b938238bb785c32bfcc0b33e3e15118ed7db9d2c423359ee9943) 0
0

Similar properties For Sale nearby
See more properties for sale nearby 0
0

 0
0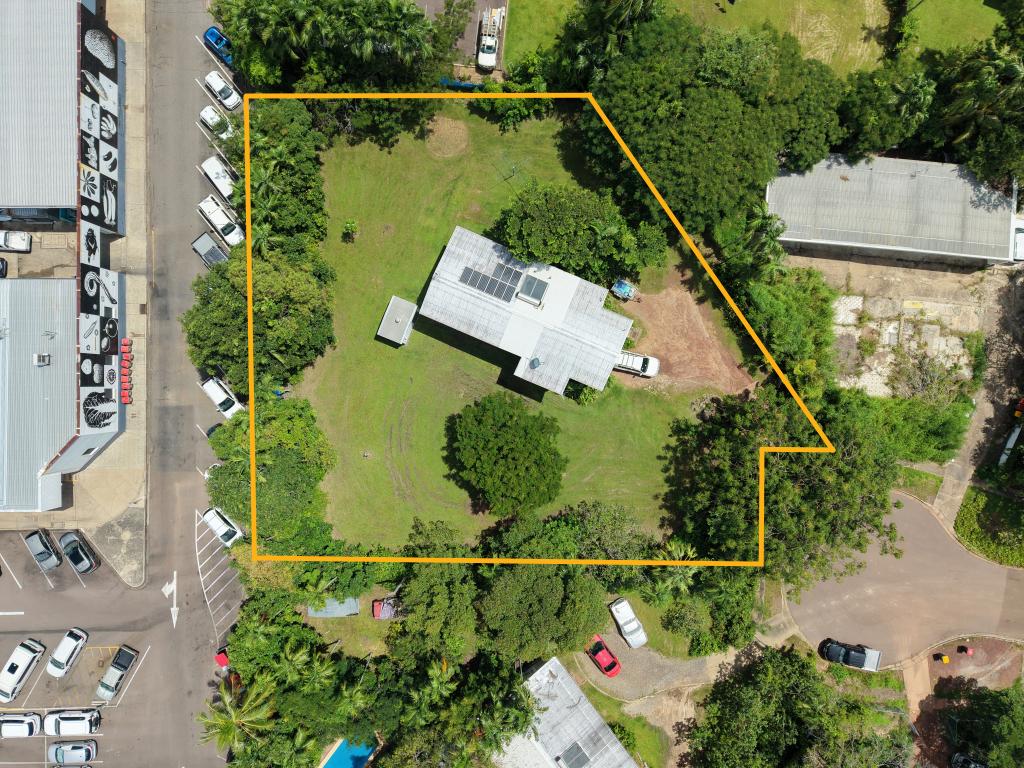 0
0
Similar properties For Rent nearby
See more properties for rent nearby 0
0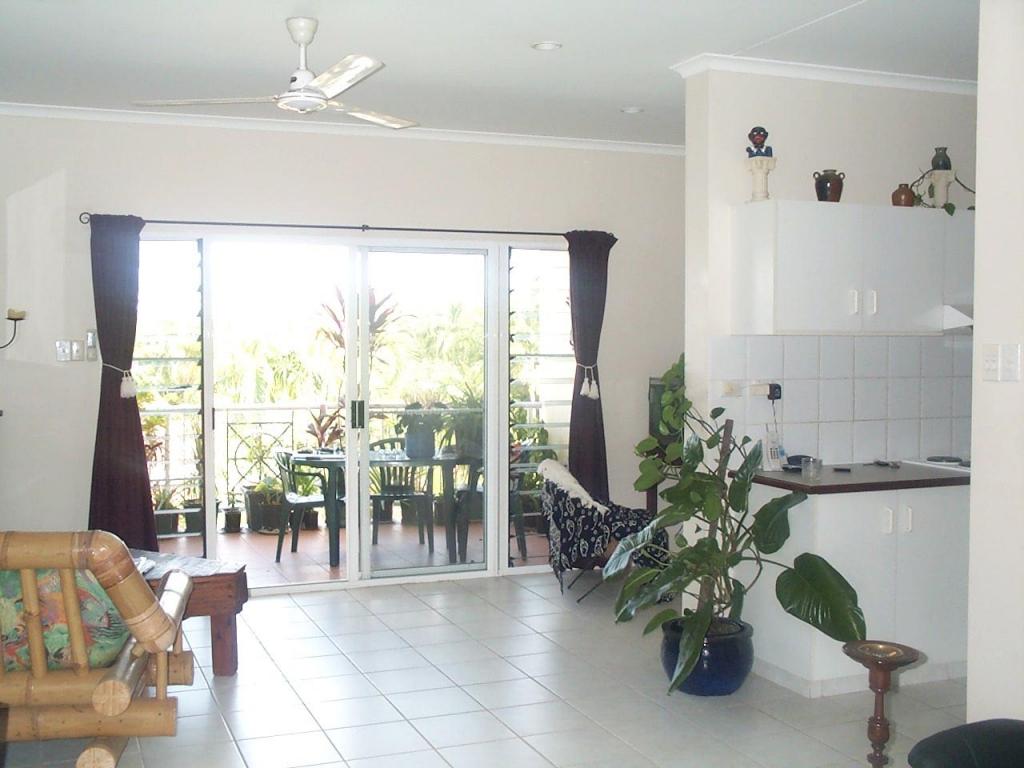 0
0 0
0
About Millner 0810
The size of Millner is approximately 1.5 square kilometres. There are 7 parks, covering nearly 16.6% of the total area. The population of Millner in 2016 was 2548 people. By 2021 the population was 2576 showing a population growth of 1.1% in the area during that time. The predominant age group in Millner is 30-39 years. Households in Millner are primarily couples with children and are likely to be repaying $1800 - $2399 per month on mortgage repayments. In general, people in Millner work in a professional occupation.In 2021, 48.90% of the homes in Millner were owner-occupied compared with 50.10% in 2016.
Millner has 1,204 properties. Over the last 5 years, Houses in Millner have seen a 32.99% increase in median value, while Units have seen a 40.14% increase. As at 31 August 2026:
- The median value for Houses in Millner is $712,512 while the median value for Units is $416,880.
- Houses have a median rent of $695 while Units have a median rent of $590.
Suburb Insights for Millner 0810
Market Insights
Millner Trends for Houses
N/A
N/A
View TrendN/A
N/A
Millner Trends for Units
N/A
N/A
View TrendN/A
N/A
Neighbourhood Insights
© Copyright 2026. RP Data Pty Ltd trading as Cotality (Cotality). All rights reserved. No reproduction, distribution, or transmission of the copyrighted materials is permitted. The information is deemed reliable but not guaranteed.
While Cotality uses commercially reasonable efforts to ensure the Cotality Data is current, Cotality does not warrant the accuracy, currency or completeness of the Cotality Data and to the full extent permitted by law excludes all loss or damage howsoever arising (including through negligence) in connection with the Cotality Data.
This product uses cookies and other similar technologies to improve and customise your browsing experience, to tailor content and adverts, and for analytics and metrics regarding visitor usage on this product and other media. We may share cookie and analytics information with third parties for the purposes of advertising. By continuing to use our website, you consent to cookies being used. View our Privacy Policy here.
X
