
12 Harris StreetMillner NT 0810
Property Details for 12 Harris St, Millner
12 Harris St, Millner is a 4 bedroom, 2 bathroom House with 2 parking spaces and was built in 1984. The property has a land size of 877m2 and floor size of 112m2. While the property is not currently for sale or for rent, it was last sold in July 2015.
Last Listing description (March 2026)
To be sold by Deadline Sale by 14 April 5pm (Unless Sold Prior)Welcome to 12 Tarras Road. A rare find in Kumeu, this move-in ready home is waiting for its next family to step in and make it their own. A place to live, to love, to create lasting memories, and to truly thrive - this is more than just a house, its a home ready to welcome you.Located in a quiet, friendly neighbourhood, this is a spacious family sanctuary. (211m2 - more or less). It is a truly exceptional residence featuring 4 bedrooms; 2.5 bathrooms; open plan living, kitchen and dining; a separate living space; and a large deck for effortless indoor-outdoor flow.Designed for modern family living, the current owners have spared no expense, investing in a complete solar panel system, EV charger, quality timber flooring, a landscaped garden with fruit trees and tall hedging plants for added privacy, UV tinted windows, custom made curtains and blinds and deck cover shade.Built in 2020 to the highest standard, expert craftsmanship is evident throughout. The exterior is beautiful a mix of cladding materials to impress, long-run roofing, aluminium joinery, and double-glazed windows.The interior is inviting - warm, cosy and comfortable. Open plan large living with gorgeous neutral colour palettes creates a sense of calm and relaxation. Upon entering, youll fall in love with the timber flooring, high ceilings and the secluded lounge a versatile space that can be used as a media room, reading room, office or even as a 5th bedroom.The heart of the home - the kitchen - offers all the modern conveniences, such as a gas hob, oven, dishwasher, stone benchtops, and a breakfast bar. The walk-in pantry offers ample bench space and impressive storage.The kids and pets will love playing in the fully fenced yard. The outside features a large partially covered deck with built-in macrocarpa seating surrounding a dedicated BBQ and pizza oven area, plus a beautifully landscaped garden with established fruit trees and raised veggie boxes. Tall hedging plants add privacy to the outdoors. Gather your family and friends and enjoy this wonderful space all year round.Features youll love: Separate lounge Master bedroom has own ensuite and walk-in wardrobe with direct access to the deck Large family bathroom Guest toilet Kitchen island/ breakfast bar Walk-in pantry with spacious storage 2 X Air Conditioning (Heat Pumps) Floor to ceiling tiles underfloor heating in bathrooms UV tinted windows Carpeted double garage with internal access and ample street parking Separate laundry with generous shelving Solar panels x20, Tesla battery and inverter - Complete solar power system fully paid by the current owners. It keeps energy costs low and provides most of the energy required to run the households daily consumption. EV charger easy home charging for the electric car Fully fenced backyard and private outdoor space Alarm Intercom with camera Ceiling sound systemCompleting the picture is an internal access double garage and additional off street parking. Located close to schools and childcare centers; shops, best cafs, wineries and restaurants; and all the conveniences Kumeu-Huapai have to offer. Opportunities like this dont come around often. This extraordinary home wont stay on the market for long. This is your chance to secure more than just a beautiful home; its a future-proofed oasis where your family can truly thrive.We warmly invite you to attend one of our scheduled open homes or get in touch to arrange a private viewing at a time that suits you. Come and experience the feeling of living in this truly exceptional home for yourself - you may never want to leave.Please note: The CV is $1,225,000 as at 1 May 2024 - Auckland Council website might show a different CV, rates and floor area due to an error which is being reviewed by the council.Agents - conjunctionals are always welcomed.Disclaimer: While every effort has been made to ensure the accuracy of these particulars, no warranty is given by the vendor or the agent as to their accuracy. Interested parties should not rely on these particulars as representations of fact but must satisfy themselves by inspection or otherwise. Although high standards have been used in preparing this document, no legal responsibility can be accepted for any loss or damage resulting from the content or use of this information. Any photographs show only certain parts of the property as they appeared when taken. Areas, amounts, measurements, distances, and all other numerical information are approximate only. Note: Every care has been taken to verify the accuracy of the details in this advertisement; however, we cannot guarantee its correctness. Prospective purchasers are requested to take necessary action to satisfy themselves with any pertinent matters.
Property History for 12 Harris St, Millner, NT 0810
- 19 Mar 2026Listed for Sale Deadline sale. Deadline date 14/04/2026
- 27 Jan 2026Listed for Rent $660 / week
- 11 Nov 2025Listed for Sale SOLD

Recent sales nearby
See more recent sales nearby 0
 0
Similar properties For Sale nearby
See more properties for sale nearby 0


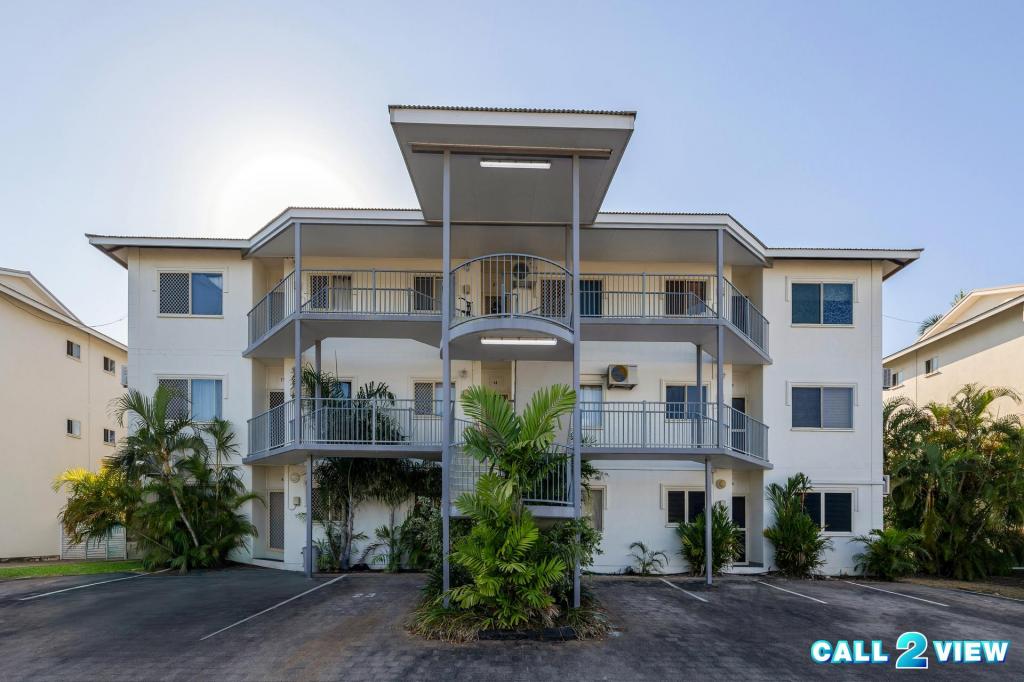 0

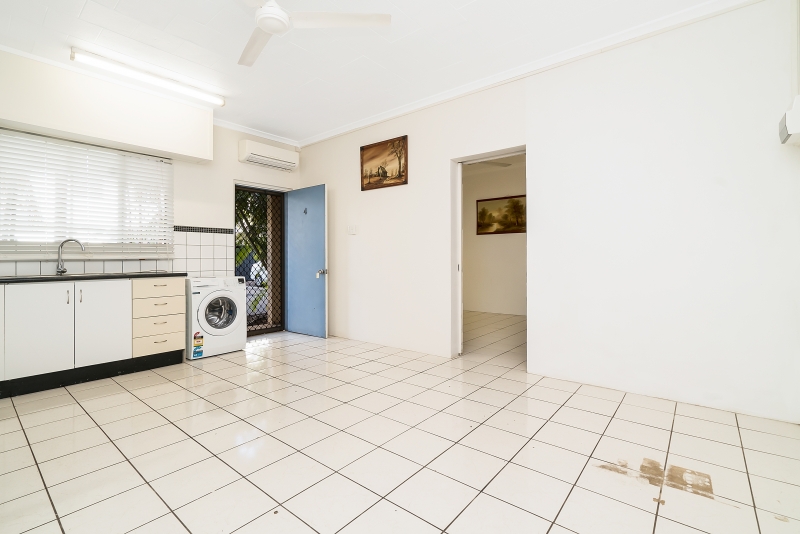 0

Similar properties For Rent nearby
See more properties for rent nearby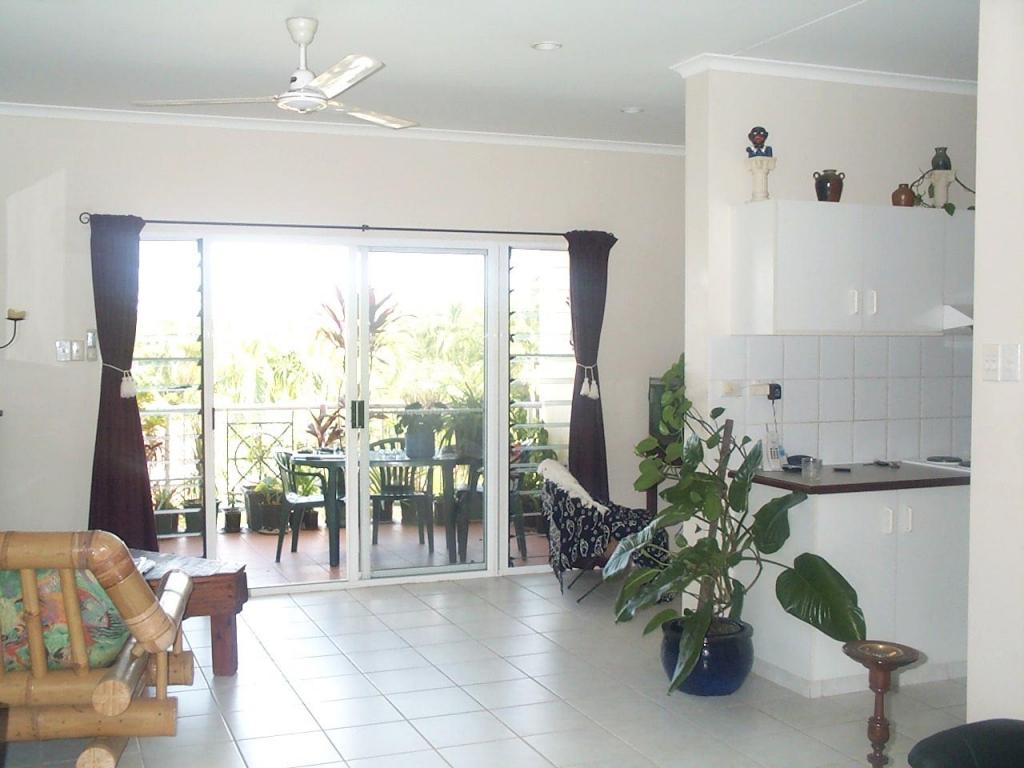 0
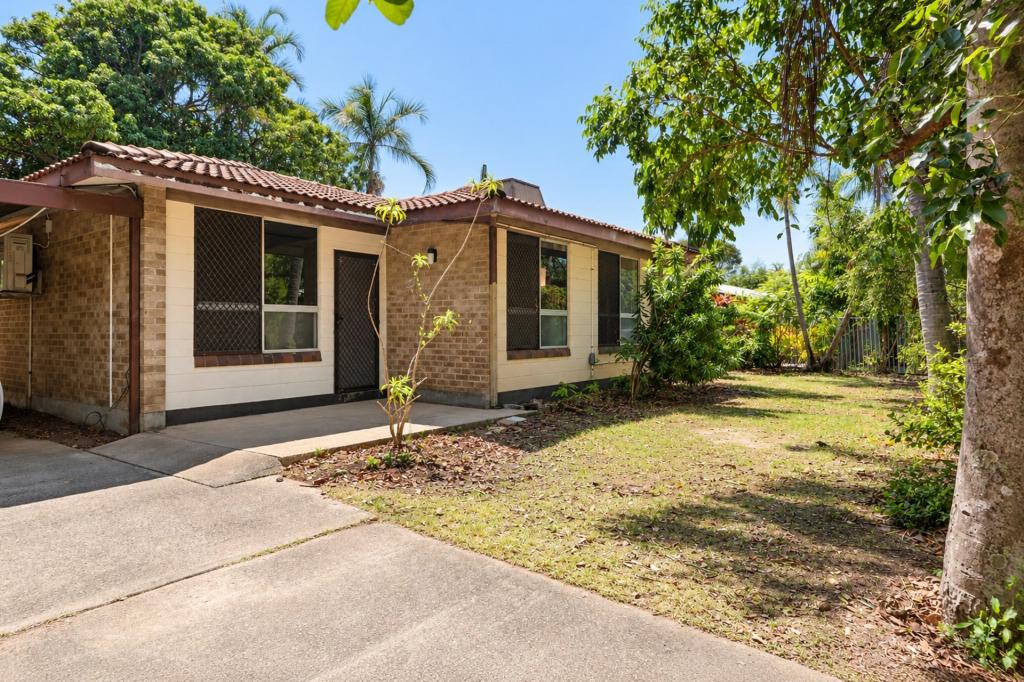 0

 0

About Millner 0810
The size of Millner is approximately 1.5 square kilometres. There are 7 parks, covering nearly 16.6% of the total area. The population of Millner in 2016 was 2548 people. By 2021 the population was 2576 showing a population growth of 1.1% in the area during that time. The predominant age group in Millner is 30-39 years. Households in Millner are primarily couples with children and are likely to be repaying $1800 - $2399 per month on mortgage repayments. In general, people in Millner work in a professional occupation.In 2021, 48.90% of the homes in Millner were owner-occupied compared with 50.10% in 2016.
Millner has 1,203 properties. Over the last 5 years, Houses in Millner have seen a 29.45% increase in median value, while Units have seen a 34.48% increase. As at 31 October 2026:
- The median value for Houses in Millner is $704,124 while the median value for Units is $424,437.
- Houses have a median rent of $695 while Units have a median rent of $600.
Suburb Insights for Millner 0810
Market Insights
Millner Trends for Houses
N/A
N/A
View TrendN/A
N/A
Millner Trends for Units
N/A
N/A
View TrendN/A
N/A
Neighbourhood Insights
© Copyright 2026. RP Data Pty Ltd trading as Cotality (Cotality). All rights reserved. No reproduction, distribution, or transmission of the copyrighted materials is permitted. The information is deemed reliable but not guaranteed.
While Cotality uses commercially reasonable efforts to ensure the Cotality Data is current, Cotality does not warrant the accuracy, currency or completeness of the Cotality Data and to the full extent permitted by law excludes all loss or damage howsoever arising (including through negligence) in connection with the Cotality Data.
This product uses cookies and other similar technologies to improve and customise your browsing experience, to tailor content and adverts, and for analytics and metrics regarding visitor usage on this product and other media. We may share cookie and analytics information with third parties for the purposes of advertising. By continuing to use our website, you consent to cookies being used. View our Privacy Policy here.
X
