
200 Mcminns DriveMcminns Lagoon NT 0822
Property Details for 200 Mcminns Dr, Mcminns Lagoon
200 Mcminns Dr, Mcminns Lagoon is a 6 bedroom, 5 bathroom House with 15 parking spaces and was built in 1990. The property has a land size of 20214m2 and floor size of 146m2. While the property is not currently for sale or for rent, it was last sold in April 2021.
Last Listing description (July 2026)
Text 200MCM to 0480 001 403 for more property information
Embrace the ultimate Top End outdoor lifestyle 200 McMinns quite simply is as good as it gets.
Welcome to an absolute tropical wonderland oozing wow factor at every turn: a privately gated, resort style multi dwelling compound where every detail has been created for year round outdoor living and unforgettable entertaining.
Full size waterslide into the pool, multiple firepit zones, an epic undercover entertaining pavilion with pool views, sauna and cold plunge, lush irrigated gardens, and not one but three separate dwellings, all turnkey and beautifully finished.
Owned and renovated by an eminent builder to his own exacting standards, the craftsmanship and presentation are exceptional throughout. This property genuinely rivals a tropical resort anywhere in Northern Australia and its coming to market for the first time since its transformation.
From the extensive sealed driveway and extensive parking to the huge workshop/garage setup (with hoist, mezzanine and amenities), everything here is designed for lifestyle, space, privacy, and serious fun.
Add veggie gardens, chicken coop, and a rear paddock for horses or the toys and youll never want to leave.
What we love about this incredible opportunity:
Three independent dwellings on one incredible 5 acre holding privacy, separation and flexibility
Mind blowing Resort pool with epic waterslide, fairy-lit staircase and rockery water feature
11/10 pavilion outdoor entertainment space complete with bar and circular firepit patio with built in seating
Fully established stunning automated irrigated tropical gardens with towering trees and flourishing foliage
Ultra Private secure gated entry, dual access, extensive bitumen driveway
Extensive parking at main house, dwelling 2, demountable and of course the enormous workshop shed
Epic workshop/garage feels more like a showroom with hoist, mezzanine storage, bathroom, storeroom
Stunning main residence fully renovated from head to toe with premium finishes
Designer kitchen with concrete benchtops, island bench and feature pendant lighting
Large open plan Shouse or dwelling 2 with kitchenette, bathroom, living space, walk-in storage + laundry amenities
Full coded alarm system on workshop/shed
Self-contained semi elevated demountable (dwelling 3) with private access/parking ideal guest/rental option
Beautiful front balcony and 2nd deck off master with provision for outdoor shower
Wellness zone: cold plunge/ice bath, sauna room + yoga space with outdoor bathroom by pool
Family extras: kids tinny sandpit, rolling green lawns, stepping-stone paths and outdoor play zones
Veggie gardens, chicken coop + large rear paddock with stables for horses or bike track
New bore, tank float, solar, wi fi bridges, lighting in garden on timers and a whopping 80,000 litre tank
Solar panel system on shed feeding back into the grid
Kids can get school bus from front gate
Without doubt one of the finest outdoor lifestyle properties to come to market in years.
Viewing certainly required to fully comprehend the extent of the outdoor lifestyle on offer.
Council Rates: $1,549 per annum (approx.)
Date Built: 1986 (renovated 2022 to 2026)
Area Under Title: 2 hectares
Zoning Information: RL (Rural Living)
Status: Vacant possession
Easements as per title: None found
Property History for 200 Mcminns Dr, Mcminns Lagoon, NT 0822
- 04 Jun 2026Listed for Sale Under Contract
- 07 Apr 2021Sold for $340,000
- 26 Oct 2018Sold for $600,000

Recent sales nearby
See more recent sales nearby/assets/perm/r44wc7x6uui6nfhpru3lkfxzty?signature=a1f6f6098a5aaa2ab0a8c90bb85753cd96a0ab9bc3d215bae5b25cbbc760730d) 0
0


/assets/perm/73rceof6a4i6neqfevbkjfaukm?signature=e368410a45f147d1ee8c34969b73d2a6c01365b15677e12229e8bb1a89c6ca1f) 0
0Similar properties For Sale nearby
See more properties for sale nearby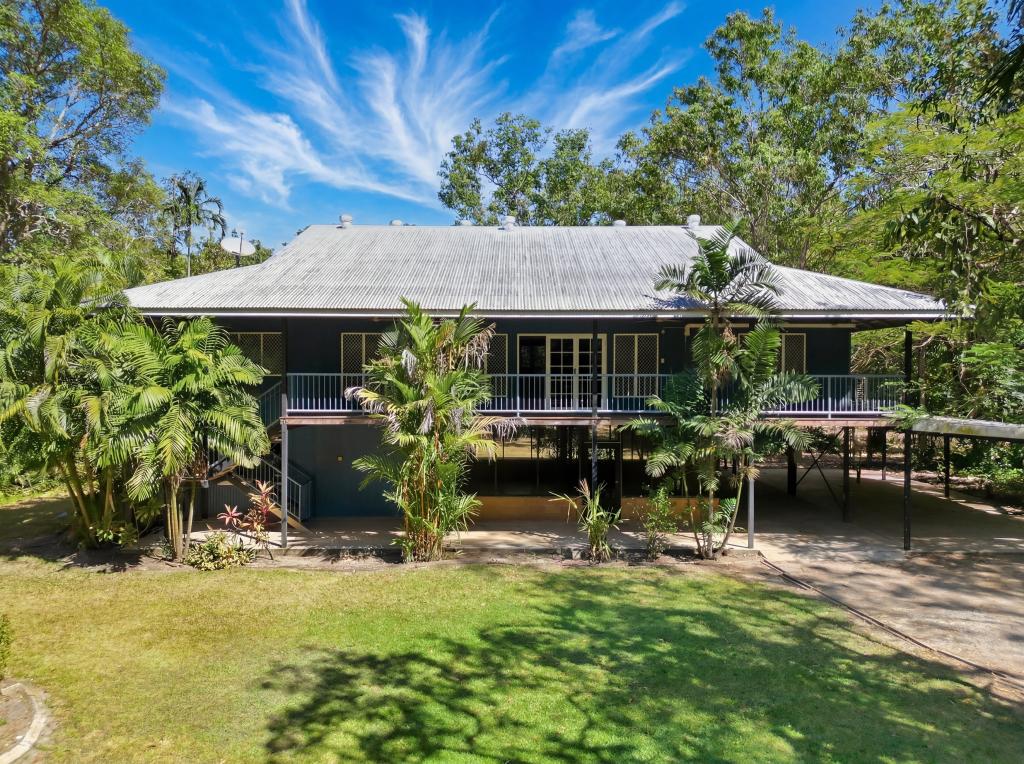 0
0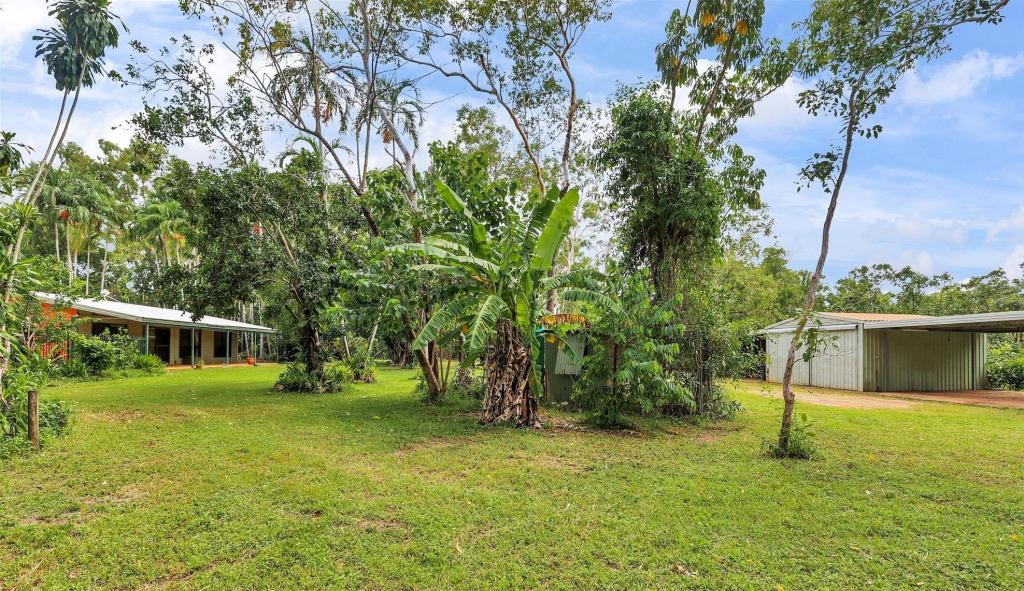 0
0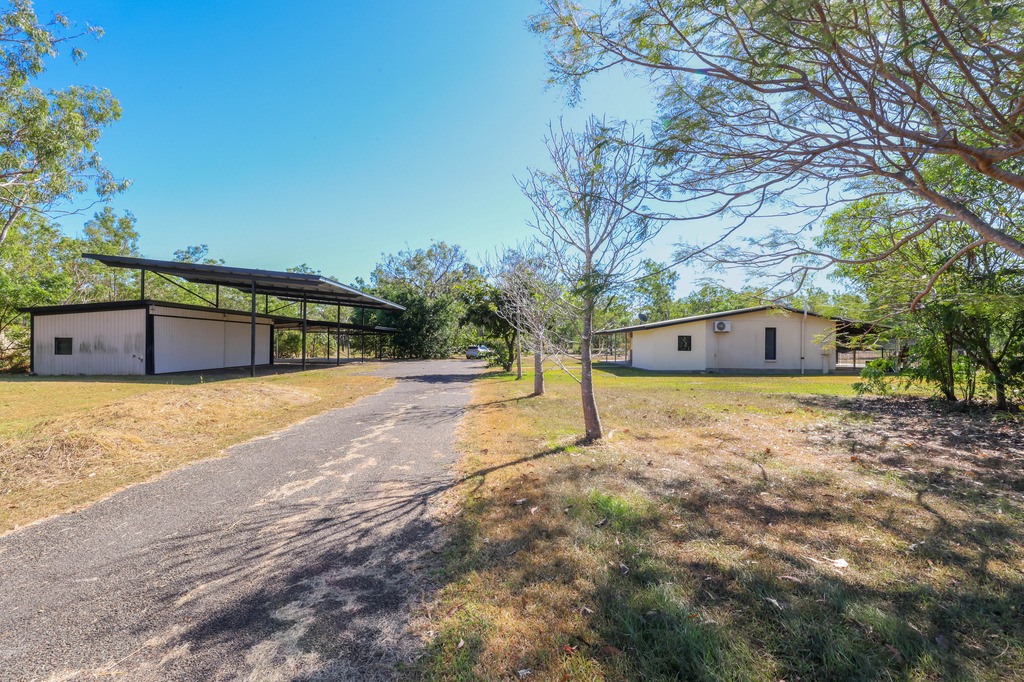 0
0
About Mcminns Lagoon 0822
The size of Mcminns Lagoon is approximately 13.4 square kilometres. There are 2 parks, covering nearly 7.2% of the total area. The population of Mcminns Lagoon in 2016 was 796 people. By 2021 the population was 687 showing a population decline of 13.7% in the area during that time. The predominant age group in Mcminns Lagoon is 40-49 years. Households in Mcminns Lagoon are primarily couples with children and are likely to be repaying $3000 - $3999 per month on mortgage repayments. In general, people in Mcminns Lagoon work in a trades occupation.In 2021, 81.10% of the homes in Mcminns Lagoon were owner-occupied compared with 76.50% in 2016.
Mcminns Lagoon has 286 properties. Over the last 5 years, Houses in Mcminns Lagoon have seen a 34.57% increase in median value. As at 31 August 2026:
- The median value for Houses in Mcminns Lagoon is $840,876 while the median value for Units is $334,263.
- Houses have a median rent of $500.
Suburb Insights for Mcminns Lagoon 0822
Market Insights
Mcminns Lagoon Trends for Houses
N/A
N/A
View TrendN/A
N/A
Mcminns Lagoon Trends for Units
N/A
N/A
View TrendN/A
N/A
Neighbourhood Insights
© Copyright 2026. RP Data Pty Ltd trading as Cotality (Cotality). All rights reserved. No reproduction, distribution, or transmission of the copyrighted materials is permitted. The information is deemed reliable but not guaranteed.
While Cotality uses commercially reasonable efforts to ensure the Cotality Data is current, Cotality does not warrant the accuracy, currency or completeness of the Cotality Data and to the full extent permitted by law excludes all loss or damage howsoever arising (including through negligence) in connection with the Cotality Data.
This product uses cookies and other similar technologies to improve and customise your browsing experience, to tailor content and adverts, and for analytics and metrics regarding visitor usage on this product and other media. We may share cookie and analytics information with third parties for the purposes of advertising. By continuing to use our website, you consent to cookies being used. View our Privacy Policy here.
X
