
14 Mparntwe DriveLarapinta NT 0875
Property Details for 14 Mparntwe Dr, Larapinta
14 Mparntwe Dr, Larapinta is a 5 bedroom, 2 bathroom House with 2 parking spaces and was built in 2009. The property has a land size of 882m2 and floor size of 226m2. While the property is not currently for sale or for rent, it was last sold in November 2014.
Last Listing description (July 2026)
The Phone Code for this property is: 46855. Please quote this number when phoning or texting.
Discounted to sell - Motivated sellers
Last chance to purchase before owners forced to rent out at $1300 per week
At your doorstep, front and back provide some of the best views of Mt Gillen, while also having the Simpsons Gap and Flynn's Grave walking/bike tracks at the end of the street, and crown land all around, offering a unique lifestyle that cannot be surpassed.
Entry is via double doors, where you step inside to plenty of open space living, separate living areas, dining, and a large modern kitchen, or through to the large undercover living veranda area, where separate grass and pool areas give you plenty of safe and secure places for you and your family.
Inside, you will find a long hallway lined with generous storage cupboards that lead to three generously sized bedrooms, all newly carpeted, with luxurious walk-in robes, a rarity in design that excels in functionality, and an example of the executive design features of this home.
The central bathroom features a separate bath and shower, allowing you to choose your preferred relaxation method. It also includes a separate toilet and laundry area with additional storage and access to the outside, conveniently located in the middle for easy access from all bedrooms.
At the start of the hallway, a generously sized room that can be utilized as a study, home office, craft, or whatever your heart desires.
For entertainers, you will find a large modern kitchen with a large standalone stainless chefs' oven featuring Gas hotplates and an electric air fryer oven to satisfy any entertainer's needs. Added luxury includes the walk-in pantry, double sinks, stainless steel electric canopy, dishwasher, and hidden area for toasters/ kettles, etc, not to mention plenty of storage space and benches and the oversized bench top that also comfortably seats four stools for a breakfast bar.
Off the open-planned kitchen is plenty of room for any size dining table and follows onto a living area that could be utilized in several ways, for a children's play area, extra work area, or just a quiet spot, with views out onto the veranda and native trees.
You can enjoy the oversized separate double door, a newly carpeted living area, make it formal, or block out with shutters for a media room, again, it's open to your interpretation.
At the other end of the house is this uniquely designed large master bedroom that will satisfy your every need, with an executive layout providing a luxury getaway for parents' retreat, as it features a large walk-through robe accessible from both sides of the master bed and leads into a fully tiled his and her ensuite featuring dual sinks and showers. Something you would expect in a 5-star hotel can be your everyday experience.
You have internal access to the oversized double garage, so you can just drive in, shut the door, and be out of the cold or heat and walk straight inside.
The current owners have made several value-added improvements that include electric and solar-controlled security louvers for all the main windows, providing next-level security and privacy when required. Rooms can be made dark, even in the middle of the day.
Tesla Solar - With spiralling electricity prices, the new owners will be thankful for a complete Solar power system incorporating a Tesla Powerwall battery. This system reduces all power bills but will also switch to off-grid automatically when a power outage occurs. Adding energy efficiency and peace of mind power supply.
Cooling comes from a fully roofed ducted air conditioning system that cools or heats the house in minutes, depending on our two extreme desert seasons.
While inside the house is impressive, your time can be just as enjoyable outside on the large undercover rear deck that backs onto untouched bushland, enhancing the feeling of desert life by looking out at natural bushland and local wildlife.
The veranda flows onto a large, tiled entertainers' delight area which includes a family-friendly L-shape pebble-crete pool, featuring a waterfall to give you the soothing effect of running water in the desert. At the same time, you lie back and listen to the wildlife, spot a lizard or kangaroo, and watch the sunset on Mt Gillen.
Exiting the veranda on the other side leads you to a small, fenced grass yard perfect for pets or kids to play, and around the corner to more storage by means of a large, bricked garden shed perfect for storing all yard essentials and a clothesline.
Finally, you can park your pride and joy securely in the 2.5-car lock-up garage with electric remote doors; there is ample room for a work area or bench behind the cars.
As we experienced, the new owners will love the lifestyle and quality of life that this home offers. We count ourselves extremely lucky to have lived here and raised our family in this family-friendly, safe area, but it's time to move on, and now this home is ready for its new owner to make their wonderful memories of what living life in Alice Springs can be.
Property features
Current rental appraisal from a major real estate agent is between $1200 and $1400 per week for investors looking for high cashflow yields.
Prestigious location with breathtaking views
Solar power system featuring Tesla battery
Double lock-up garage and work area
In-ground concrete Pool with entertainment area
Added security features
Landscaped gardens with an automated watering system
Privacy with rendered block fencing
Large executive main bedroom and ensuite
Modern living in a secluded private low-traffic street
Block size - 882m2
Living area - 228m2
Veranda area - 44m2
Garage area - 50m2
Under roof - 322m2
Year built - 2010
Disclaimer:
Whilst every care has been taken to verify the accuracy of the details in this advertisement, For Sale By Owner (forsalebyowner.com.au Pty Ltd) cannot guarantee its correctness. Prospective buyers or tenants need to take such action as is necessary, to satisfy themselves of any pertinent matters.
Property History for 14 Mparntwe Dr, Larapinta, NT 0875
- 17 May 2026Listed for Sale Reduced Offers over $850,000
- 06 Nov 2014Sold for $745,100
- 27 Sep 2013Listed for Sale $720,000 - $780,000

Recent sales nearby
See more recent sales nearby/assets/perm/6feyj2n6cai6nkege7n73wqewa?signature=c276731e99c49c0fbfb4b95930431e8d2a874e827aa4d853a832a6d5fce236cc) 0
0

/assets/perm/ig65wcbb4yi65ambcnkd7veoxe?signature=c38183918a1611836c528ed38825b5a3c906fef179e1eb903aabdca3924f4439) 0
0/assets/perm/3kqamukmpqi65oxm3gwyzjlm5m?signature=b24bcfa82215d1a7fdc7ff93837d448d0caae8346f6dcc3443d0d90e803e77e0) 0
0Similar properties For Sale nearby
See more properties for sale nearby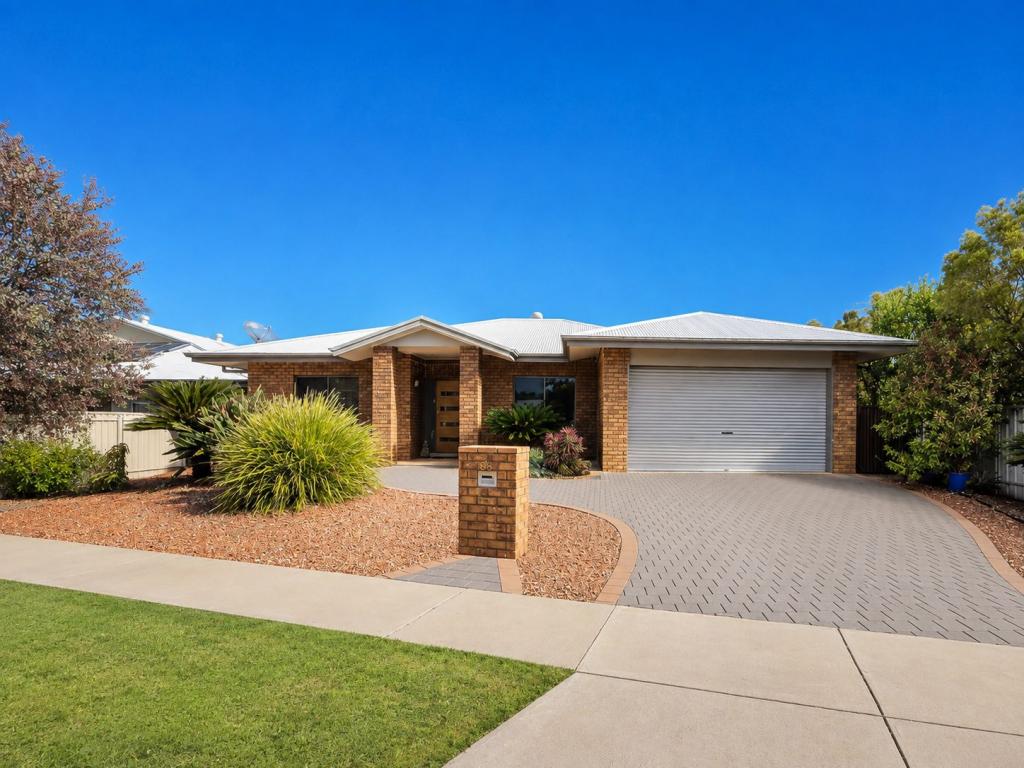 0
0
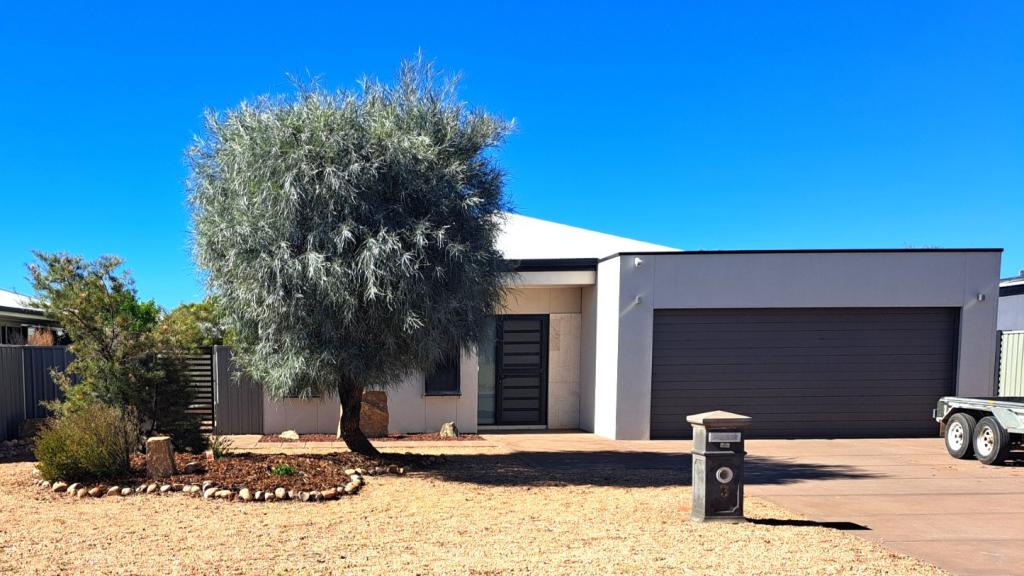 0
0 0
0

Similar properties For Rent nearby
See more properties for rent nearby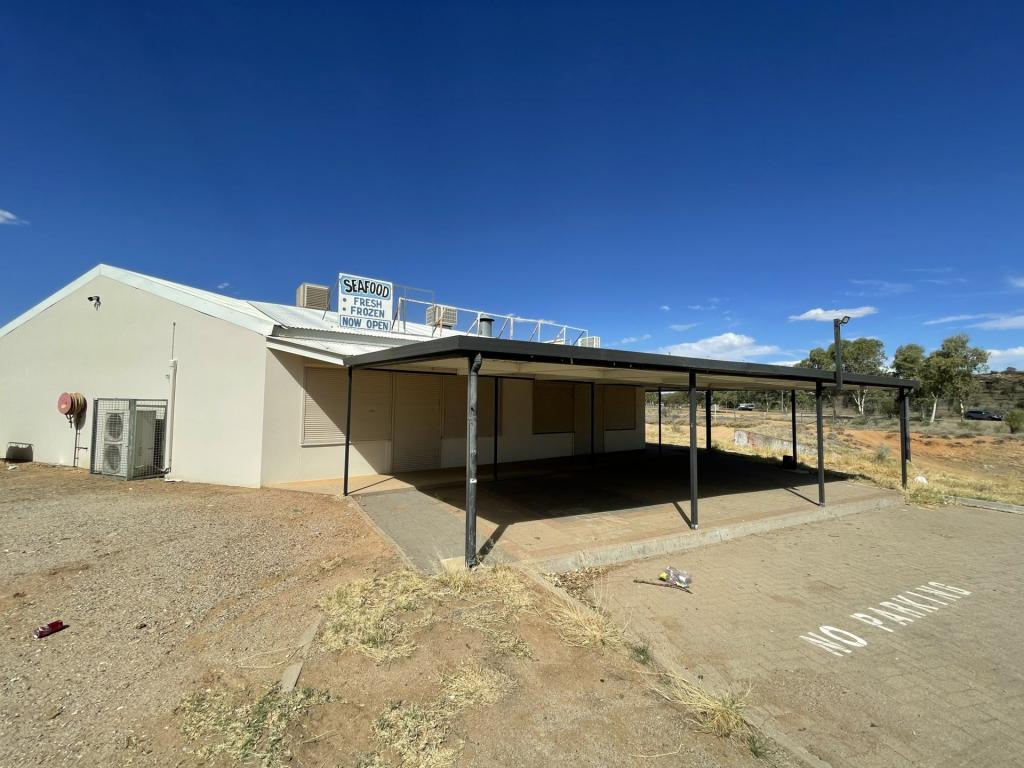 0
0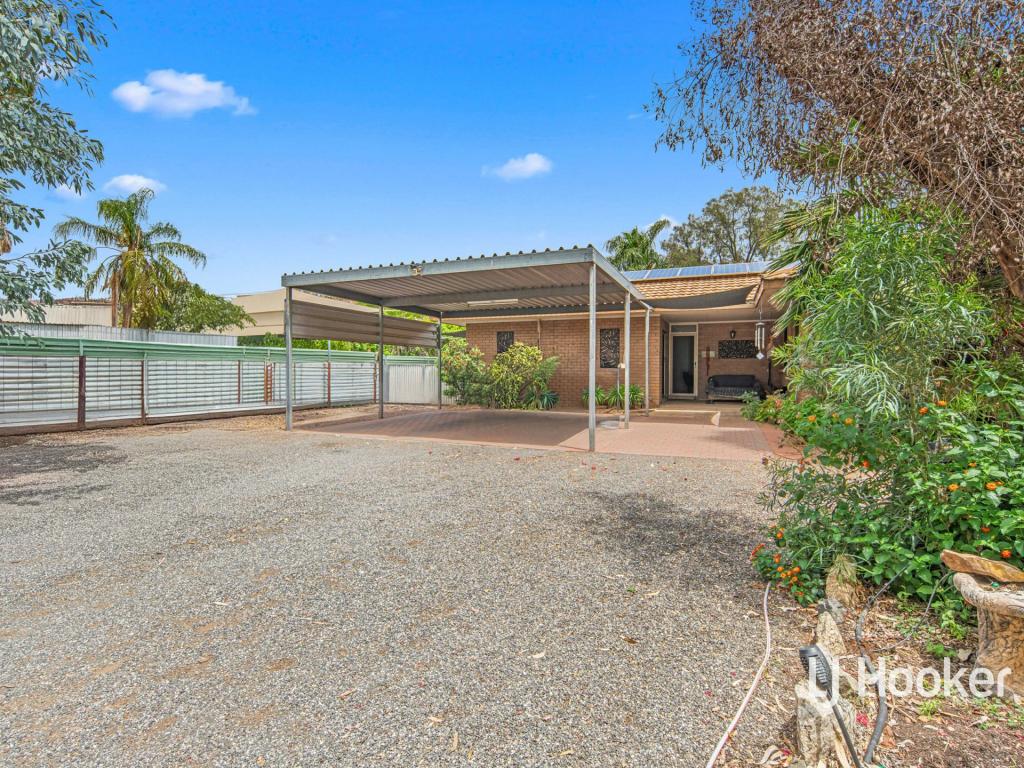 0
0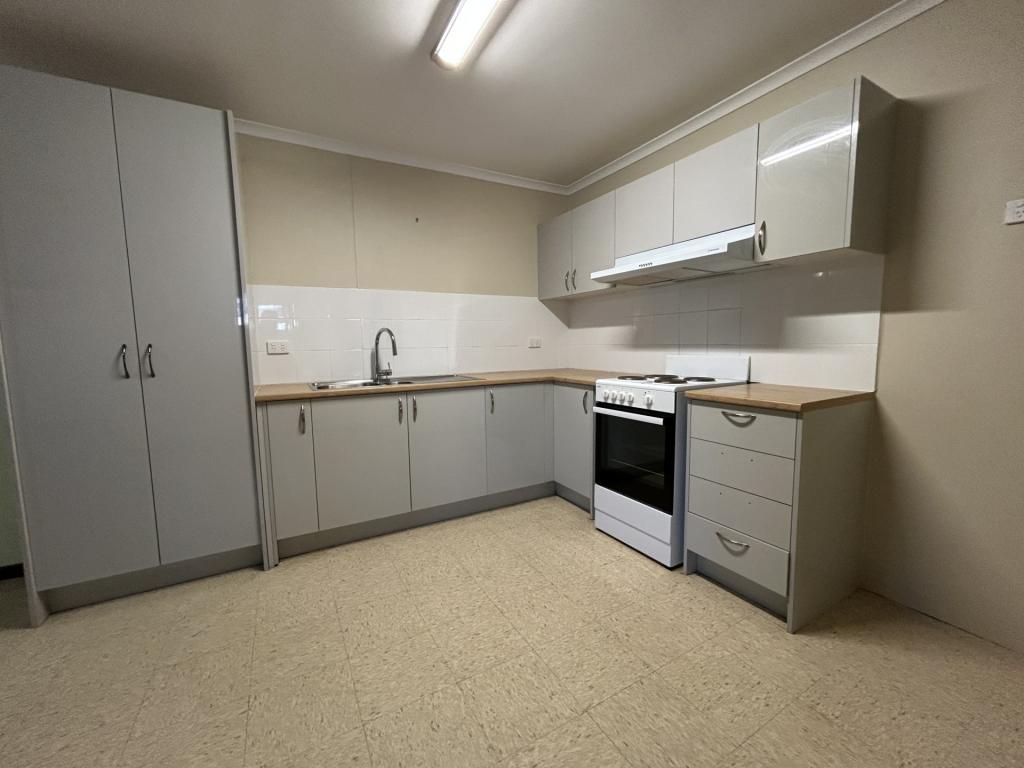 0
0About Larapinta 0875
The size of Larapinta is approximately 14.5 square kilometres. There are 12 parks, covering nearly 3.9% of the total area. The population of Larapinta in 2016 was 2267 people. By 2021 the population was 2368 showing a population growth of 4.5% in the area during that time. The predominant age group in Larapinta is 30-39 years. Households in Larapinta are primarily couples with children and are likely to be repaying $1400 - $1799 per month on mortgage repayments. In general, people in Larapinta work in a professional occupation.In 2021, 53.10% of the homes in Larapinta were owner-occupied compared with 54.70% in 2016.
Larapinta has 979 properties. Over the last 5 years, Houses in Larapinta have seen a -3.73% decrease in median value, while Units have seen a -4.02% decrease. As at 31 August 2026:
- The median value for Houses in Larapinta is $430,155 while the median value for Units is $304,493.
- Houses have a median rent of $600 while Units have a median rent of $500.
Suburb Insights for Larapinta 0875
Market Insights
Larapinta Trends for Houses
N/A
N/A
View TrendN/A
N/A
Larapinta Trends for Units
N/A
N/A
View TrendN/A
N/A
Neighbourhood Insights
© Copyright 2026. RP Data Pty Ltd trading as Cotality (Cotality). All rights reserved. No reproduction, distribution, or transmission of the copyrighted materials is permitted. The information is deemed reliable but not guaranteed.
While Cotality uses commercially reasonable efforts to ensure the Cotality Data is current, Cotality does not warrant the accuracy, currency or completeness of the Cotality Data and to the full extent permitted by law excludes all loss or damage howsoever arising (including through negligence) in connection with the Cotality Data.
This product uses cookies and other similar technologies to improve and customise your browsing experience, to tailor content and adverts, and for analytics and metrics regarding visitor usage on this product and other media. We may share cookie and analytics information with third parties for the purposes of advertising. By continuing to use our website, you consent to cookies being used. View our Privacy Policy here.
X
