
172 Lind RoadJohnston NT 0832

Property Details for 172 Lind Rd, Johnston
172 Lind Rd, Johnston is a 5 bedroom, 3 bathroom House with 5 parking spaces. The property has a land size of 1430m2 and floor size of 398m2. While the property is not currently for sale or for rent, it was last sold in August 2026. There are other 5 bedroom House sold in Johnston in the last 12 months.
Last Listing description (August 2026)
AUCTION On-Site: Wednesday, 26th August 6:00pm | Unless Sold Prior
Property Specifics:
Year Built: 2016
Area Under Title: 1,430 square metres
Area Under Roof: 398 square metres
Rental Estimate: Approx. $1300 - $1400 per week
Vendor's Conveyancer: Tschirpig Conveyancing
Preferred Settlement Period: 30-45 days from the contract date
Preferred Deposit: 10%
Easements as per title: Access Easement to Northern Territory of Australia
Zoning: LR (Low Density Residential)
Status: Vacant possession
Pool Status: Compliant
Solar: Solar Panels Installed
With every need accommodated to, this stunning residence complements effortless family living with exceptional extras and fabulous alfresco entertaining, perfectly positioned on an enormous block within a popular pocket on Johnston's fringes.
- Luxury living through perfectly polished and impressively spacious ground level
- Soaring vaulted ceilings and large stacker doors open up generous open-plan
- Gorgeous kitchen boasts quality appliances, spacious footprint, walk-in pantry
- Privately positioned master with private patio, excellent walk-in and ensuite
- Three oversized bedrooms with built-in robes, flexi study with built-in desk
- Complementary design through immaculate ensuite and main bathroom
- Split-system AC, solar, huge laundry with abundant storage and yard access
- Wonderful alfresco with inground pool, poolside lounging, outdoor kitchen
- Outdoor shower and enclosed WC enhance functionality through alfresco living
- Extensive side access, gated at front, massive three-bay shed and further parking
If you're searching for a relaxed family entertainer where the finishes are polished, the spaces are inviting and everything is absolutely turnkey, this property is all set to tick every one of your boxes. Quite simply, this home has it all!
Starting in the street, lush landscaping through the front yard creates an enticing welcome, letting you know you're in for something special once you step inside. Double doors usher you in, introducing you to a lovely, light-filled layout that immediately feels like home.
Offering great separation, another set of double doors creates a private wing out of the master and study. Sure to be a highlight for parents, the master enhances that beautiful sense of retreat with a private patio, superb walk-in and a luxe ensuite with dual vanity and twin shower.
The three remaining bedrooms are also generous, with flexibility through the study to function as further living space or even a bedroom, if desired. Complementary to the ensuite, the main
bathroom showcases a huge stone-topped double vanity, walk-in shower and separate toilet.
Now, to the living space. Vaulted ceilings soar above, as timber floors sweep underfoot, creating an enchanting hub you will love to spend time in. With two sets of stacker doors, the space feels delightfully open, while working well for entertaining as it flows seamlessly outdoors.
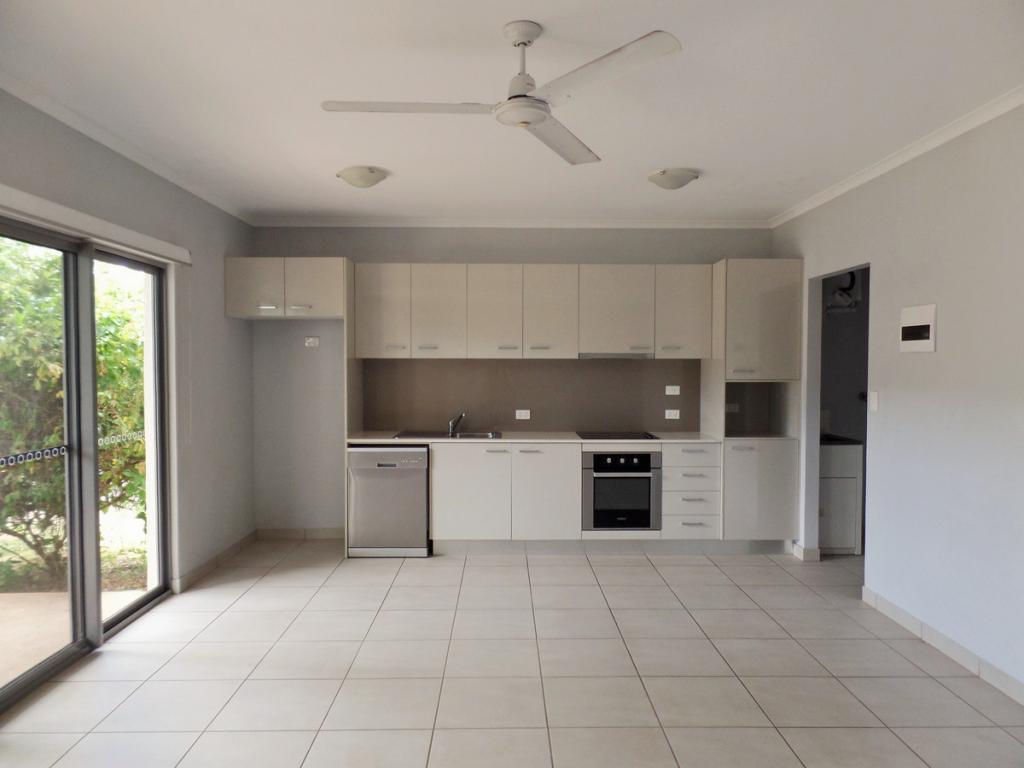
Integrating naturally with the living area, the kitchen will be a focus for culinary enthusiasts and entertainers, complemented by sleek stone counters, modern appliances, breakfast bar dining and an excellent walk-in pantry.
Moving outside, the alfresco can't help but impress with its outdoor kitchen and plenty of space for poolside dining and lounging. An outdoor shower and a toilet add further convenience, while at the back of the property, the vast freestanding shed and extensive parking will be a major highlight for tradies and hobbyists.
A park, playground and local conveniences are all walkable from the front door, while schools, major shopping and other services are only a short drive away.
With so much to offer, this sensational family residence is an absolute must-see. Call today to secure your inspection to avoid missing out!
To arrange a private inspection or make an offer on this property, please contact Ryan Rowsell 0478 700 844 or Rachael Barz 0418 673 760 at any time.
Property History for 172 Lind Rd, Johnston, NT 0832
- 01 Oct 2026Sold for $1,290,000
- 22 Jul 2026Listed for Sale AUCTION On-Site
- 19 Dec 2013Sold for $330,000

Recent sales nearby
See more recent sales nearby
/assets/perm/d5k3dy6sjai6xklas7w7knwlwm?signature=cc05d88ac9a30e7999af76982316db149e4ff7466af97a91b30a588b9c6b4442) 0
0/assets/perm/cbny2blgkii63lfoz552hmi4em?signature=0dc7d97cf329cd6100626b19d4b1b43b1c15f4fa9af9dc03cc76ab5419aa5ae9) 0
0
Similar properties For Sale nearby
See more properties for sale nearby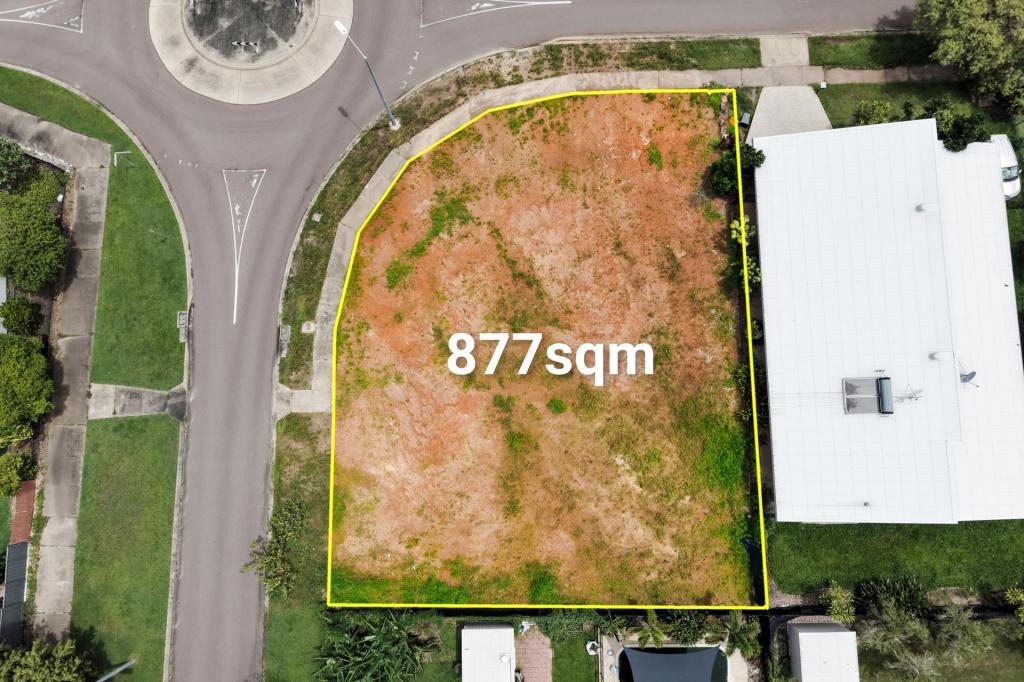 0
0
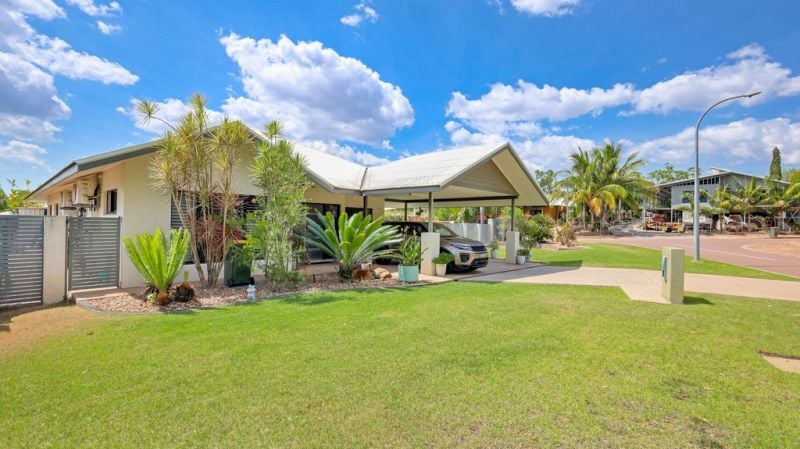 0
0
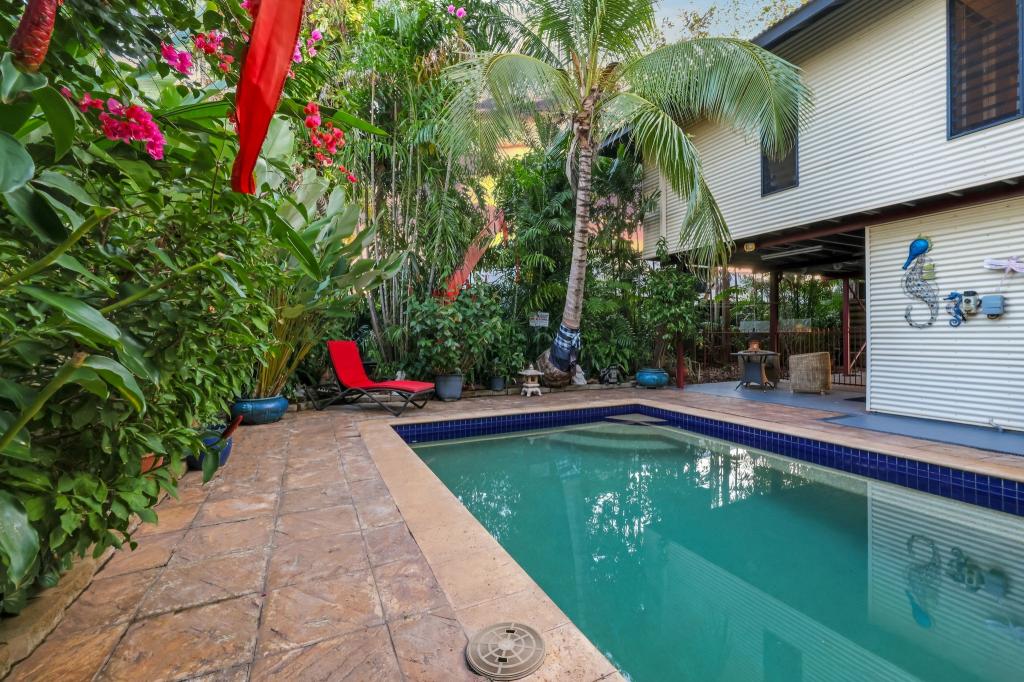 0
0
Similar properties For Rent nearby
See more properties for rent nearby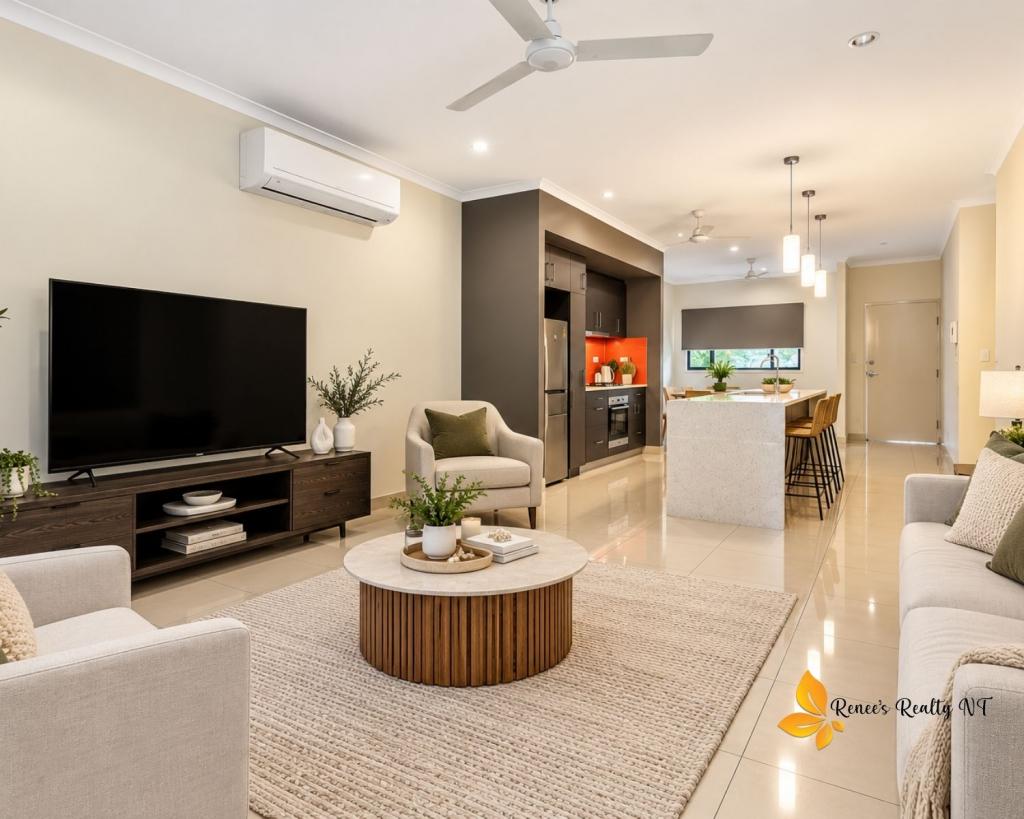 0
0
 0
0

 0
0
About Johnston 0832
The size of Johnston is approximately 2.6 square kilometres. There are 5 parks, covering nearly 2.0% of the total area. The population of Johnston in 2016 was 2027 people. By 2021 the population was 2386 showing a population growth of 17.7% in the area during that time. The predominant age group in Johnston is 30-39 years. Households in Johnston are primarily couples with children and are likely to be repaying $1800 - $2399 per month on mortgage repayments. In general, people in Johnston work in a community and personal service occupation.In 2021, 35.00% of the homes in Johnston were owner-occupied compared with 38.10% in 2016.
Johnston has 1,026 properties. Over the last 5 years, Houses in Johnston have seen a 34.47% increase in median value, while Units have seen a 51.63% increase. As at 30 September 2026:
- The median value for Houses in Johnston is $790,680 while the median value for Units is $473,237.
- Houses have a median rent of $790 while Units have a median rent of $620.
Suburb Insights for Johnston 0832
Market Insights
Johnston Trends for Houses
N/A
N/A
View TrendN/A
N/A
Johnston Trends for Units
N/A
N/A
View TrendN/A
N/A
Neighbourhood Insights
© Copyright 2026. RP Data Pty Ltd trading as Cotality (Cotality). All rights reserved. No reproduction, distribution, or transmission of the copyrighted materials is permitted. The information is deemed reliable but not guaranteed.
While Cotality uses commercially reasonable efforts to ensure the Cotality Data is current, Cotality does not warrant the accuracy, currency or completeness of the Cotality Data and to the full extent permitted by law excludes all loss or damage howsoever arising (including through negligence) in connection with the Cotality Data.
This product uses cookies and other similar technologies to improve and customise your browsing experience, to tailor content and adverts, and for analytics and metrics regarding visitor usage on this product and other media. We may share cookie and analytics information with third parties for the purposes of advertising. By continuing to use our website, you consent to cookies being used. View our Privacy Policy here.
X
