
17 Flinders StreetJohnston NT 0832
Property Details for 17 Flinders St, Johnston
17 Flinders St, Johnston is a 6 bedroom, 2 bathroom House with 2 parking spaces and was built in 2012. The property has a land size of 887m2 and floor size of 240m2. While the property is not currently for sale or for rent, it was last sold in August 2025.
Last Listing description (October 2025)
Spend the mornings with the kids at the ninja park then stroll back along the tree lined street home. 17 Flinders Street is an executive home with gigantic proportions positioned on a generous corner allotment let's check it out.
The home has side gated entry allowing in the boat or trailer along with a roller gated access point with garage parking for the two family vehicles. Inside there are two front facing bedrooms each with louvered windows and built in robes.
The home then opens up into a supersized open plan living, dining, kitchen and family room with tiled flooring and A/C throughout. For storage the home offers a linen press along with a walk in linen closet large enough to be a home office!
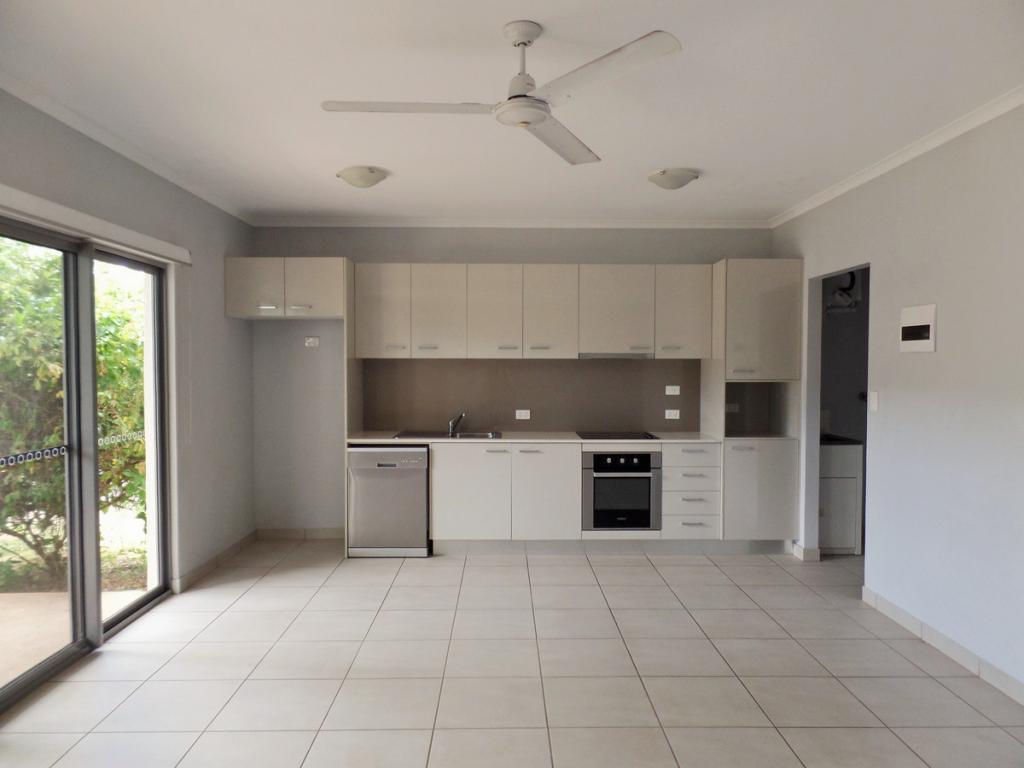
The gourmet kitchen has an island bench with overhead storage space and loads of cabinetry along the back wall including a pantry. Adjacent is the dining room with views over the verandah and swimming pool outside.
Down the hallway are 2 more rear facing bedrooms each with a robe and A/C plus the main bathroom with a relaxing bath tub and a shower with a central vanity and separate toilet. The master bedroom is centrally positioned to the home and includes its own private bathroom and a walk in robe as well.
Outside the home has a large rear verandah that overlooks some easy care gardens with fruiting trees and a swimming pool which has secure fencing to keep the little ones safe. This home is easy maintenance but high impact with generous proportions that will appeal to the home makers.
The older kids can ride to the nearby Middle and Senior McKillop School campus or you can take the family down for a cheeky mid week meal at the local Maccas. There are of course plenty of parklands to explore in this family friendly neighborhood setting.
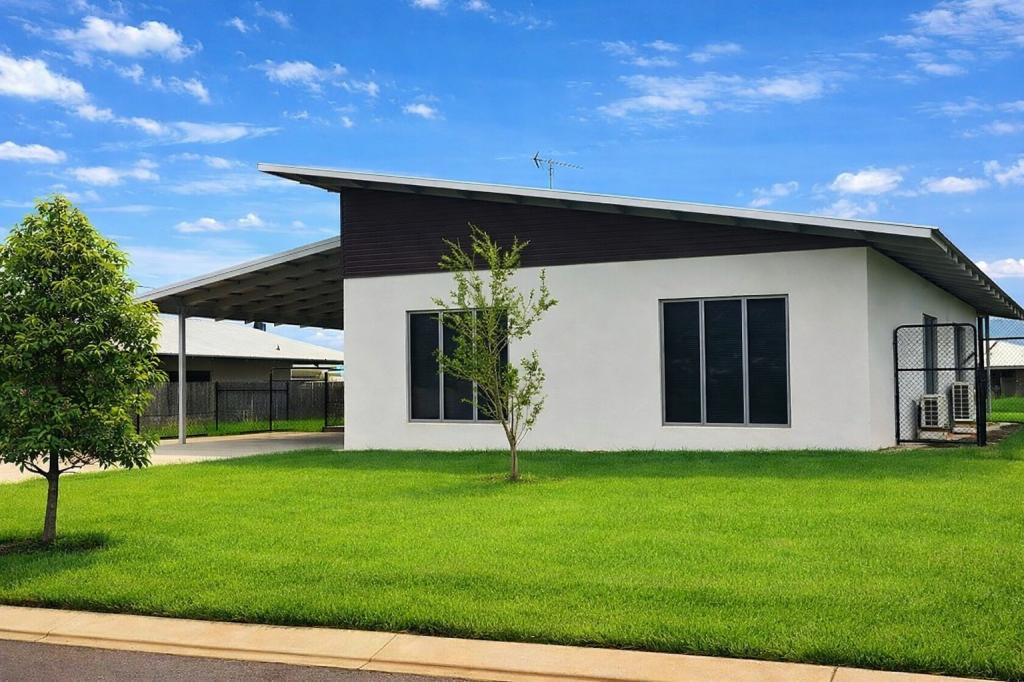
Sprawling executive home on a supersized corner allotment with dual access
Side gated entry perfect for the boat or trailer
Formal front gate slides open with garage parking for 2 beside the home
2 front facing bedrooms each with a built in robe and A/C along with banks of louvers
Master bedroom suite is large with a walk in robe and ensutie bathroom
2 rear bedrooms both with garden views and robes built in
Main bathroom hosts a relaxing bath tub plus a shower and separate toilet
Supersized open plan living, dining, kitchen and family room
Huge interior with ample space for the family to come together
Kitchen has an island bench with built in storage space, overhead cupboards and pantry
Internal laundry room has linen press and side home access
Internal walk in linen room with storage galore big enough to be a home office
Rear verandah overlooks the swimming pool
Fruiting gardens across the back of the home, side grassy lawns for the kids and pets
In ground swimming pool has secure fencing
Around the Suburb:
Great suburban setting, grab a coffee at the Maccas up the road on the way to work
Walk to the ninja park up the road and let the kids play with the neighbours
Across the road from community parklands with play areas for the kids
Schools nearby for the middle and senior campus
5 minutes from Palmerston CBD
Property History for 17 Flinders St, Johnston, NT 0832
- 11 Aug 2025Sold for $800,000
- 26 Jun 2025Listed for Sale SOLD
- 11 May 2022Sold for $740,000

Recent sales nearby
See more recent sales nearby
/assets/perm/c5h3asjo5qi6xkc7dmvmsvizbq?signature=ed904f9d0ca75897f0f9c224935c52f7086a1e03148517c40b83eb5fd7683ec6) 0
0Similar properties For Sale nearby
See more properties for sale nearby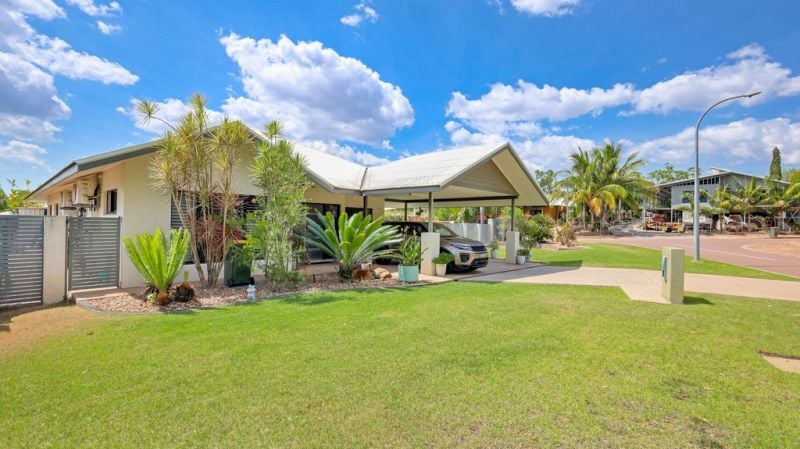 0
0
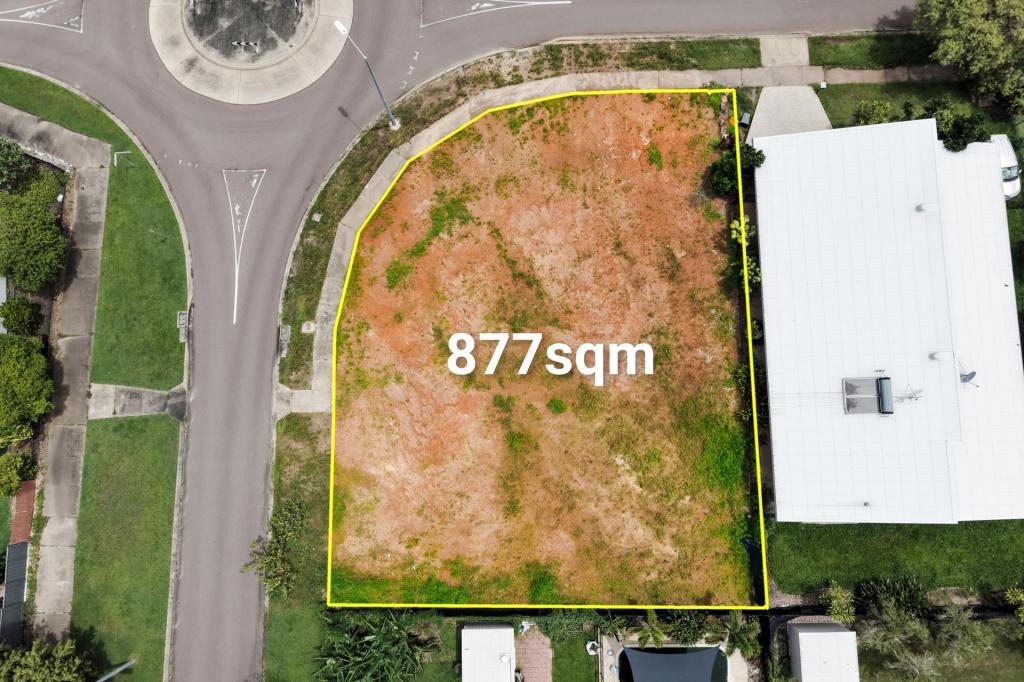 0
0
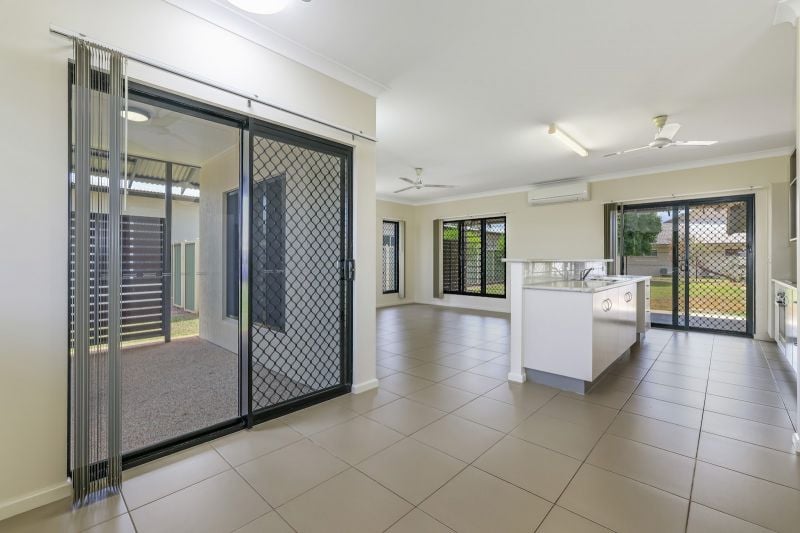 0
0Similar properties For Rent nearby
See more properties for rent nearby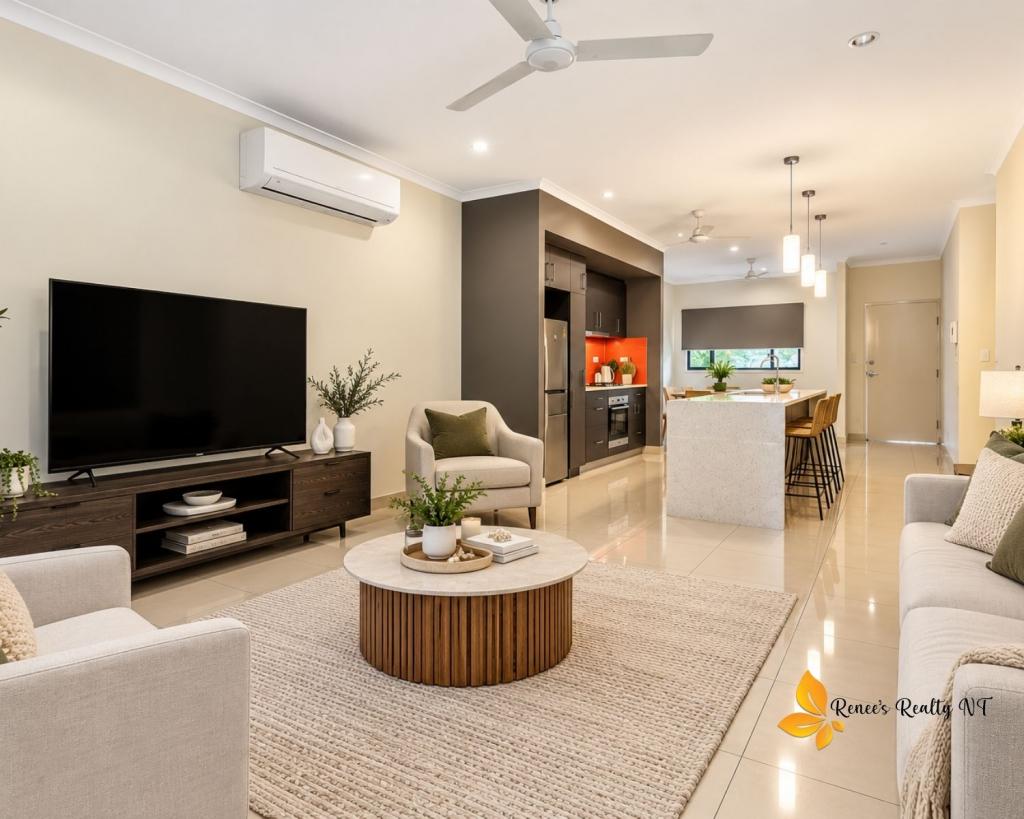 0
0
 0
0

 0
0
About Johnston 0832
The size of Johnston is approximately 2.6 square kilometres. There are 5 parks, covering nearly 2.0% of the total area. The population of Johnston in 2016 was 2027 people. By 2021 the population was 2386 showing a population growth of 17.7% in the area during that time. The predominant age group in Johnston is 30-39 years. Households in Johnston are primarily couples with children and are likely to be repaying $1800 - $2399 per month on mortgage repayments. In general, people in Johnston work in a community and personal service occupation.In 2021, 35.00% of the homes in Johnston were owner-occupied compared with 38.10% in 2016.
Johnston has 1,026 properties. Over the last 5 years, Houses in Johnston have seen a 34.47% increase in median value, while Units have seen a 51.63% increase. As at 30 September 2026:
- The median value for Houses in Johnston is $790,680 while the median value for Units is $473,237.
- Houses have a median rent of $790 while Units have a median rent of $620.
Suburb Insights for Johnston 0832
Market Insights
Johnston Trends for Houses
N/A
N/A
View TrendN/A
N/A
Johnston Trends for Units
N/A
N/A
View TrendN/A
N/A
Neighbourhood Insights
© Copyright 2026. RP Data Pty Ltd trading as Cotality (Cotality). All rights reserved. No reproduction, distribution, or transmission of the copyrighted materials is permitted. The information is deemed reliable but not guaranteed.
While Cotality uses commercially reasonable efforts to ensure the Cotality Data is current, Cotality does not warrant the accuracy, currency or completeness of the Cotality Data and to the full extent permitted by law excludes all loss or damage howsoever arising (including through negligence) in connection with the Cotality Data.
This product uses cookies and other similar technologies to improve and customise your browsing experience, to tailor content and adverts, and for analytics and metrics regarding visitor usage on this product and other media. We may share cookie and analytics information with third parties for the purposes of advertising. By continuing to use our website, you consent to cookies being used. View our Privacy Policy here.
X
