
15 Shrike LaneHumpty Doo NT 0836

Property Details for 15 Shrike Lane, Humpty Doo
15 Shrike Lane, Humpty Doo is a 4 bedroom, 2 bathroom House with 2 parking spaces and was built in 1990. The property has a land size of 20000m2 and floor size of 148m2. While the property is not currently for sale or for rent, it was last sold in November 2025. There are other 4 bedroom House sold in Humpty Doo in the last 12 months.
Last Listing description (May 2026)
Property Specifics:
Year Built: 1994
Council Rates: Approx. $1548.97 per year
Rental Estimate: Approx. $950 - $1,000 per week
Vendor's Conveyancer: Conveyancing Solutions
Preferred Settlement Period: 30-45 days from the contract date
Preferred Deposit: 10%
Easements as per title: None Found
Zoning: RL (Rural Living)
Status: Vacant possession
Solar: Not applicable
Embrace the rural lifestyle with this picture perfect turn key property perfectly suited to the busy family on the go.
- Gated entry at street level, leading along a winding driveway toward the home
- Central carport parking bay flanked on either side with garage parking and roller door access
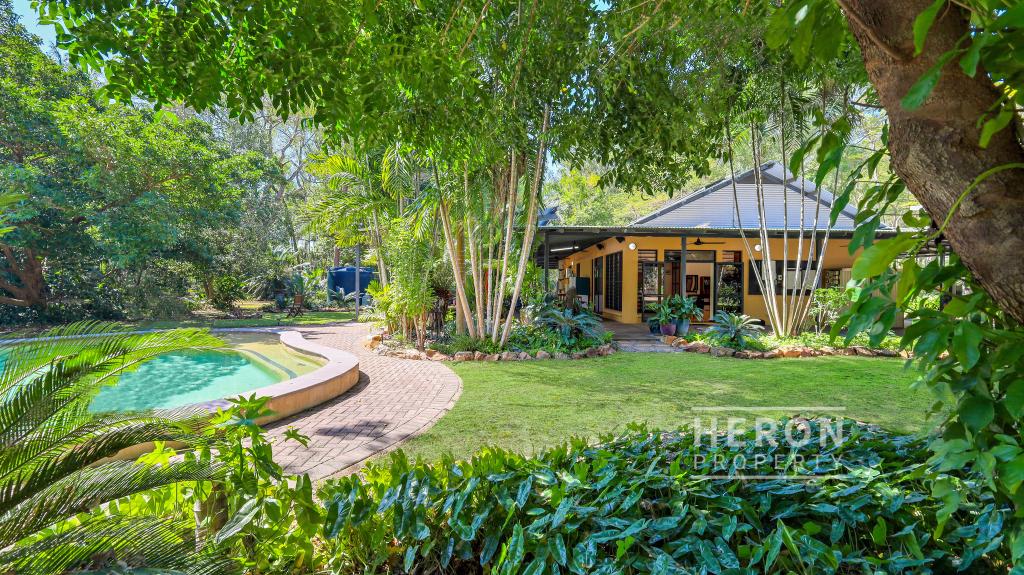
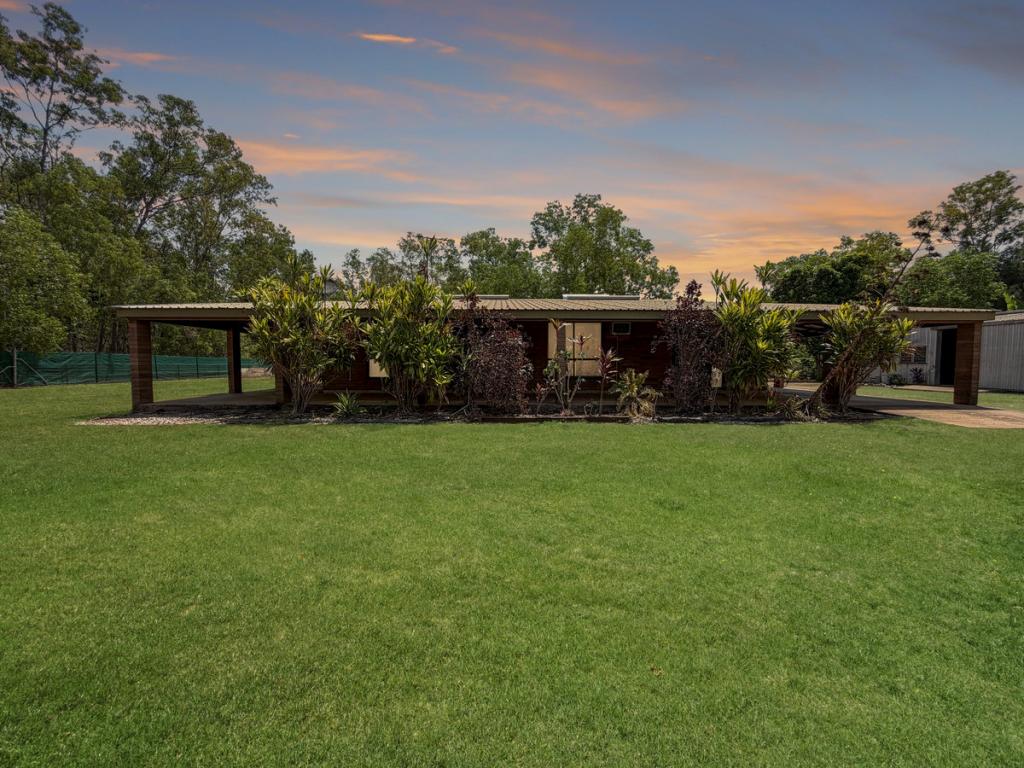
- Expansive verandahs wrap around all sides, overlooking lush tropical gardens
- Country style kitchen with warm timber tones, walk-in pantry, and overhead storage
- Spacious living areas including a large lounge, informal meals zone, and formal dining room
- Main bedroom suite complete with ensuite and built-in robes
- Main bathroom features a relaxing bathtub and separate toilet
- Internal laundry with direct access to the side of the home
- Inviting in-ground swimming pool surrounded by rolling lawns
- Front and rear paddocks ideal for horses, quad bikes, or hobby farming
- Established screen of hibiscus rubra provides natural privacy from the road
- No water bills as the property is bore fed, keeping lawns and gardens lush year round
Set beyond a gated entry, this picturesque property welcomes you with a front paddock framed by native timbers and ample space for horses to roam. A winding driveway leads through flourishing tropical gardens, where frangipanis and hibiscus rubra create a vibrant screen of colour and privacy from the road. Wrapped by wide verandahs, the home enjoys tranquil views over rolling green lawns and established gardens, with the sparkling blue of the swimming pool glistening in the background. Sustained by the property's own bore, the lawns and gardens remain lush and vibrant all year round, completing this exceptional rural haven.
Inside, the home exudes a bright, modern ambience, enhanced by soft natural light and cool tiled flooring underfoot. The spacious, thoughtfully designed layout invites effortless family living, beginning with a generous living room that's perfect for relaxing or entertaining guests. Flowing seamlessly from here, a casual dining area provides the ideal setting for everyday meals, while a separate formal dining room offers an elegant space for hosting family gatherings or dinner parties, creating a perfect balance of comfort and sophistication throughout.
The kitchen is a standout feature of the home, blending warmth, functionality, and classic style. Finished in rich timber tones, it offers generous bench space, a walk-in pantry, and ample overhead storage. The breakfast bar creates a welcoming spot for casual meals or conversation, while the window above the sink provides a perfect vantage point to watch over the pool, allowing you to keep an eye on the kids or simply enjoy the view while you cook.
As you move through the home, a light-filled hallway guides you to four generous bedrooms, each thoughtfully designed to provide comfort and space for those who call this home. Complete with built-in robes, tiled flooring, and air-conditioning throughout, they extend the home's relaxed and functional flow.
The main bedroom offers a peaceful retreat, thoughtfully designed as a space to unwind and recharge. Generous in size, it features a private ensuite with stylish feature tiling, adding a touch of sophistication to everyday routines. Sliding doors open directly onto the side verandah, allowing soft breezes and natural light to flow through, the perfect spot to enjoy a quiet morning coffee or a moment of calm at the end of the day.
Off to the side of the home sits an impressive 8 x 24.5m shed that perfectly combines practicality with versatility. A central carport provides covered parking, while on either side, multiple bays cater to storage, tools, and projects of all kinds. In total, there are seven bays, five enclosed, with four electric roller doors. The space is fully equipped with lighting, ceiling fans, and plumbing provisions, allowing for a future bathroom fit-out in the end bay if desired.
Spend your cool, dry season evenings gathered around the firepit, sharing stories beneath a blanket of stars, and your wet season nights sheltered under the wide verandah, watching the storms roll in across the paddocks. Here, every season brings its own magic. A place where comfort meets connection.
Perfectly positioned near the Humpty Doo Golf Course, you can enjoy an easy midweek meal just moments from home. The property is also conveniently close to local schools and shops, with Coolalinga only a short ten-minute drive away, making this an ideal location that perfectly balances peace, space, and everyday convenience.
Move in ready and beautifully presented, this property invites you to settle in and start living the lifestyle so many dream of.
To arrange a private inspection or make an offer on this property, please contact Rachael Barz 0418 673 760 or Ryan Rowsell 0478 700 844 at anytime.
Property History for 15 Shrike Lane, Humpty Doo, NT 0836
- 26 Nov 2025Sold for $1,085,000
- 16 Oct 2025Listed for Sale Price Guide $1,030,000
- 07 Oct 2022Listed for Rent $900 / week

Recent sales nearby
See more recent sales nearby/assets/perm/xamfq3allqi6rnqqgf3amlkgga?signature=8ab73cb98953a14d4782a6f43213ac83bb5b2e2e9bc45090fe159ca759fb513c) 0
0
/assets/perm/c2cq2lf5cui6nbp3g7zzej4piy?signature=d4e4386d1db95bca130a4751e77c13fa93ca62a6fe3929f81bf3e30933e4cbcf) 0
0Similar properties For Sale nearby
See more properties for sale nearby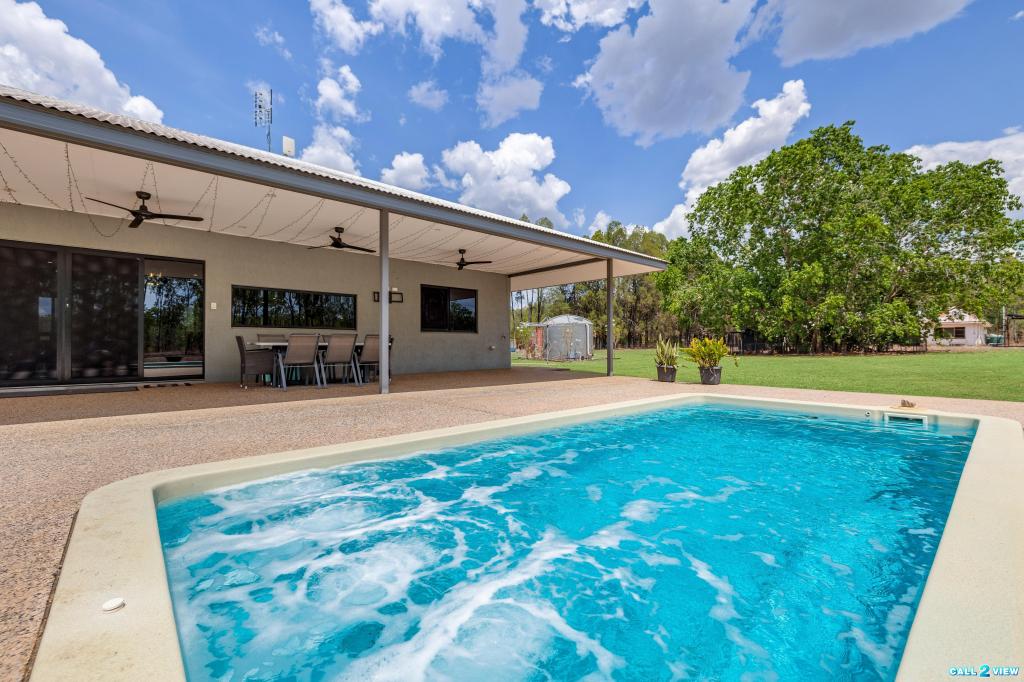 0
0

 0
0
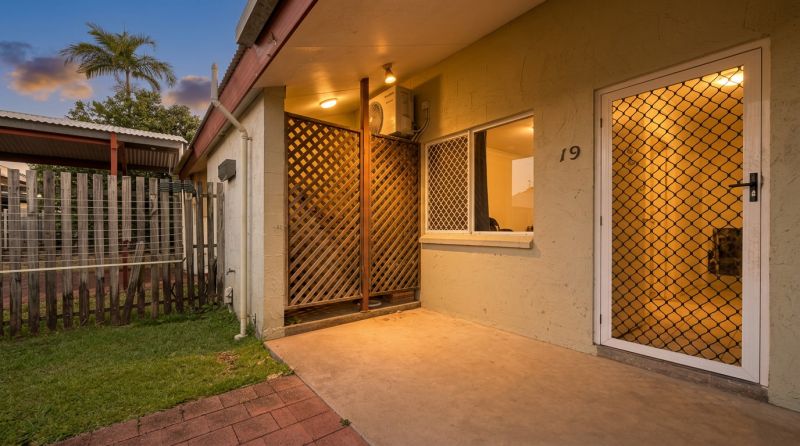 0
0
Similar properties For Rent nearby
See more properties for rent nearby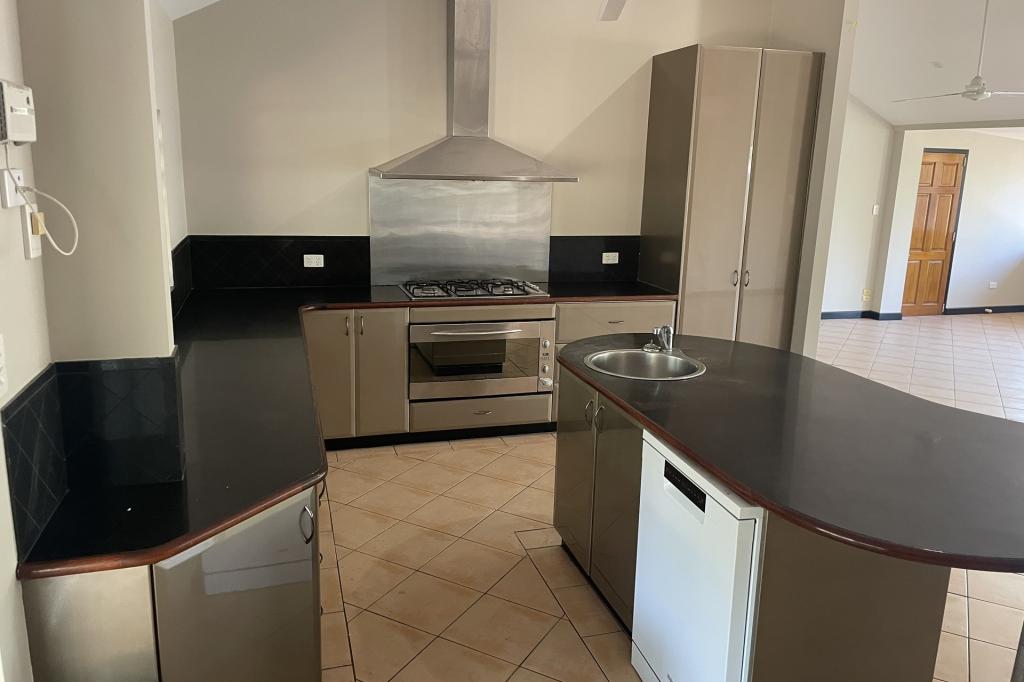 0
0
 0
0

About Humpty Doo 0836
The size of Humpty Doo is approximately 71.6 square kilometres. There are 5 parks, covering nearly 1.1% of the total area. The population of Humpty Doo in 2016 was 4380 people. By 2021 the population was 4313 showing a population decline of 1.5% in the area during that time. The predominant age group in Humpty Doo is 50-59 years. Households in Humpty Doo are primarily couples with children and are likely to be repaying $1800 - $2399 per month on mortgage repayments. In general, people in Humpty Doo work in a trades occupation.In 2021, 80.70% of the homes in Humpty Doo were owner-occupied compared with 77.20% in 2016.
Humpty Doo has 2,016 properties. Over the last 5 years, Houses in Humpty Doo have seen a 40.51% increase in median value, while Units have seen a 46.29% increase. As at 31 August 2026:
- The median value for Houses in Humpty Doo is $840,291 while the median value for Units is $366,987.
- Houses have a median rent of $800 while Units have a median rent of $330.
Suburb Insights for Humpty Doo 0836
Market Insights
Humpty Doo Trends for Houses
N/A
N/A
View TrendN/A
N/A
Humpty Doo Trends for Units
N/A
N/A
View TrendN/A
N/A
Neighbourhood Insights
© Copyright 2026. RP Data Pty Ltd trading as Cotality (Cotality). All rights reserved. No reproduction, distribution, or transmission of the copyrighted materials is permitted. The information is deemed reliable but not guaranteed.
While Cotality uses commercially reasonable efforts to ensure the Cotality Data is current, Cotality does not warrant the accuracy, currency or completeness of the Cotality Data and to the full extent permitted by law excludes all loss or damage howsoever arising (including through negligence) in connection with the Cotality Data.
This product uses cookies and other similar technologies to improve and customise your browsing experience, to tailor content and adverts, and for analytics and metrics regarding visitor usage on this product and other media. We may share cookie and analytics information with third parties for the purposes of advertising. By continuing to use our website, you consent to cookies being used. View our Privacy Policy here.
X
