
5 Donington PlaceHoward Springs NT 0835



Property Details for 5 Donington Pl, Howard Springs
5 Donington Pl, Howard Springs is a 3 bedroom, 3 bathroom House with 4 parking spaces. The property has a land size of 1590m2 and floor size of 200m2. While the property is not currently for sale or for rent, it was last sold in June 2026. There are other 3 bedroom House sold in Howard Springs in the last 12 months.
Last Listing description (June 2026)
This exceptional executive residence showcases premium craftsmanship, luxurious finishes and an impressive level of attention to detail throughout. Positioned just past the Howard Springs lights, the property offers the perfect balance of rural lifestyle living and suburban convenience, creating an outstanding opportunity for families or executive buyers wanting space, privacy and sophistication all in one remarkable package.
From the moment you arrive through the remote-controlled front gate, the quality of the home is immediately apparent. Every aspect of the property has been carefully considered to combine functionality with refined living.
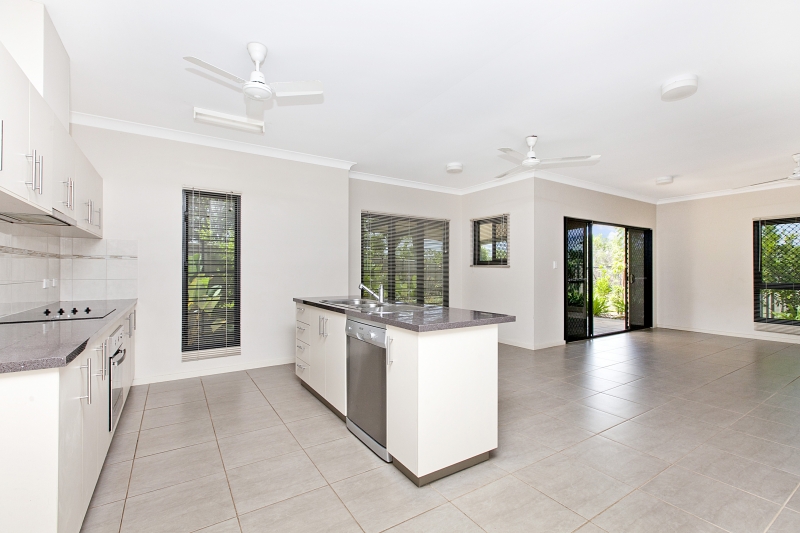
Inside, the home opens to an enormous open plan living and dining area designed to maximise both space and natural light. Expansive central opening sliding doors connect the interior seamlessly to the outdoor entertaining areas, creating an incredible indoor-outdoor lifestyle ideal for Territory living. Ducted air-conditioning, stainless steel fans and Luxaflex blinds further enhance the comfort and elegance of the home throughout every season.

At the centre of the residence is a truly stunning designer kitchen that will impress even the most discerning buyer. Featuring premium Miele appliances, striking 40mm stone waterfall benchtops and feature pendant lighting, the kitchen combines luxury with practicality. A floor-to-ceiling wine display creates a stunning focal point, while the butler's pantry with second sink and additional storage offers excellent functionality. The inclusion of a servery window to the outdoor entertaining area ensures entertaining guests is effortless.
A separate family or media room positioned toward the front of the home provides an additional living space perfect for movie nights, relaxing with family or simply enjoying some quiet separation from the main living zone. The thoughtful floorplan continues with all three bedrooms privately positioned away from the entertaining areas, creating a peaceful retreat for every member of the household.
The master suite delivers a luxurious private sanctuary, complete with plantation shutters, glass sliding built-in robes and a beautifully appointed ensuite. The ensuite features quality finishes throughout, while the main bathroom is equally impressive with mirrored showers, stylish vanities, separate WC and a stunning Victoria + Albert freestanding bathtub designed to retain warmth while you unwind and relax.
Adding further practicality to the home is a large internal laundry featuring stone benchtops, built-in appliances and excellent storage options, including a generous walk-in linen cupboard. Every space throughout the home has been carefully designed to provide both everyday convenience and a high-end finish.
Stepping outside, the alfresco entertaining area with pebblecrete flooring overlooks beautifully maintained gardens, creating an atmosphere perfect for entertaining or relaxing with family and friends. The large shed offers additional storage and workspace, while the attached home office with private bathroom provides incredible flexibility for those working from home, running a business or accommodating guests. Complete with solar power, town water, automatic irrigation and a HYW-30 M5 industrial range generator, this is a property that truly delivers luxury, lifestyle and practicality on every level.
Features include:
* Quality-built executive residence with premium finishes throughout
* Spacious open plan living and dining opening to large outdoor entertaining area
* Ducted air-conditioning, stainless steel fans & Luxaflex blinds
* Expansive central opening sliding doors for seamless indoor/outdoor living
* Designer kitchen with Miele appliances & floor-to-ceiling wine display
* 40mm stone waterfall benches & feature pendant lighting
* Butler's pantry with second sink & additional storage
* Servery window connecting kitchen to outdoor entertaining area
* Separate family/media room with double door entry
* Three well-positioned bedrooms tucked away for added privacy
* Luxurious master suite with stunning ensuite & plantation shutters
* Built-in robes with glass sliding doors to master bedroom
* Opulent main bathroom with Victoria + Albert freestanding bath
* Mirrored showers, quality vanities & separate WC
*Large internal laundry with stone benchtops & built-in appliances
* Walk-in linen cupboard for additional storage
* Alfresco entertaining area with pebblecrete flooring
* Beautifully manicured lawns & landscaped gardens
* Sparkling pool for year round comfort & outdoor shower
* Large shed with sliding doors
* Home office attached to shed with private bathroom
* Extra concrete hardstand ideal for boats, caravans or trailers
* HYW-30 M5 Industrial range gen set
* Town water & automatic irrigation system
* Double garage with automatic roller doors
* Remote front gate
*Solar power for improved energy efficiency
* Prime location just past Howard Springs lights
* Ideal for families or executive buyers wanting rural living close to town
- Vacant possession
- Rates $1548 per annum
Call our team for your exclusive viewing.
Property History for 5 Donington Pl, Howard Springs, NT 0835
- 28 Aug 2026Sold for $1,200,000
- 15 May 2026Listed for Sale UNDER CONTRACT
- 13 Jun 2024Sold for $910,000

Recent sales nearby
See more recent sales nearby/assets/perm/vfv72lfheai6vpfiambcl3ssne?signature=73dd78748283ff39f2b1ca60d969c49531e7dc1b4e9c7e8f119327bd7a29e23f) 0
0


Similar properties For Sale nearby
See more properties for sale nearby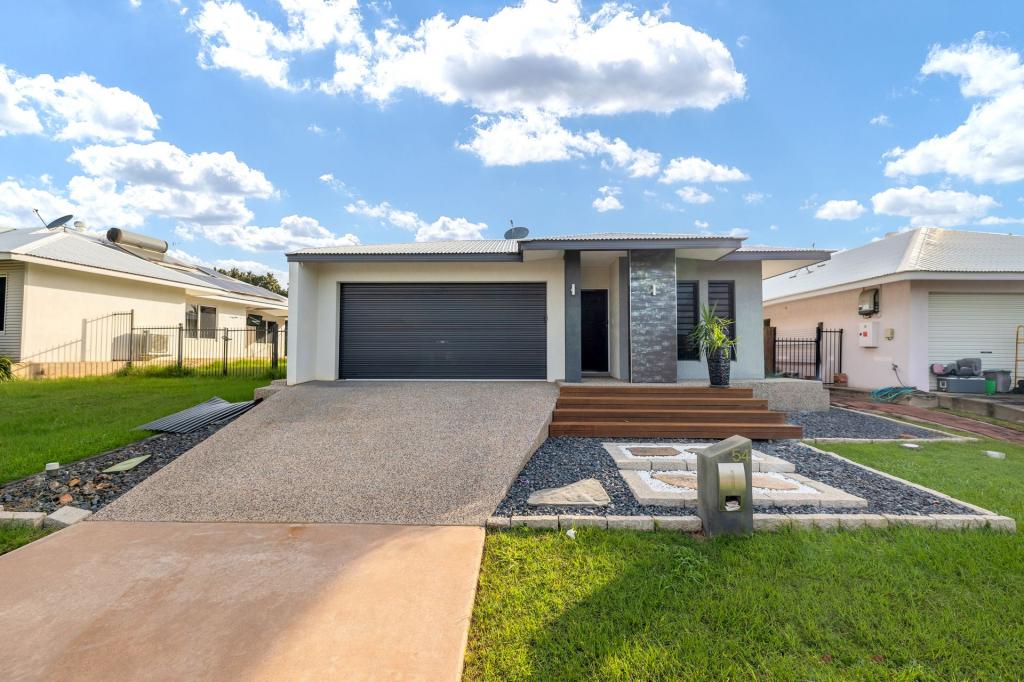 0
0

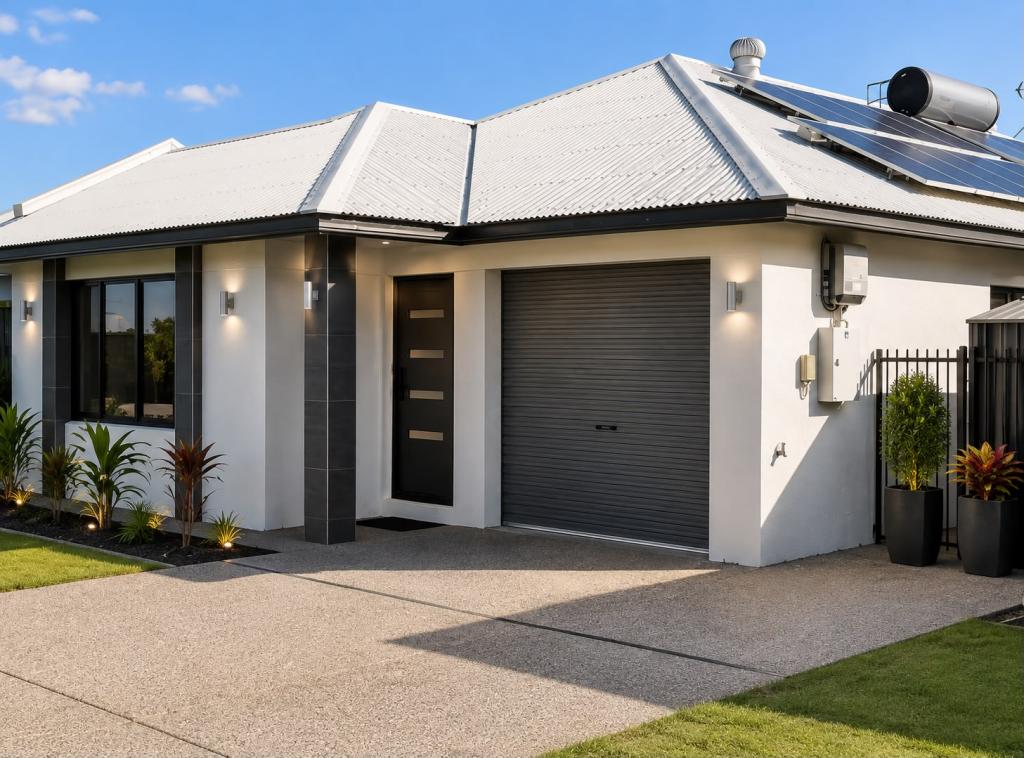 0
0
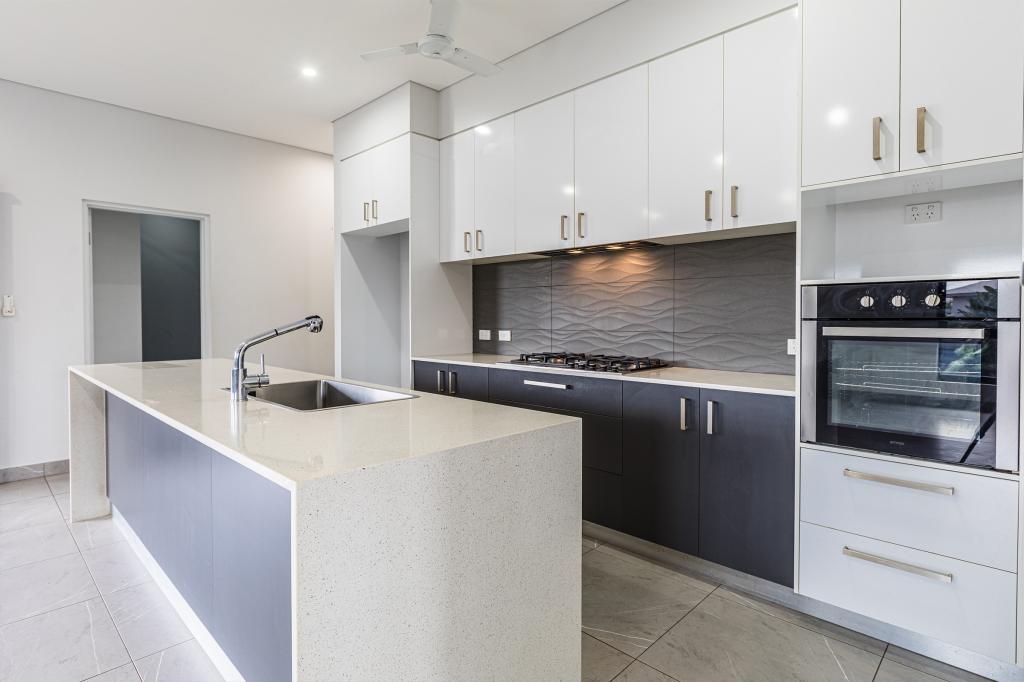 0
0Similar properties For Rent nearby
See more properties for rent nearby 0
0
 0
0
 0
0About Howard Springs 0835
The size of Howard Springs is approximately 78.3 square kilometres. There are 10 parks, covering nearly 26.1% of the total area. The population of Howard Springs in 2016 was 5132 people. By 2021 the population was 3153 showing a population decline of 38.6% in the area during that time. The predominant age group in Howard Springs is 50-59 years. Households in Howard Springs are primarily couples with children and are likely to be repaying $3000 - $3999 per month on mortgage repayments. In general, people in Howard Springs work in a trades occupation.In 2021, 80.20% of the homes in Howard Springs were owner-occupied compared with 78.90% in 2016.
Howard Springs has 1,265 properties. Over the last 5 years, Houses in Howard Springs have seen a 30.42% increase in median value, while Units have seen a 17.44% increase. As at 31 August 2026:
- The median value for Houses in Howard Springs is $855,634 while the median value for Units is $443,491.
- Houses have a median rent of $850.
Suburb Insights for Howard Springs 0835
Market Insights
Howard Springs Trends for Houses
N/A
N/A
View TrendN/A
N/A
Howard Springs Trends for Units
N/A
N/A
View TrendN/A
N/A
Neighbourhood Insights
© Copyright 2026. RP Data Pty Ltd trading as Cotality (Cotality). All rights reserved. No reproduction, distribution, or transmission of the copyrighted materials is permitted. The information is deemed reliable but not guaranteed.
While Cotality uses commercially reasonable efforts to ensure the Cotality Data is current, Cotality does not warrant the accuracy, currency or completeness of the Cotality Data and to the full extent permitted by law excludes all loss or damage howsoever arising (including through negligence) in connection with the Cotality Data.
This product uses cookies and other similar technologies to improve and customise your browsing experience, to tailor content and adverts, and for analytics and metrics regarding visitor usage on this product and other media. We may share cookie and analytics information with third parties for the purposes of advertising. By continuing to use our website, you consent to cookies being used. View our Privacy Policy here.
X
