
11 Davenport CourtGunn NT 0832



Property Details for 11 Davenport Ct, Gunn
11 Davenport Ct, Gunn is a 5 bedroom, 2 bathroom House with 3 parking spaces. The property has a land size of 654m2 and floor size of 251m2. While the property is not currently for sale or for rent, it was last sold in September 2026. There are other 5 bedroom House sold in Gunn in the last 12 months.
Last Listing description (September 2026)
Commanding from the street with towering palms and rolling green lawns, this home delivers luxury family living in a tranquil suburban pocket, set in a quiet court with only local traffic and the lakes just a short stroll away for movie nights, food vans and lazy afternoons watching the ducks.
• Quiet court with only local traffic passing by
• Walk to the lakes across the road for movies nights, food vans or to watch the ducks
• Two storey design with a private front porch and security screens
• Under stair storage / mud room perfect for the kids bags and shoes
• Master bedroom suite on the first floor with balcony access, ensuite and walk in
• Linen press atop the stairs for added storage space
• Family room nestled between the bedrooms on the first floor with balcony access
• Balcony overlooks the gardens and swimming pool below with lake views
• Watch the setting sun from the balcony through the tree tops
• 2 additional bedrooms on the first floor both with a generous floorplan
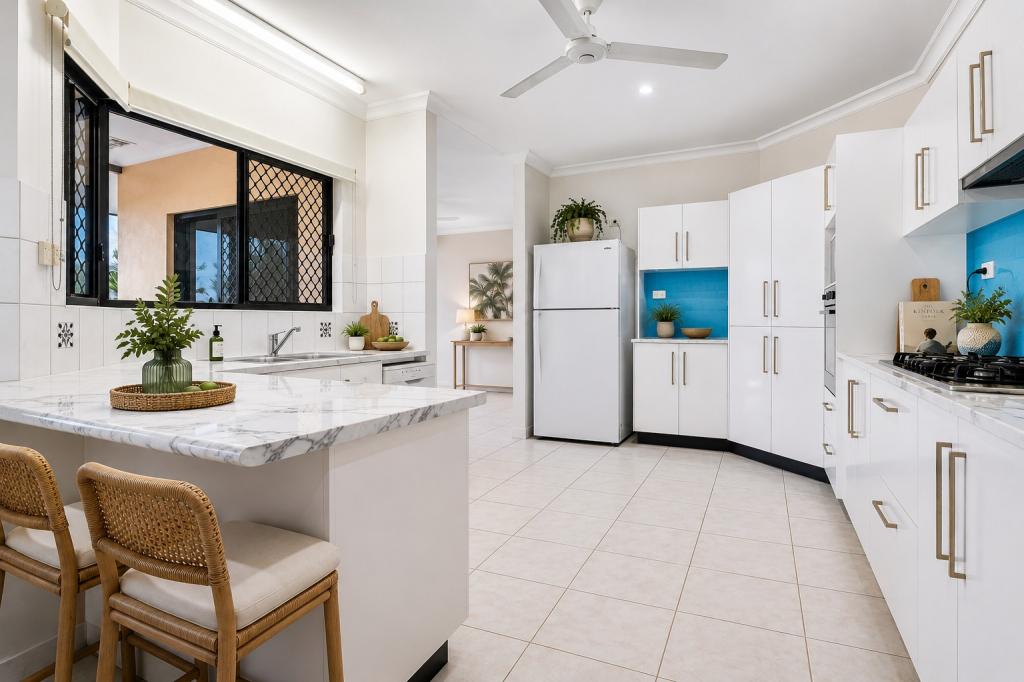
• Expansive open plan living, dining and kitchen areas with twin sliding doors to verandah
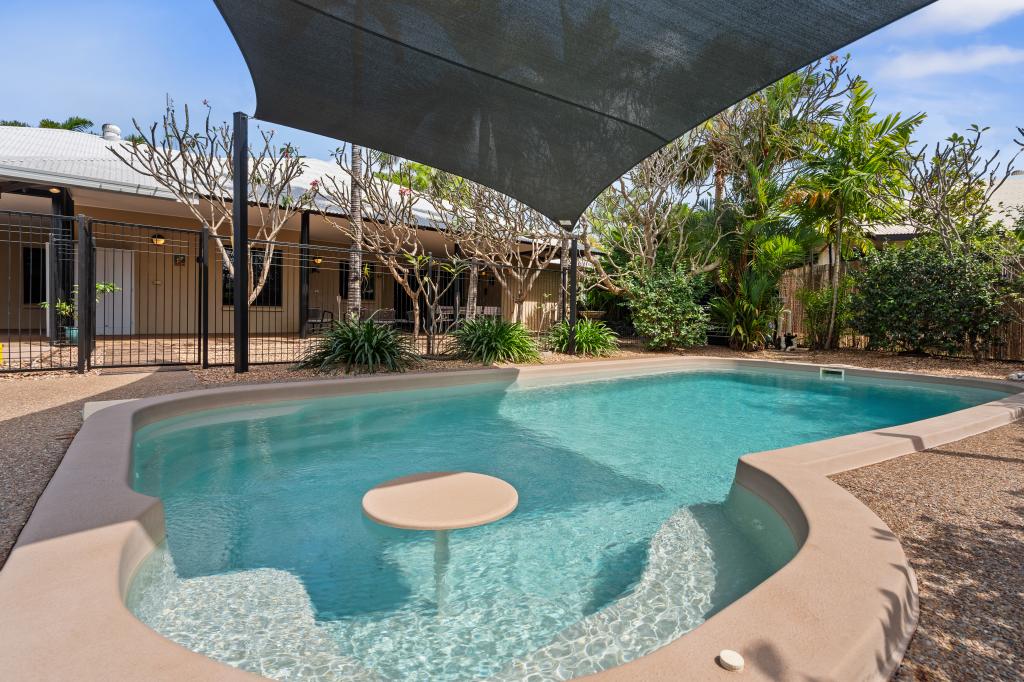
• Verandah overlooks the swimming pool and tropical gardens
• Gazebo tucked into the back corner has pool and garden views
• Converted garage into a workshop / home bakery option
• Double garage parking and side gated entry for a boat, trailer or camper
• Manicured home where everything has been catered for
Behind its imposing two-storey facade, a private front porch and security screens welcome you into an expansive ground floor dedicated to easy, everyday living. The open-plan living, dining and kitchen zone stretches out in generous proportions, with twin sliding doors opening to the verandah for seamless indoor-outdoor flow. From here, you overlook the sparkling swimming pool and lush tropical gardens, creating a resort-like backdrop for entertaining. A gazebo tucked into the back
corner of the yard offers a shaded retreat with tranquil pool and garden views.
Practical family comforts are thoughtfully integrated throughout. Two ground-floor bedrooms, each with louvred windows and split-system air conditioning, provide excellent flexibility for guests, teens or extended family. Under-stair storage doubles as a mud room, keeping kids' bags, shoes and sports gear neatly out of sight. The converted garage adds yet another dimension - ideal as a workshop, creative studio or even a home bakery setup - while a separate double garage and side gated access cater for the boat, trailer or camper with ease.
Upstairs, the accommodation level exudes comfort and space. The master suite is a true haven, featuring balcony access, a walk-in robe and private ensuite. Two additional generously sized bedrooms share a well-appointed main bathroom with bath, shower, central vanity and separate toilet. A family room is thoughtfully positioned between the bedrooms, opening onto the balcony where you can take in leafy garden and pool vistas, catch glimpses of the nearby lake and watch the
sun set through the treetops.
From its manicured gardens and resort-style pool to its flexible floor plan, abundant storage and multiple living zones, this impeccably presented home has been designed so that everything is catered for. Offering space, style and serenity in a premium lakeside setting, it's a luxury suburban sanctuary ready for its next chapter.
Status: Vacant Possession
Palmerston City Council Rates: $2,210 per annum approximately
Area Under Title: 654 sqm
Year Built: 2007 (Approximately)
Easements: Sewerage Easement to Power and Water Corporation
Planning Scheme Zone: LR (Low Density Residential)
Property History for 11 Davenport Ct, Gunn, NT 0832
- 17 Sep 2026Listed for Rent $1,000 / week
- 08 Sep 2026Sold
- 04 Aug 2026Listed for Sale UNDER CONTRACT

Recent sales nearby
See more recent sales nearby/assets/perm/aq7mijthemi6vdydsmb5osob7u?signature=6658ee7a7bf13b3141073c0f944f548147a1225c9fd508c48d70d0f53997f2cc) 0
0

/assets/perm/xxkv3v56cai6ndqag7wzjg6fni?signature=ad4f39554fce79df5d509cca2c2914a8b0dcbd7581eb9fca707cfeee944ac45f) 0
0
/assets/perm/7tsxrij2lui63heb343ejvxtfq?signature=a90faa75dbda497a764a03bf6eb41bd192da78146642e11c0e54f89cfa78a8be) 0
0
Similar properties For Sale nearby
See more properties for sale nearby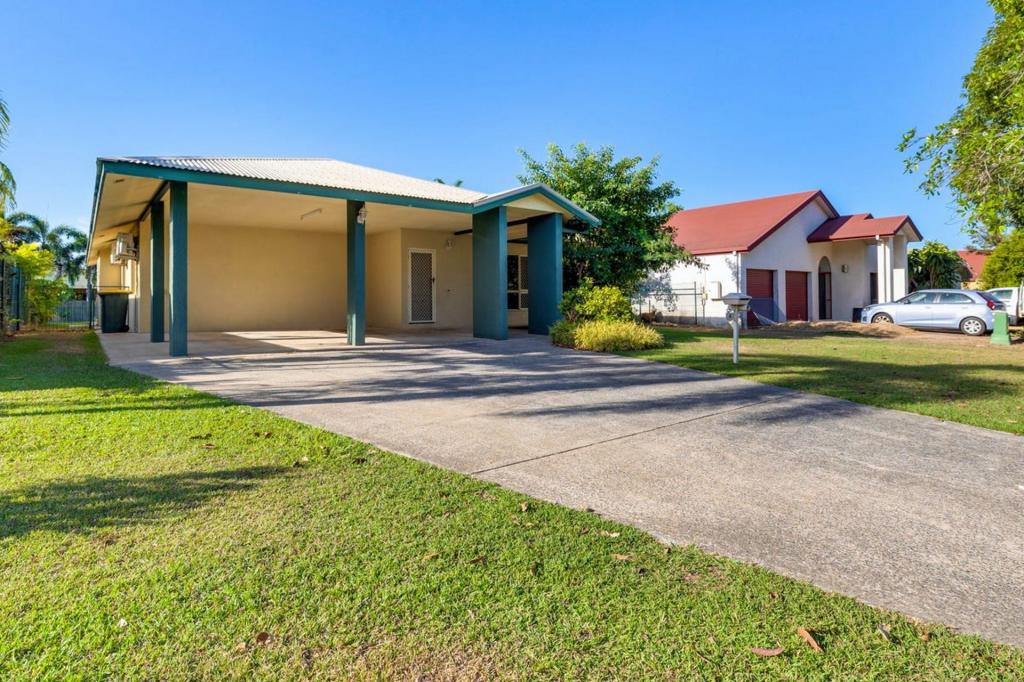 0
0
 0
0

 0
0
Similar properties For Rent nearby
See more properties for rent nearby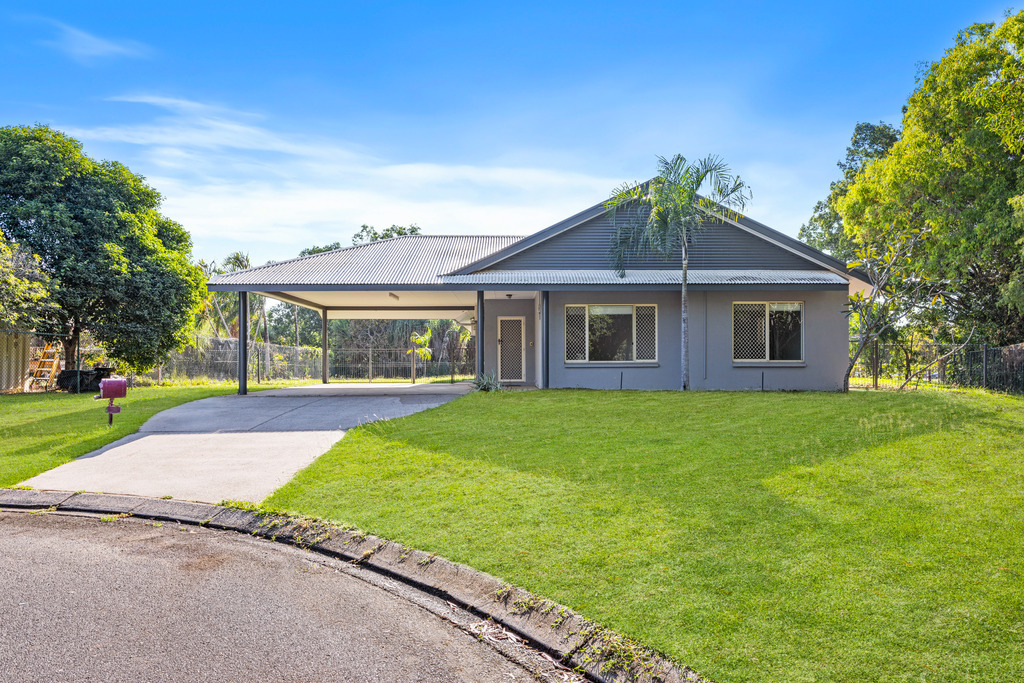 0
0
 0
0 0
0About Gunn 0832
The size of Gunn is approximately 1.4 square kilometres. There are 10 parks, covering nearly 23.3% of the total area. The population of Gunn in 2016 was 2664 people. By 2021 the population was 2564 showing a population decline of 3.8% in the area during that time. The predominant age group in Gunn is 30-39 years. Households in Gunn are primarily couples with children and are likely to be repaying $1800 - $2399 per month on mortgage repayments. In general, people in Gunn work in a clerical occupation.In 2021, 56.70% of the homes in Gunn were owner-occupied compared with 45.10% in 2016.
Gunn has 1,016 properties. Over the last 5 years, Houses in Gunn have seen a 42.61% increase in median value, while Units have seen a 3.86% increase. As at 31 August 2026:
- The median value for Houses in Gunn is $725,940 while the median value for Units is $410,409.
- Houses have a median rent of $725 while Units have a median rent of $430.
Suburb Insights for Gunn 0832
Market Insights
Gunn Trends for Houses
N/A
N/A
View TrendN/A
N/A
Gunn Trends for Units
N/A
N/A
View TrendN/A
N/A
Neighbourhood Insights
© Copyright 2026. RP Data Pty Ltd trading as Cotality (Cotality). All rights reserved. No reproduction, distribution, or transmission of the copyrighted materials is permitted. The information is deemed reliable but not guaranteed.
While Cotality uses commercially reasonable efforts to ensure the Cotality Data is current, Cotality does not warrant the accuracy, currency or completeness of the Cotality Data and to the full extent permitted by law excludes all loss or damage howsoever arising (including through negligence) in connection with the Cotality Data.
This product uses cookies and other similar technologies to improve and customise your browsing experience, to tailor content and adverts, and for analytics and metrics regarding visitor usage on this product and other media. We may share cookie and analytics information with third parties for the purposes of advertising. By continuing to use our website, you consent to cookies being used. View our Privacy Policy here.
X
